Welcome home to this beautifully remodeled 3 bedroom/ 2 full bath ranch, completely redesigned and tucked into a fantastic neighborhood. Step inside to a brand-new kitchen, featuring all-new appliances and quartz countertops, perfect for any home chef. Both bathrooms have been fully redesigned with stylish, modern finishes. New light fixtures throughout the home create a warm, updated feel in every room. Brand-new windows fill the space with natural light while improving energy efficiency and a new hot water tank adds extra peace of mind. Enjoy the curb appeal with new landscaping and a new front porch. The newly finished Florida room is complete with a brand-new sliding glass door, offering the perfect spot to unwind or entertain. A finished basement, which is an entertainer's dream, boasts a cozy fireplace, a full bathroom and a wet bar/kitchen setup, ideal for game days, guests or a private in-law-style retreat. The fully fenced in backyard offers a covered patio area, great for cookouts or enjoying summer evenings. This home offers the perfect blend of comfort, style and convenience in a great location. Schedule your private showing today!
Active
Price cut: $9.1K (7/2)
$219,900
5193 Pinecrest Ave, Austintown, OH 44515
3beds
1,516sqft
:
Get pre-qualified$1,558/mo
Single Family Residence
Built in 1960
10,454 Square Feet Lot
$-- Zestimate®
$145/sqft
$-- HOA
What's special
Finished basementNewly finished florida roomNew front porchNew landscapingAll-new appliancesCovered patio areaQuartz countertops
- 52 days |
- 659 |
- 35 |
Zillow last checked:
Listing updated:
Listed by:
Anthony Natale 330-856-2299 wzr@williamzamarelli.com,
William Zamarelli, Inc.
Source: MLS Now,MLS#: 5220724 Originating MLS: Stark Trumbull Area REALTORS
Originating MLS: Stark Trumbull Area REALTORSFacts & features
Interior
Bedrooms & bathrooms
- Bedrooms: 3
- Bathrooms: 2
- Full bathrooms: 2
- Main level bathrooms: 1
- Main level bedrooms: 3
Heating
- Forced Air
Cooling
- Ceiling Fan(s)
Features
- Basement: Full
- Number of fireplaces: 1
Interior area
- Total structure area: 1,516
- Total interior livable area: 1,516 sqft
- Finished area above ground: 1,056
- Finished area below ground: 460
Video & virtual tour
Property
Parking
- Total spaces: 2
- Parking features: Electricity, Garage
- Garage spaces: 2
Features
- Levels: One
- Stories: 1
Lot
- Size: 10,454 Square Feet
Details
- Parcel number: 4809700055
Construction
Type & style
- Home type: SingleFamily
- Architectural style: Ranch
- Property subtype: Single Family Residence
Materials
- Aluminum Siding
- Roof: Asphalt
Condition
- Updated/Remodeled
- Year built: 1960
Utilities & green energy
- Sewer: Public Sewer
- Water: Public
Community & HOA
HOA
- Has HOA: No
Location
- Region: Austintown
Financial & listing details
- Price per square foot: $145/sqft
- Tax assessed value: $148,050
- Annual tax amount: $2,483
- Date on market: 6/19/2026
- Cumulative days on market: 46 days
Estimated market value
Not available
Estimated sales range
Not available
Not available
Price history
| Date | Event | Price |
|---|---|---|
| 7/22/2026 | Listed for sale | $219,900$145/sqft |
Source:  MLS Now #5220724 Report a problem MLS Now #5220724 Report a problem | ||
| 7/15/2026 | Pending sale | $219,900$145/sqft |
Source: MLS Now #5220724 Report a problem | ||
| 7/2/2026 | Price change | $219,900-4%$145/sqft |
Source: MLS Now #5220724 Report a problem | ||
| 6/19/2026 | Listed for sale | $229,000+103.9%$151/sqft |
Source: MLS Now #5220724 Report a problem | ||
| 3/25/2026 | Sold | $112,300+2.6%$74/sqft |
Source: Public Record Report a problem | ||
| 7/14/2020 | Sold | $109,500-2.1%$72/sqft |
Source: MLS Now #4169658 Report a problem | ||
| 6/18/2020 | Pending sale | $111,799$74/sqft |
Source: CENTURY 21 Lakeside Realty #4169658 Report a problem | ||
| 4/30/2020 | Price change | $111,799-2.7%$74/sqft |
Source: CENTURY 21 Lakeside Realty #4169658 Report a problem | ||
| 2/22/2020 | Listed for sale | $114,900+91.5%$76/sqft |
Source: CENTURY 21 Lakeside Realty #4169658 Report a problem | ||
| 1/17/2020 | Sold | $60,000$40/sqft |
Source: Public Record Report a problem | ||
Public tax history
| Year | Property taxes | Tax assessment |
|---|---|---|
| 2025 | $3,001 +25.5% | $51,820 |
| 2024 | $2,390 +1.7% | $51,820 |
| 2023 | $2,350 +35.2% | $51,820 +68.8% |
| 2022 | $1,738 -0.1% | $30,690 |
| 2021 | $1,740 -2.8% | $30,690 |
| 2020 | $1,790 +61.1% | $30,690 +16% |
| 2019 | $1,111 +0.7% | $26,460 |
| 2018 | $1,103 +3.1% | $26,460 |
| 2017 | $1,070 -12.1% | $26,460 -7.9% |
| 2016 | $1,216 +3% | $28,720 |
| 2015 | $1,180 -0.4% | $28,720 |
| 2014 | $1,185 +1.1% | $28,720 |
| 2013 | $1,172 +0.1% | $28,720 |
| 2012 | $1,171 +5.1% | $28,720 |
| 2011 | $1,115 +5.8% | $28,720 -0.1% |
| 2010 | $1,054 -26.2% | $28,740 |
| 2009 | $1,428 +3.1% | $28,740 |
| 2008 | $1,385 +0.3% | $28,740 |
| 2007 | $1,381 +2.7% | $28,740 |
| 2006 | $1,345 +3% | $28,740 +10.9% |
| 2005 | $1,305 -44.7% | $25,910 |
| 2003 | $2,360 +3.2% | -- |
| 2002 | $2,287 | -- |
| 2001 | $2,287 +1% | -- |
| 2000 | $2,265 | -- |
Find assessor info on the county website
Monthly payment
Est. payment
Payment breakdown
Explore the cost of this home by adjusting the details. Changes won't be saved.Climate risks
Neighborhood: 44515
Nearby schools
GreatSchools rating
- 8/10Austintown Intermediate SchoolGrades: 3-5Distance: 0.8 mi
- 7/10Austintown Middle SchoolGrades: 6-8Distance: 1.2 mi
- 5/10Fitch High SchoolGrades: 9-12Distance: 0.9 mi
Schools provided by the listing agent
- District: Austintown LSD - 5001
Source: MLS Now. This data may not be complete. We recommend contacting the local school district to confirm school assignments for this home.
- $177,6003 bd1 ba988 sqft5201 Pinecrest Ave, Austintown, OH 44515Off Market
- $160,5003 bd1 ba864 sqft5185 Pinecrest Ave, Youngstown, OH 44515Off Market
- $200,1003 bd2 ba-- sqft5186 Oakcrest Ave, Youngstown, OH 44515Off Market
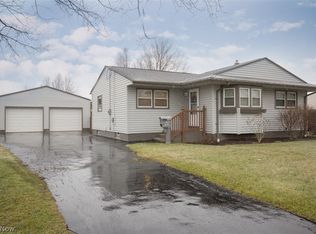
- $160,7003 bd1 ba988 sqft5177 Pinecrest Ave, Youngstown, OH 44515Off Market
- $165,8003 bd1 ba936 sqft5194 Oakcrest Ave, Austintown, OH 44515Off Market
- $195,0003 bd2 ba1k sqft5186 Oakcrest Dr, Youngstown, OH 44515Off Market
- $141,5003 bd1 ba1k sqft5202 Oakcrest Dr, Youngstown, OH 44515Off Market
- $193,0003 bd1 ba1.2k sqft329 Dehoff Dr, Youngstown, OH 44515Off Market
A local agent can set up tours, give advice and negotiate with sellers.
A local lender can help you make sure your offer is ready when you are.
Similar homes
- $222,0002 bd3 ba1.2k sqft568 Purdue Ave, Youngstown, OH 44515For Sale
 MLS ID #5233431, Kelly L Warren, Kelly Warren and Associates RE Solutions. MLS Now
 - $214,9003 bd2 ba1.6k sqft549 Purdue Ave, Youngstown, OH 44515For Sale
 MLS ID #5225971, Dina Huegel, Howard Hanna. MLS Now
 - $198,9002 bd1 ba1.2k sqft140 Aldrich Rd, Youngstown, OH 44515For Sale
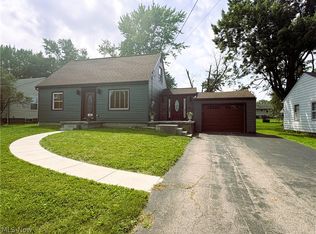 MLS ID #5235140, Dina L Zidian, Zidian Real Estate. MLS Now
 - $199,9003 bd2 ba1.2k sqft4234 Burkey Rd, Youngstown, OH 44515For Sale
 MLS ID #5232662, Gia A Herrera, Howard Hanna. MLS Now
 - $214,9003 bd2 ba1.5k sqft4268 Patricia Ave, Youngstown, OH 44511For SaleMLS ID #5233141, Al Cerritelli, Howard Hanna. MLS Now
- $255,0004 bd2 ba1.6k sqft4847 Norquest Blvd, Youngstown, OH 44515For SaleMLS ID #5206923, Theresa B Goldner, Berkshire Hathaway HomeServices Stouffer Realty. MLS Now
- $229,9003 bd2 ba1.9k sqft4320 Wedgewood Dr, Youngstown, OH 44511For SaleMLS ID #5224654, Pattie M Lewis, Century 21 Lakeside Realty. MLS Now
- $199,9002 bd2 ba2.1k sqft4025 Nottingham Ave, Youngstown, OH 44511For SaleMLS ID #5222716, Hailey Ditullio, Howard Hanna. MLS Now
- $239,9004 bd2 ba1.7k sqft74 Skyline Ave, Canfield, OH 44406For SaleMLS ID #5220492, Randall E Firmi, Howard Hanna. MLS Now
- $225,0003 bd2 ba1.8k sqft414 Parkview Dr, Girard, OH 44420For SaleMLS ID #5231473, Matthew Martinez, More Options Realty, LLC. MLS Now
- $158,0003 bd1 ba1.4k sqft142 S Edgehill Ave, Youngstown, OH 44515For SaleMLS ID #5226083, Kelly L Warren, Kelly Warren and Associates RE Solutions. MLS Now
- $189,9003 bd2 ba2k sqft62 Edwards Ave, Canfield, OH 44406For SaleMLS ID #5231907, Maria C Cocca, Howard Hanna. MLS Now
- $229,9003 bd2 ba1.9k sqft701 Coitsville Rd, Campbell, OH 44405For SaleMLS ID #5231901, Paul H Sherman, Town One Realty. MLS Now
- $219,9004 bd2 ba1.5k sqft505 State Route 46, Warren, OH 44484For SaleMLS ID #5217078, Carla D Cicero, Altobelli Real Estate. MLS Now
- $199,0003 bd2 ba1.6k sqft2847 Ohltown McDonald Rd, Mc Donald, OH 44437For SaleMLS ID #5222654, Anthony Natale, William Zamarelli, Inc.. MLS Now
- $199,9003 bd2 ba1.1k sqft6230 Foxridge Dr, Boardman, OH 44512For SaleMLS ID #5225575, Jessica L Daugherty, Keller Williams Legacy Group Realty. MLS Now
- $189,9003 bd1 ba1.6k sqft1618 W Park Ave, Niles, OH 44446For SaleMLS ID #5208973, Jennifer L D'Allessandro, Altobelli Real Estate. MLS Now
- $249,9003 bd2 ba2.1k sqft1686 Roosevelt Ave, Niles, OH 44446For SaleMLS ID #5225426, Matthew Jones, Zamarelli Realty, LLC. MLS Now
- $156,0003 bd2 ba1.6k sqft2715 Rexford Rd, Youngstown, OH 44511For SaleMLS ID #5223035, Kaitlin McCarthy, Town One Realty. MLS Now
- $117,5002 bd1 ba936 sqft4258 Mahoning Ave, Youngstown, OH 44515For SaleMLS ID #5210565, James P Richmond, Narducci Realty. MLS Now
