Completely Remodeled Brick Cape Cod – Move-In Ready!
Welcome home to this beautifully renovated brick Cape Cod that has been completely remodeled from top to bottom. This stunning home offers 3 spacious bedrooms, 2 fully remodeled bathrooms with quality ceramic flooring installed, and a newly remodeled bonus room that could be utilized as a home office or spare room depending on your needs. The home also includes an attached two-car garage, providing the perfect combination of style, comfort, and functionality.
The inviting living room features beautiful natural hardwood floors and a cozy wood-burning fireplace, creating the perfect space for relaxing or entertaining. The updated eat-in kitchen boasts brand-new flooring, modern appliances, a new dishwasher, new oven, and new microwave, making it ideal for everyday living.
Additional updates include a brand-new furnace, newly installed central air conditioning, modern recessed lighting throughout the home, a complete new roof installation, and beautifully refinished hardwood floors that add warmth and character to every room.
Step outside to enjoy the enclosed three-season room overlooking the fully fenced backyard, providing a private outdoor retreat for family gatherings, pets, or relaxing evenings.
With extensive updates throughout and timeless Cape Cod charm, this move-in-ready home is the perfect place to create lasting memories. Don’t miss your opportunity to own this exceptional property!
Pending
$225,000
414 Parkview Dr, Girard, OH 44420
3beds
1,807sqft
Single Family Residence
Built in 1959
0.28 Acres Lot
$-- Zestimate®
$125/sqft
$-- HOA
What's special
Modern appliancesBeautiful natural hardwood floorsFully fenced backyardNewly remodeled bonus roomNew ovenAttached two-car garagePrivate outdoor retreat
- 28 days |
- 713 |
- 28 |
Likely to sell faster than
Zillow last checked:
Listing updated:
Listed by:
Matthew Martinez 330-550-5381 matt.martinez@mor-us.com,
More Options Realty, LLC
Source: MLS Now,MLS#: 5231473 Originating MLS: Youngstown Columbiana Association of REALTORS
Originating MLS: Youngstown Columbiana Association of REALTORSFacts & features
Interior
Bedrooms & bathrooms
- Bedrooms: 3
- Bathrooms: 2
- Full bathrooms: 2
- Main level bathrooms: 1
- Main level bedrooms: 1
Primary bedroom
- Description: Flooring: Hardwood
- Level: Second
- Dimensions: 23 x 17
Bedroom
- Description: Flooring: Hardwood
- Level: First
- Dimensions: 13 x 12
Bedroom
- Description: Flooring: Hardwood
- Level: Second
- Dimensions: 13 x 12
Bedroom
- Description: Flooring: Carpet
- Level: First
- Dimensions: 9 x 10
Bathroom
- Description: Flooring: Ceramic Tile
- Level: First
- Dimensions: 9 x 5
Bathroom
- Description: Flooring: Ceramic Tile
- Level: Second
- Dimensions: 9 x 5
Bonus room
- Description: Flooring: Carpet
- Level: Second
- Dimensions: 10 x 9
Kitchen
- Description: Flooring: Luxury Vinyl Tile
- Level: First
- Dimensions: 18 x 22
Living room
- Description: Flooring: Hardwood
- Level: First
- Dimensions: 22 x 12
Sunroom
- Description: Flooring: Carpet
- Level: First
- Dimensions: 33 x 8
Heating
- Forced Air, Fireplace(s), Gas
Cooling
- Central Air
Appliances
- Included: Built-In Oven, Dishwasher, Microwave, Refrigerator
- Laundry: Gas Dryer Hookup, In Basement
Features
- Basement: Full
- Number of fireplaces: 1
- Fireplace features: Basement, Living Room, Wood Burning
Interior area
- Total structure area: 1,807
- Total interior livable area: 1,807 sqft
- Finished area above ground: 1,807
Video & virtual tour
Property
Parking
- Total spaces: 2
- Parking features: Attached, Driveway, Garage, Garage Door Opener
- Attached garage spaces: 2
Features
- Levels: Two
- Stories: 2
- Patio & porch: Enclosed, Patio, Porch
Lot
- Size: 0.28 Acres
Details
- Parcel number: 14305000
- Special conditions: Standard
Construction
Type & style
- Home type: SingleFamily
- Architectural style: Cape Cod
- Property subtype: Single Family Residence
Materials
- Brick
- Roof: Shingle
Condition
- Updated/Remodeled
- Year built: 1959
Utilities & green energy
- Sewer: Public Sewer
- Water: Public
Community & HOA
HOA
- Has HOA: No
Location
- Region: Girard
Financial & listing details
- Price per square foot: $125/sqft
- Tax assessed value: $131,100
- Annual tax amount: $1,045
- Date on market: 7/28/2026
- Cumulative days on market: 29 days
- Listing terms: Cash,Conventional,FHA,VA Loan
Estimated market value
Not available
Estimated sales range
Not available
Not available
Price history
| Date | Event | Price |
|---|---|---|
| 8/14/2026 | Pending sale | $225,000$125/sqft |
Source:  MLS Now #5231473 Report a problem MLS Now #5231473 Report a problem | ||
| 7/28/2026 | Listed for sale | $225,000+114.3%$125/sqft |
Source: MLS Now #5231473 Report a problem | ||
| 1/15/2026 | Sold | $105,000-24.9%$58/sqft |
Source: MLS Now #5159920 Report a problem | ||
| 11/29/2025 | Pending sale | $139,900$77/sqft |
Source: MLS Now #5159920 Report a problem | ||
| 9/25/2025 | Listed for sale | $139,900$77/sqft |
Source: MLS Now #5159920 Report a problem | ||
Public tax history
| Year | Property taxes | Tax assessment |
|---|---|---|
| 2025 | $1,926 -1.5% | $45,890 |
| 2024 | $1,955 +2.3% | $45,890 |
| 2023 | $1,911 +0.6% | $45,890 +26.3% |
| 2022 | $1,899 -0.3% | $36,340 |
| 2021 | $1,906 -1.3% | $36,340 |
| 2020 | $1,931 +2.5% | $36,340 +8.3% |
| 2019 | $1,884 -4.6% | $33,540 |
| 2018 | $1,975 +0.4% | $33,540 |
| 2017 | $1,968 +19.4% | $33,540 +23.9% |
| 2016 | $1,648 +1.1% | $27,060 |
| 2015 | $1,629 +0% | $27,060 |
| 2014 | $1,629 -4.7% | $27,060 -6.4% |
| 2013 | $1,709 +0% | $28,920 |
| 2012 | $1,708 +0.2% | $28,920 +0% |
| 2011 | $1,705 -7% | $28,910 -14.6% |
| 2010 | $1,833 +5.2% | $33,845 |
| 2009 | $1,743 +0.2% | $33,845 |
| 2008 | $1,740 +3.3% | -- |
| 2007 | $1,683 +12.1% | -- |
| 2006 | $1,502 +0.6% | -- |
| 2005 | $1,492 +1.5% | $33,845 |
| 2004 | $1,470 +21.8% | -- |
| 2003 | $1,207 +2.9% | -- |
| 2002 | $1,173 +7.5% | -- |
| 2001 | $1,092 -0.2% | -- |
| 2000 | $1,094 | -- |
Find assessor info on the county website
Monthly payment
Est. payment
Payment breakdown
Explore the cost of this home by adjusting the details. Changes won't be saved.Climate risks
Neighborhood: 44420
Nearby schools
GreatSchools rating
- 6/10Prospect Elementary SchoolGrades: K-3Distance: 0.5 mi
- 8/10Girard Junior High SchoolGrades: 7-8Distance: 1.4 mi
- 5/10Girard Sr High SchoolGrades: 9-12Distance: 1.4 mi
Schools provided by the listing agent
- District: Girard CSD - 7807
Source: MLS Now. This data may not be complete. We recommend contacting the local school district to confirm school assignments for this home.
- $192,1003 bd3 ba1.3k sqft438 Parkview Dr, Girard, OH 44420Off Market

- $220,7003 bd2 ba1.4k sqft432 Parkview Dr, Girard, OH 44420Off Market
- $197,5003 bd1 ba1.4k sqft426 Parkview Dr, Girard, OH 44420Off Market
- $205,6003 bd2 ba1.3k sqft446 Parkview Dr, Girard, OH 44420Off Market
- $164,9002 bd1 ba1.1k sqft420 Parkview Dr, Girard, OH 44420Off Market
- $193,6003 bd1 ba1.4k sqft450 Parkview Dr, Girard, OH 44420Off Market
- $208,2003 bd2 ba1.3k sqft427 Parkview Dr, Girard, OH 44420Off Market
- $--2 bd1 ba700 sqft201-203 S Elruth Ave #1, Girard, OH 44420Off Market
A local agent can set up tours, give advice and negotiate with sellers.
A local lender can help you make sure your offer is ready when you are.
Similar homes
- $175,0003 bd2 ba1.7k sqft962 Adrian Cir, Girard, OH 44420For Sale
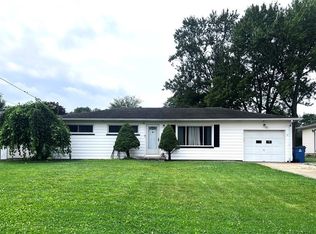 MLS ID #5236801, Leslie A Cornicello, William Zamarelli, Inc.. MLS Now
 - $269,9003 bd3 ba2k sqft417 Otis Ct, Girard, OH 44420For Sale
 MLS ID #5192191, Clorice L Vines, McDowell Homes Real Estate Services. MLS Now
 - $225,0003 bd2 ba1.5k sqft1116 Haynie Ln, Vienna, OH 44473For Sale
 MLS ID #5236072, Christina A Cox, Howard Hanna. MLS Now
 - $232,0003 bd2 ba2.2k sqft3902 Ayrshire Dr, Youngstown, OH 44511For Sale
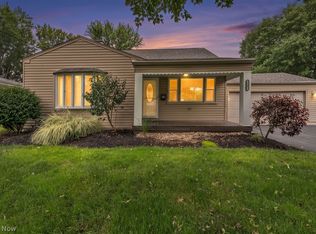 MLS ID #5238812, James J Marzo, Howard Hanna. MLS Now
 - $149,9004 bd2 ba1.9k sqft234 Plymouth Ave, Girard, OH 44420For SaleMLS ID #5233375, Jean P Cook, Howard Hanna. MLS Now
- $229,9003 bd2 ba1.7k sqft123 Alburn Dr, Boardman, OH 44512For SaleMLS ID #5237127, Mashell Bionci, Russell Real Estate Services. MLS Now
- $224,9003 bd2 ba2.2k sqft1921 Birch Trace Dr, Youngstown, OH 44515For SaleMLS ID #5231883, Melanie Bradford, EXP Realty, LLC.. MLS Now
- $134,9003 bd1 ba1.2k sqft221 E 2nd St, Girard, OH 44420For SaleMLS ID #5224314, Jason J Altobelli, Altobelli Real Estate. MLS Now
- $219,9003 bd2 ba1.5k sqft5193 Pinecrest Ave, Austintown, OH 44515For SaleMLS ID #5220724, Anthony Natale, William Zamarelli, Inc.. MLS Now
- $229,9003 bd2 ba1.9k sqft701 Coitsville Rd, Campbell, OH 44405For SaleMLS ID #5231901, Paul H Sherman, Town One Realty. MLS Now
- $229,9003 bd2 ba1.9k sqft4320 Wedgewood Dr, Youngstown, OH 44511For SaleMLS ID #5224654, Pattie M Lewis, Century 21 Lakeside Realty. MLS Now
- $206,0003 bd2 ba1.5k sqft4268 Patricia Ave, Youngstown, OH 44511For SaleMLS ID #5233141, Al Cerritelli, Howard Hanna. MLS Now
- $269,9003 bd2 ba2.6k sqft568 Northlawn Dr, Youngstown, OH 44505For SaleMLS ID #5211707, Sherry L Maiorca, Brokers Realty Group. MLS Now
- $249,9003 bd2 ba2.1k sqft1686 Roosevelt Ave, Niles, OH 44446For SaleMLS ID #5225426, Matthew Jones, Zamarelli Realty, LLC. MLS Now
- $224,9004 bd2 ba1.4k sqft2402 Edgewater Dr, Poland, OH 44514For SaleMLS ID #5236179, Amanda L Nolfi, Town One Realty. MLS Now
- $245,0004 bd2 ba1.6k sqft4847 Norquest Blvd, Youngstown, OH 44515For SaleMLS ID #5206923, Theresa B Goldner, Berkshire Hathaway HomeServices Stouffer Realty. MLS Now
- $199,0003 bd2 ba1.6k sqft2847 Ohltown McDonald Rd, Mc Donald, OH 44437For SaleMLS ID #5222654, Anthony Natale, William Zamarelli, Inc.. MLS Now
- $199,9003 bd2 ba1.2k sqft4234 Burkey Rd, Youngstown, OH 44515For SaleMLS ID #5232662, Gia A Herrera, Howard Hanna. MLS Now
- $199,0003 bd2 ba1.1k sqft2455 David Ct, Youngstown, OH 44511For SaleMLS ID #5236515, Joyce A Kissinger, Russell Real Estate Services. MLS Now
- $214,9002 bd2 ba2.3k sqft1505 Brandon Ave, Youngstown, OH 44514For SaleMLS ID #5217596, Katie Bloom, Kelly Warren and Associates RE Solutions. MLS Now
