Welcome to 417 Otis Ct - where comfort, flexibility, and care come together!
This beautiful 3-bedroom, 3-bath home in Girard offers 2,038 sq. ft. of inviting living space on a beautifully landscaped double lot (.36 acres). Step inside to discover a bright, open layout with tasteful updates throughout.
The spacious primary suite features a Jacuzzi tub, private bath, and a skylight that fills the room with natural light. The in-law suite offers its own kitchenette - perfect for guests, extended family, or multi-generational living.
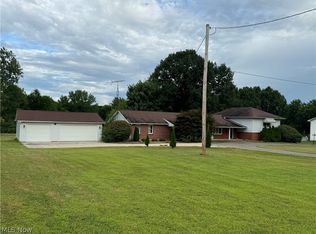
Outside, enjoy a large 2-car garage with a new opener, a storage shed, and a fully fenced yard for added privacy. The deck, built in 2021, is perfect for relaxing or entertaining.
Recent updates include: New roof and skylight (2023), Vinyl privacy fence (2024) New carpet in living room and primary bedroom (2025), Sump pump with backup battery, New sewer line from the basement clean-out to the road (lifetime warranty), Garbage disposal (newly added) and so much more!
A full unfinished basement under the original home and a crawl space under the addition provide excellent storage or potential for future finishing.
Move-in ready, beautifully landscaped double lot, full of charm - Schedule a showing today.
Active
Price cut: $10K (8/4)
$269,900
417 Otis Ct, Girard, OH 44420
3beds
2,038sqft
Single Family Residence
Built in 1941
0.36 Acres Lot
$-- Zestimate®
$132/sqft
$-- HOA
What's special
Storage shedBright open layoutSpacious primary suiteJacuzzi tubPrivate bathTasteful updates throughout
- 183 days
- 147
- 4
Zillow last checked:
Listing updated:
Listed by:
Clorice L Vines 440-812-2542 clorice@mcdhomes.com,
McDowell Homes Real Estate Services,
Derrick Robinson 440-563-1037,
McDowell Homes Real Estate Services
Source: MLS Now,MLS#: 5192191 Originating MLS: Lake Geauga Area Association of REALTORS
Originating MLS: Lake Geauga Area Association of REALTORSFacts & features
Interior
Bedrooms & bathrooms
- Bedrooms: 3
- Bathrooms: 3
- Full bathrooms: 3
- Main level bathrooms: 3
- Main level bedrooms: 3
Primary bedroom
- Description: Flooring: Hardwood
- Level: First
Bedroom
- Description: Flooring: Carpet
- Level: First
Bedroom
- Description: Flooring: Carpet
- Level: First
Primary bathroom
- Description: Flooring: Ceramic Tile
- Level: First
Bathroom
- Description: Flooring: Ceramic Tile
- Level: First
Bathroom
- Description: In-Law Suite Bathroom,Flooring: Ceramic Tile
- Level: First
Dining room
- Description: Flooring: Hardwood
- Level: First
Eat in kitchen
- Description: Flooring: Hardwood
- Level: First
Entry foyer
- Description: Flooring: Hardwood
- Level: First
Kitchen
- Description: Flooring: Hardwood
- Level: First
Laundry
- Description: Flooring: Ceramic Tile
- Level: First
Living room
- Description: Flooring: Carpet
- Level: First
Other
- Description: In-Law Suite,Flooring: Carpet
- Level: First
Heating
- Forced Air, Gas
Cooling
- Central Air
Appliances
- Included: Dishwasher, Microwave, Range, Refrigerator
- Laundry: Main Level
Features
- Basement: Crawl Space,Full,Unfinished
- Has fireplace: No
- Fireplace features: None
Interior area
- Total structure area: 2,038
- Total interior livable area: 2,038 sqft
- Finished area above ground: 2,038
Property
Parking
- Total spaces: 2
- Parking features: Attached, Concrete, Garage
- Attached garage spaces: 2
Accessibility
- Accessibility features: Accessible Doors
Features
- Levels: One
- Stories: 1
- Patio & porch: Deck, Front Porch
- Exterior features: Private Yard, Storage
- Fencing: Vinyl
Lot
- Size: 0.36 Acres
- Features: < 1/2 Acre, Back Yard, Landscaped
Details
- Additional structures: Shed(s)
- Additional parcels included: 14165081
- Parcel number: 14165080 and 14165081
Construction
Type & style
- Home type: SingleFamily
- Architectural style: Ranch
- Property subtype: Single Family Residence
- Attached to another structure: Yes
Materials
- Aluminum Siding, Block, Stone Veneer, Vinyl Siding
- Foundation: Block
- Roof: Shingle
Condition
- Updated/Remodeled
- Year built: 1941
Utilities & green energy
- Sewer: Public Sewer
- Water: Public
Community & HOA
HOA
- Has HOA: No
Location
- Region: Girard
Financial & listing details
- Price per square foot: $132/sqft
- Tax assessed value: $140,000
- Annual tax amount: $1,028
- Date on market: 3/10/2026
- Cumulative days on market: 184 days
- Listing terms: Cash,Conventional,FHA,VA Loan
Estimated market value
Not available
Estimated sales range
Not available
Not available
Price history
| Date | Event | Price |
|---|---|---|
| 8/4/2026 | Price change | $269,900-3.6%$132/sqft |
Source:  MLS Now #5192191 Report a problem MLS Now #5192191 Report a problem | ||
| 6/1/2026 | Price change | $279,900-6.4%$137/sqft |
Source: MLS Now #5192191 Report a problem | ||
| 3/10/2026 | Listed for sale | $299,000+6.8%$147/sqft |
Source: MLS Now #5192191 Report a problem | ||
| 2/7/2026 | Listing removed | $279,900$137/sqft |
Source: MLS Now #5170036 Report a problem | ||
| 1/19/2026 | Price change | $279,900-6.7%$137/sqft |
Source: MLS Now #5170036 Report a problem | ||
| 11/6/2025 | Listed for sale | $299,900+114.2%$147/sqft |
Source: MLS Now #5170036 Report a problem | ||
| 3/4/2021 | Sold | $140,000-6%$69/sqft |
Source: MLS Now #4242403 Report a problem | ||
| 1/2/2021 | Pending sale | $149,000$73/sqft |
Source: Kelly Warren and Associates RE Solutions #4242403 Report a problem | ||
| 12/20/2020 | Price change | $149,000-6.8%$73/sqft |
Source: Kelly Warren and Associates RE Solutions #4242403 Report a problem | ||
| 11/28/2020 | Listed for sale | $159,900$78/sqft |
Source: Kelly Warren and Associates RE Solutions #4242403 Report a problem | ||
Public tax history
| Year | Property taxes | Tax assessment |
|---|---|---|
| 2025 | $2,057 -1.5% | $49,010 |
| 2024 | $2,088 -0.5% | $49,010 |
| 2023 | $2,098 +33% | $49,010 +67% |
| 2022 | $1,577 +46.1% | $29,340 |
| 2021 | $1,080 -1.3% | $29,340 |
| 2020 | $1,094 +6.1% | $29,340 +8.3% |
| 2019 | $1,031 -4.6% | $27,100 |
| 2018 | $1,080 +0.4% | $27,100 |
| 2017 | $1,076 -9.7% | $27,100 -4.3% |
| 2016 | $1,192 +1.1% | $28,320 |
| 2015 | $1,178 +0% | $28,320 |
| 2014 | $1,178 -7.7% | $28,320 -6.7% |
| 2013 | $1,276 +0% | $30,350 |
| 2012 | $1,276 +0.2% | $30,350 +0% |
| 2011 | $1,274 +13.1% | $30,345 +2.7% |
| 2010 | $1,126 +5.2% | $29,540 |
| 2009 | $1,071 -29.5% | $29,540 |
| 2008 | $1,519 +3.3% | -- |
| 2007 | $1,470 +12.1% | -- |
| 2006 | $1,311 +0.6% | -- |
| 2005 | $1,303 -14.7% | $29,540 |
| 2004 | $1,528 +26% | -- |
| 2003 | $1,212 +0% | -- |
| 2002 | $1,212 +7.3% | -- |
| 2001 | $1,130 -0.2% | -- |
| 2000 | $1,132 | -- |
Find assessor info on the county website
Monthly payment
Est. payment
Payment breakdown
Explore the cost of this home by adjusting the details. Changes won't be saved.Climate risks
Neighborhood: 44420
Nearby schools
Schools provided by the listing agent
- District: Girard CSD - 7807
Source: MLS Now. This data may not be complete. We recommend contacting the local school district to confirm school assignments for this home.
Similar homes
- $324,9903 bd3 ba2.1k sqft2120 Arms Dr, Girard, OH 44420For Sale
 MLS ID #5236351, Patty D Helmick, Russell Real Estate Services. MLS Now
 - $175,0003 bd2 ba1.7k sqft962 Adrian Cir, Girard, OH 44420For Sale
 MLS ID #5236801, Leslie A Cornicello, William Zamarelli, Inc.. MLS Now
 - $275,0004 bd4 ba3k sqft1717 Stillwagon Rd, Niles, OH 44446For Sale
 MLS ID #5204555, Kathy M Miller, Brighton Realty & Management. MLS Now
 - $295,0005 bd3 ba3k sqft4874 Logan Way, Sodom, OH 44425For Sale
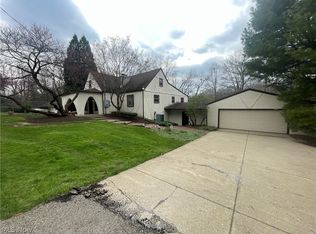 MLS ID #5200665, Jeff J Byce, Byce Realty. MLS Now
