Look at his Beauty in the Heart of Boardman!! This Home features 3 Bedrooms and 2.5 Baths with an Open Floor Plan. Remolded Kitchen with Granite Countertops that opens up to the Large Living room and Dining Room with Hardwood Floors. French Doors lead into the Step-Down family Room with Fireplace, that has Sliding Glass Doors which lead out to the Patio! 3 Bedrooms upstairs with a Spacious Master Bedroom! Partially Finished Basement and large Backyard!! Please call for your Private Tour!!
Active
$274,900
742 Sabrina Dr, Youngstown, OH 44512
3beds
1,832sqft
Single Family Residence
Built in 1976
0.36 Acres Lot
$-- Zestimate®
$150/sqft
$-- HOA
What's special
Open floor planPartially finished basementSpacious master bedroomLarge backyardFrench doors
- 85 days |
- 468 |
- 20 |
Zillow last checked:
Listing updated:
Listed by:
Dominic J Triveri Jr. 330-629-9200 valleyhomes@zoominternet.net,
RE/MAX Valley Real Estate
Source: MLS Now,MLS#: 5211861 Originating MLS: Youngstown Columbiana Association of REALTORS
Originating MLS: Youngstown Columbiana Association of REALTORSFacts & features
Interior
Bedrooms & bathrooms
- Bedrooms: 3
- Bathrooms: 3
- Full bathrooms: 2
- 1/2 bathrooms: 1
- Main level bathrooms: 1
Heating
- Forced Air, Fireplace(s), Gas
Cooling
- Central Air, Ceiling Fan(s)
Appliances
- Included: Dryer, Dishwasher, Microwave, Range
- Laundry: Gas Dryer Hookup, In Basement
Features
- Breakfast Bar
- Basement: Full,Partially Finished,Sump Pump
- Number of fireplaces: 1
- Fireplace features: Family Room, Gas
Interior area
- Total structure area: 1,832
- Total interior livable area: 1,832 sqft
- Finished area above ground: 1,832
Video & virtual tour
Property
Parking
- Total spaces: 2
- Parking features: Driveway, Garage
- Garage spaces: 2
Features
- Levels: Two
- Stories: 2
- Patio & porch: Front Porch, Patio
- Fencing: None
Lot
- Size: 0.36 Acres
- Dimensions: 84 x 184
Details
- Parcel number: 291040189.000
- Special conditions: Standard
Construction
Type & style
- Home type: SingleFamily
- Architectural style: Colonial
- Property subtype: Single Family Residence
Materials
- Vinyl Siding
- Foundation: Block
- Roof: Asphalt
Condition
- Year built: 1976
Utilities & green energy
- Sewer: Public Sewer
- Water: Public
Community & HOA
Community
- Subdivision: Hitchcock Woods
HOA
- Has HOA: No
Location
- Region: Youngstown
Financial & listing details
- Price per square foot: $150/sqft
- Tax assessed value: $198,710
- Annual tax amount: $3,514
- Date on market: 5/22/2026
- Listing terms: Cash,Conventional,FHA
Estimated market value
Not available
Estimated sales range
Not available
Not available
Price history
| Date | Event | Price |
|---|---|---|
| 5/22/2026 | Listed for sale | $274,900$150/sqft |
Source:  MLS Now #5211861 Report a problem MLS Now #5211861 Report a problem | ||
Public tax history
| Year | Property taxes | Tax assessment |
|---|---|---|
| 2025 | $3,514 -2.3% | $69,550 |
| 2024 | $3,596 +3.7% | $69,550 |
| 2023 | $3,469 +11.1% | $69,550 +45.4% |
| 2022 | $3,121 -0.1% | $47,830 |
| 2021 | $3,123 -0.5% | $47,830 |
| 2020 | $3,139 -2% | $47,830 +8% |
| 2019 | $3,204 +0.7% | $44,290 |
| 2018 | $3,180 +13.4% | $44,290 |
| 2017 | $2,803 +11.1% | $44,290 +12.2% |
| 2016 | $2,522 +2% | $39,460 |
| 2015 | $2,472 -0.3% | $39,460 |
| 2014 | $2,479 +1.3% | $39,460 |
| 2013 | $2,448 +0.9% | $39,460 |
| 2012 | $2,426 +5.9% | $39,460 |
| 2011 | $2,291 +5.3% | $39,460 -7.5% |
| 2010 | $2,176 +3.9% | $42,670 |
| 2009 | $2,094 +4% | $42,670 |
| 2008 | $2,012 +0.3% | $42,670 |
| 2007 | $2,006 -0.2% | $42,670 |
| 2006 | $2,009 +9% | $42,670 +14.8% |
| 2005 | $1,843 -42% | $37,180 |
| 2003 | $3,177 +7.3% | -- |
| 2002 | $2,960 | -- |
| 2001 | $2,960 +1% | -- |
| 2000 | $2,930 | -- |
Find assessor info on the county website
Monthly payment
Est. payment
Payment breakdown
Explore the cost of this home by adjusting the details. Changes won't be saved.Climate risks
Neighborhood: 44512
Nearby schools
GreatSchools rating
- 8/10Stadium Drive Elementary SchoolGrades: K-3Distance: 0.9 mi
- 8/10Boardman Glenwood Middle SchoolGrades: 7-8Distance: 0.9 mi
- 7/10Boardman High SchoolGrades: 9-12Distance: 1 mi
Schools provided by the listing agent
- District: Boardman LSD - 5002
Source: MLS Now. This data may not be complete. We recommend contacting the local school district to confirm school assignments for this home.
- $230,6003 bd1 ba1.6k sqft734 Sabrina Dr, Youngstown, OH 44512Off Market
- $180,6003 bd1 ba1.1k sqft750 Sabrina Dr, Youngstown, OH 44512Off Market
- $247,7003 bd3 ba1.5k sqft731 Sable Ct, Boardman, OH 44512Off Market
- $230,3003 bd1 ba1.6k sqft726 Sabrina Dr, Youngstown, OH 44512Off Market
- $226,0003 bd1 ba1.6k sqft758 Sabrina Dr, Youngstown, OH 44512Off Market
- $226,5003 bd1 ba1.5k sqft741 Sable Ct, Youngstown, OH 44512Off Market
- $290,7003 bd2 ba1.7k sqft721 Sable Ct, Boardman, OH 44512Off Market
- $243,1003 bd2 ba1.3k sqft745 Sabrina Dr, Youngstown, OH 44512Off Market
A local agent can set up tours, give advice and negotiate with sellers.
A local lender can help you make sure your offer is ready when you are.
Similar homes
- $295,0003 bd2 ba1.6k sqft7619 Red Fox Dr, Youngstown, OH 44512For Sale
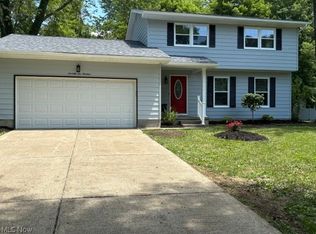 MLS ID #5226844, Scott Fader, Joseph Walter Realty, LLC.. MLS Now
 - $279,9003 bd2 ba1.6k sqft1327 Huntington Ct, Youngstown, OH 44512For Sale
 MLS ID #5232717, Angela N Javorsky, CENTURY 21 Lakeside Realty. MLS Now
 - $259,5003 bd2 ba1.5k sqft106 Stoney Creek Ct, Youngstown, OH 44512For Sale
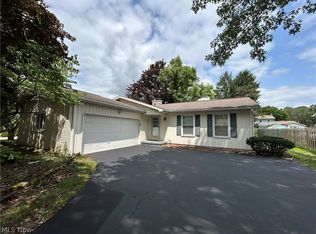 MLS ID #5229347, Rosanna Kulifay, The Rosewood Group. MLS Now
 - $282,4004 bd3 ba2.1k sqft842 Shields Rd, Youngstown, OH 44511For Sale
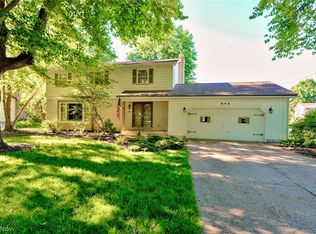 MLS ID #5217396, Heather Cline, Keller Williams Chervenic Rlty. MLS Now
 - $309,9004 bd2 ba1.9k sqft5026 Lockwood Blvd, Youngstown, OH 44511For SaleMLS ID #5218384, Angela N Javorsky, CENTURY 21 Lakeside Realty. MLS Now
- $239,9003 bd2 ba1.2k sqft5 Lee Dr, Poland, OH 44514For SaleMLS ID #5230523, Isaac Schuster, EXP Realty, LLC.. MLS Now
- $154,9004 bd2 ba2.1k sqft85 Homestead Dr, Boardman, OH 44512For SaleMLS ID #5216602, Cameron McCreery, EXP Realty, LLC.. MLS Now
- $249,9003 bd2 ba1.4k sqft1382 Northfield Dr, Mineral Ridge, OH 44440For SaleMLS ID #5235827, Daniel J Alvarez, Brokers Realty Group. MLS Now
- $324,9003 bd3 ba1.8k sqft6301 Apache Ln, Poland, OH 44514For SaleMLS ID #5230950, Susan N Younger, NextHome GO30 Realty. MLS Now
- $235,0003 bd2 ba1.8k sqft4791 Warwick Dr S, Canfield, OH 44406For SaleMLS ID #5233536, Linda J Reibenstein, RE/MAX Edge Realty. MLS Now
- $225,0003 bd1 ba1k sqft3933 Sylvia Ln, Youngstown, OH 44511For SaleMLS ID #5230502, DeMaine J Kitchen, CENTURY 21 Lakeside Realty. MLS Now
- $308,9004 bd2 ba2.2k sqft3373 42nd St, Canfield, OH 44406For SaleMLS ID #5229995, John Wegloski, McDowell Homes Real Estate Services. MLS Now
- $159,0003 bd2 ba1.4k sqft54 Melbourne Ave, Youngstown, OH 44512For SaleMLS ID #5201911, Traci Hardy, Burgan Real Estate. MLS Now
- $255,0004 bd2 ba1.6k sqft4847 Norquest Blvd, Youngstown, OH 44515For SaleMLS ID #5206923, Theresa B Goldner, Berkshire Hathaway HomeServices Stouffer Realty. MLS Now
- $332,0003 bd2 ba2.4k sqft8394 Four Seasons Trl, Poland, OH 44514For SaleMLS ID #5229420, Pamela M Politsky, Berkshire Hathaway HomeServices Stouffer Realty. MLS Now
- $214,9002 bd2 ba2.3k sqft1505 Brandon Ave, Youngstown, OH 44514For SaleMLS ID #5217596, Katie Bloom, Kelly Warren and Associates RE Solutions. MLS Now
- $268,0003 bd2 ba1.5k sqft663 Meadowland Dr, Hubbard, OH 44425For SaleMLS ID #5210873, Michael R Mathews, Coldwell Banker EvenBay Real Estate LLC. MLS Now
- $224,9003 bd2 ba2.2k sqft1921 Birch Trace Dr, Youngstown, OH 44515For SaleMLS ID #5231883, Melanie Bradford, EXP Realty, LLC.. MLS Now
- $269,9003 bd3 ba2k sqft417 Otis Ct, Girard, OH 44420For SaleMLS ID #5192191, Clorice L Vines, McDowell Homes Real Estate Services. MLS Now
- $176,4004 bd1 ba1.6k sqft34 Maple Dr, Boardman, OH 44512For SaleMLS ID #5226915, Caitlin R Beaver, Hardcastle Realty, LLC. MLS Now
