Welcome to this exceptional new property listing located in one of Poland's most sought-after neighborhoods. This brick and vinyl Split Level combines classic charm with modern updates, making it a fantastic opportunity. The home features a welcoming covered front porch and a new steel front door that opens into a bright, open living room highlighted by a large picture window and a faux fireplace. The eat-in kitchen was updated to include custom cupboards, a pantry, corner turntables for maximized storage, and a breakfast bar. All stainless steel appliances were installed within the last few years. Directly off the kitchen, a sliding glass door leads out to a comfortable patio area. The upper level includes an updated Jack and Jill full bathroom and a master bedroom equipped with double closets. The home also features a whole-house fan on a timer, ceramic flooring, beautiful laminate flooring, and newer carpeting throughout. For energy efficiency, the home is outfitted with double-pane windows with screens, as well as glass block windows in the basement. The walk-out lower level offers a finished family room with a gas fireplace. A fourth bedroom, a versatile office or bonus room plus an updated half bath separates from the family room with pocket doors near the walk-out access. There is an opportunity to finish the basement level to include an entertainment area since it is already equipped with a pool table. Additionally, this basement level features a laundry and utility room that comes complete with a five-year-old washer and dryer. Additionally, the property features a deep, double concrete driveway leading to an attached two-car garage equipped with a storage room, electric and water access. The garage also offers direct access to both the kitchen and an enclosed back sunroom.
Active
$339,000
8394 Four Seasons Trl, Poland, OH 44514
3beds
2,400sqft
:
Get pre-qualified$2,380/mo
Single Family Residence
Built in 1976
0.4 Acres Lot
$-- Zestimate®
$141/sqft
$-- HOA
What's special
Faux fireplaceLarge picture windowFourth bedroomCustom cupboardsStainless steel appliancesWelcoming covered front porchDouble-pane windows with screens
- 5 days |
- 400 |
- 12 |
Zillow last checked:
Listing updated:
Listed by:
Pamela M Politsky 330-716-5053 Ppolitsky@tprsold.com,
Berkshire Hathaway HomeServices Stouffer Realty
Source: MLS Now,MLS#: 5229420 Originating MLS: Stark Trumbull Area REALTORS
Originating MLS: Stark Trumbull Area REALTORSFacts & features
Interior
Bedrooms & bathrooms
- Bedrooms: 3
- Bathrooms: 2
- Full bathrooms: 1
- 1/2 bathrooms: 1
Primary bedroom
- Level: Second
- Dimensions: ND x ND
Bedroom
- Level: Second
- Dimensions: ND x ND
Bedroom
- Level: Second
- Dimensions: ND x ND
Bedroom
- Level: Lower
- Dimensions: ND x ND
Bathroom
- Level: Second
- Dimensions: ND x ND
Eat in kitchen
- Level: First
- Dimensions: ND x ND
Family room
- Description: gas fireplace
- Level: Lower
- Dimensions: ND x ND
Laundry
- Level: Basement
- Dimensions: ND x ND
Living room
- Description: artificial fireplace
- Level: First
- Dimensions: ND x ND
Other
- Description: Enclosed sunroom
- Level: First
- Dimensions: ND x ND
Heating
- Forced Air, Gas
Cooling
- Central Air, Whole House Fan
Appliances
- Included: Dryer, Dishwasher, Disposal, Range, Refrigerator, Washer
- Laundry: In Basement
Features
- Ceiling Fan(s), Entrance Foyer, Eat-in Kitchen, His and Hers Closets, Laminate Counters, Multiple Closets, Storage
- Windows: Double Pane Windows, Screens, Storm Window(s)
- Basement: Partially Finished,Storage Space,Walk-Out Access,Sump Pump
- Number of fireplaces: 1
- Fireplace features: Family Room, Gas
Interior area
- Total structure area: 2,400
- Total interior livable area: 2,400 sqft
- Finished area above ground: 1,872
- Finished area below ground: 528
Video & virtual tour
Property
Parking
- Total spaces: 2
- Parking features: Attached, Concrete, Drain, Driveway, Electricity, Garage, Garage Door Opener, Side By Side, Storage, Water Available
- Attached garage spaces: 2
Features
- Levels: Three Or More,Multi/Split
- Stories: 4
- Patio & porch: Covered, Enclosed, Front Porch, Patio, Porch
Lot
- Size: 0.4 Acres
- Features: Corner Lot
Details
- Parcel number: 350630021.000
Construction
Type & style
- Home type: SingleFamily
- Architectural style: Split Level
- Property subtype: Single Family Residence
Materials
- Brick, Vinyl Siding
- Foundation: Block
- Roof: Asphalt
Condition
- Year built: 1976
Utilities & green energy
- Sewer: Public Sewer
- Water: Public
Community & HOA
Community
- Subdivision: Western Reserve Trails
HOA
- Has HOA: No
Location
- Region: Poland
Financial & listing details
- Price per square foot: $141/sqft
- Tax assessed value: $256,670
- Annual tax amount: $4,320
- Date on market: 7/21/2026
- Cumulative days on market: 6 days
Estimated market value
Not available
Estimated sales range
Not available
Not available
Price history
| Date | Event | Price |
|---|---|---|
| 7/21/2026 | Listed for sale | $339,000+155.1%$141/sqft |
Source:  MLS Now #5229420 Report a problem MLS Now #5229420 Report a problem | ||
| 10/5/1998 | Sold | $132,900$55/sqft |
Source: Public Record Report a problem | ||
Public tax history
| Year | Property taxes | Tax assessment |
|---|---|---|
| 2025 | $4,319 -2.8% | $89,830 |
| 2024 | $4,446 +2.4% | $89,830 |
| 2023 | $4,343 +16.7% | $89,830 +39.9% |
| 2022 | $3,722 +4.8% | $64,230 |
| 2021 | $3,552 -0.4% | $64,230 |
| 2020 | $3,567 +7.1% | $64,230 +15% |
| 2019 | $3,331 +0.7% | $55,850 |
| 2018 | $3,307 +5.9% | $55,850 |
| 2017 | $3,123 +11.4% | $55,850 +17.4% |
| 2016 | $2,805 +2.2% | $47,580 |
| 2015 | $2,746 -0.4% | $47,580 |
| 2014 | $2,756 +1.3% | $47,580 |
| 2013 | $2,721 +0.2% | $47,580 |
| 2012 | $2,716 +9.9% | $47,580 |
| 2011 | $2,472 +0.8% | $47,580 -2.2% |
| 2010 | $2,452 +3.3% | $48,650 |
| 2009 | $2,374 +0% | $48,650 |
| 2008 | $2,374 -0.3% | $48,650 |
| 2007 | $2,381 -1% | $48,650 |
| 2006 | $2,404 -2.9% | $48,650 -1.2% |
| 2005 | $2,475 -34.5% | $49,220 |
| 2003 | $3,780 +9.5% | -- |
| 2002 | $3,453 -0.1% | -- |
| 2001 | $3,458 +1% | -- |
| 2000 | $3,423 | -- |
Find assessor info on the county website
Monthly payment
Est. payment
Payment breakdown
Explore the cost of this home by adjusting the details. Changes won't be saved.Climate risks
Neighborhood: 44514
Nearby schools
GreatSchools rating
- 8/10Poland Middle SchoolGrades: 4-6Distance: 1.8 mi
- 7/10Poland Seminary High SchoolGrades: 7-12Distance: 0.6 mi
- 8/10McKinley Elementary SchoolGrades: K-3Distance: 1.9 mi
Schools provided by the listing agent
- District: Poland LSD - 5007
Source: MLS Now. This data may not be complete. We recommend contacting the local school district to confirm school assignments for this home.
- $301,4003 bd2 ba1.9k sqft8378 Four Seasons Trl, Youngstown, OH 44514Off Market
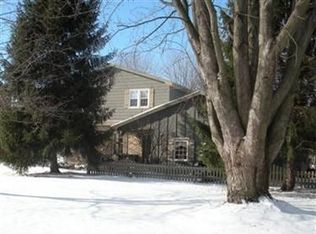
- $297,6004 bd1 ba2.1k sqft8430 Summerland Trl, Poland, OH 44514Off Market
- $307,5003 bd1 ba1.9k sqft8405 Summerland Trl, Poland, OH 44514Off Market
- $320,2003 bd1 ba2k sqft8399 Four Seasons Trl, Poland, OH 44514Off Market
- $299,6003 bd1 ba1.9k sqft8385 Four Seasons Trl, Poland, OH 44514Off Market
- $338,6003 bd1 ba1.8k sqft8425 Summerland Trl, Poland, OH 44514Off Market
- $359,9003 bd3 ba2.2k sqft8371 Four Seasons Trl, Poland, OH 44514Off Market
- $322,6003 bd2 ba1.9k sqft8444 Summerland Trl, Poland, OH 44514Off Market
A local agent can set up tours, give advice and negotiate with sellers.
A local lender can help you make sure your offer is ready when you are.
Similar homes
- $385,0003 bd3 ba2.2k sqft3218 Hummingbird Hill Dr, Poland, OH 44514For Sale
 MLS ID #5225342, Kelly L Warren, Kelly Warren and Associates RE Solutions. MLS Now
 - $339,0004 bd3 ba2.7k sqft2329 Venloe Dr, Poland, OH 44514For Sale
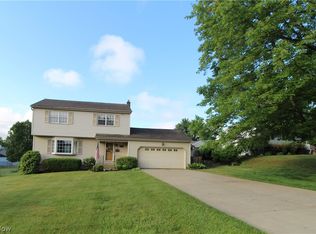 MLS ID #5217493, Marcia A Greening, Century 21 Lakeside Realty. MLS Now
 - $400,0003 bd4 ba2.1k sqft8060 Sigle Ln, Poland, OH 44514For Sale
 MLS ID #5221866, Brandy Maurer, RE/MAX Edge Realty. MLS Now
 - $309,9003 bd2 ba2.3k sqft707 Oakridge Dr, Boardman, OH 44512For Sale
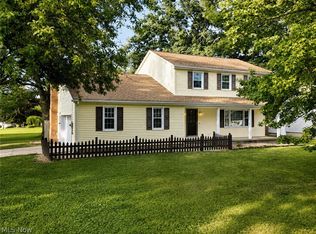 MLS ID #5229937, Stacie Maston, Burgan Real Estate. MLS Now
 - $435,0004 bd3 ba2.5k sqft3053 Chablis Ln, Poland, OH 44514For SaleMLS ID #5224270, Theresa Robin, Kelly Warren and Associates RE Solutions. MLS Now
- $295,0003 bd2 ba1.7k sqft1507 Tamarisk Trl, Youngstown, OH 44514For SaleMLS ID #5224212, Mitchell F McGuckin, Clark Carney Realty Group. MLS Now
- $246,9003 bd2 ba1.4k sqft(Undisclosed Address), Poland, OH 44514For SaleMLS ID #5231110, Tina Johnson, Howard Hanna. MLS Now
- $259,9003 bd2 ba1.3k sqft3884 Dobbins Rd, Poland, OH 44514For SaleMLS ID #5224690, Raymond Griggy, Keller Williams Chervenic Rlty. MLS Now
- $308,9004 bd2 ba2.2k sqft3373 42nd St, Canfield, OH 44406For SaleMLS ID #5229995, John Wegloski, McDowell Homes Real Estate Services. MLS Now
- $314,9004 bd3 ba2.3k sqft147 Mayflower Dr, Youngstown, OH 44512For SaleMLS ID #5221905, Nick Maglis, Berkshire Hathaway HomeServices Stouffer Realty. MLS Now
- $325,0003 bd2 ba2.2k sqft6149 Elk Rd, Canfield, OH 44406For SaleMLS ID #5228639, Jose Medina, Keller Williams Legacy Group Realty. MLS Now
- $340,0004 bd3 ba2.3k sqft170 Chapel Ln, Canfield, OH 44406For SaleMLS ID #5224139, Allyson Russell, Howard Hanna. MLS Now
- $309,5003 bd2 ba1.6k sqft10460 Carrie Dr, New Middletown, OH 44442For SaleMLS ID #5223108, Robert D Dull, NextHome GO30 Realty. MLS Now
- $339,0005 bd3 ba2.4k sqft2057 Burning Tree Ln, Youngstown, OH 44505For SaleMLS ID #5217634, Amanda Silvestri, CENTURY 21 Lakeside Realty. MLS Now
- $335,0003 bd3 ba1.8k sqft8468 Hitchcock Rd #4, Youngstown, OH 44512For SaleMLS ID #5222642, Joe Zidian, Zid Realty & Associates. MLS Now
- $219,9002 bd2 ba2.3k sqft1505 Brandon Ave, Youngstown, OH 44514For SaleMLS ID #5217596, Katie Bloom, Kelly Warren and Associates RE Solutions. MLS Now
- $309,9004 bd2 ba1.9k sqft5026 Lockwood Blvd, Youngstown, OH 44511For SaleMLS ID #5218384, Angela N Javorsky, CENTURY 21 Lakeside Realty. MLS Now
- $449,9004 bd3 ba3.3k sqft7224 Oak Dr, Poland, OH 44514For SaleMLS ID #5209677, Lisa C DeLisio, Coldwell Banker EvenBay Real Estate LLC. MLS Now
- $354,0004 bd3 ba2.9k sqft1495 Fredrickburg Dr, Diamond, OH 44412For SaleMLS ID #5218180, Beth Ann Castner, Dermotta Real Estate LLC. MLS Now
- $274,9003 bd3 ba2.1k sqft2381 State Route 208, New Wilmington, PA 16142For SaleMLS ID #1766119, Katelyn Dominelli. WPMLS
