NEW PRICE! Reduced $50,000. Pristine 4-Bedroom Colonial in the Heart of Poland! Welcome to this meticulously maintained 4-bedroom, 2.5-bathroom, 3 car garage home, perfectly situated in one of Poland’s most sought-after neighborhoods. From the moment you arrive, the pride of ownership shines through. Step inside to find an interior that is truly move-in ready. The spacious layout offers a seamless flow. The downstairs includes a bright and airy living room with a wood burning fireplace, a formal dining room perfect for hosting which leads to a 3-season sunroom which overlooks the deck and lush backyard. The heart of the home boasts a functional kitchen with ample storage, furnished with all the appliances and an eating area. The family room features a woodburning or gas log fireplace and custom built in shelves with storage cabinets below. The downstairs also features a bedroom which could be used as an office. Upstairs, the expansive primary suite serves as a private retreat, complemented by a newly remodeled bath with stall shower, there's also an entrance to a private balcony. Two additional generously sized bedrooms and a full guest bath are also on the 2nd floor. Whether you're enjoying a quiet morning on the balcony or entertaining in the private backyard, this home offers the perfect balance of comfort and style. Backyard is fenced with low maintenance aluminum fence.
Additional recent updates: Roof 2019, Furnace 2024, Central Air 2019, 75 gal HWT 2019, Anderson Windows & Ext Doors 2017&2018, Fence 2017.
Don’t miss your chance to own this gem in a premier location. Schedule your private showing today!
Contingent
Price cut: $50K (6/6)
$449,900
7224 Oak Dr, Poland, OH 44514
4beds
3,341sqft
:
Get pre-qualified$3,099/mo
Single Family Residence
Built in 1950
0.37 Acres Lot
$-- Zestimate®
$135/sqft
$-- HOA
What's special
Private balconyWood burning fireplacePrivate backyardLush backyardFull guest bath
- 73 days |
- 986 |
- 25 |
Zillow last checked:
Listing updated:
Listed by:
Lisa C DeLisio 330-506-5628 ldelisio@coldwellbankerevenbay.com,
Coldwell Banker EvenBay Real Estate LLC
Source: MLS Now,MLS#: 5209677 Originating MLS: Stark Trumbull Area REALTORS
Originating MLS: Stark Trumbull Area REALTORSFacts & features
Interior
Bedrooms & bathrooms
- Bedrooms: 4
- Bathrooms: 3
- Full bathrooms: 2
- 1/2 bathrooms: 1
- Main level bathrooms: 1
- Main level bedrooms: 1
Primary bedroom
- Description: Flooring: Hardwood,Wood
- Level: Second
- Dimensions: 21 x 14
Bedroom
- Description: Flooring: Hardwood,Wood
- Level: Second
- Dimensions: 15 x 14
Bedroom
- Description: Flooring: Hardwood,Wood
- Level: Second
- Dimensions: 13 x 11
Bedroom
- Description: Flooring: Hardwood,Wood
- Level: First
- Dimensions: 12 x 11
Dining room
- Description: Flooring: Hardwood,Wood
- Level: First
- Dimensions: 15 x 12
Family room
- Description: Flooring: Carpet
- Features: Fireplace
- Level: First
- Dimensions: 27 x 16
Kitchen
- Description: Flooring: Ceramic Tile
- Level: First
- Dimensions: 22 x 12
Living room
- Description: Flooring: Hardwood,Wood
- Features: Fireplace
- Level: First
- Dimensions: 21 x 14
Recreation
- Description: Flooring: Linoleum
- Features: Fireplace
- Level: Basement
- Dimensions: 23 x 21
Sunroom
- Description: Flooring: Carpet
- Level: First
- Dimensions: 15 x 14
Heating
- Forced Air, Gas
Cooling
- Central Air
Appliances
- Included: Dryer, Dishwasher, Range, Refrigerator
Features
- Entrance Foyer, Eat-in Kitchen
- Basement: Full,Partially Finished
- Number of fireplaces: 3
- Fireplace features: Basement, Family Room, Living Room
Interior area
- Total structure area: 3,341
- Total interior livable area: 3,341 sqft
- Finished area above ground: 2,858
- Finished area below ground: 483
Video & virtual tour
Property
Parking
- Total spaces: 3
- Parking features: Attached, Garage, Garage Door Opener, Paved
- Attached garage spaces: 3
Features
- Levels: Two
- Stories: 2
- Patio & porch: Deck, Glass Enclosed, Balcony
- Exterior features: Balcony
- Fencing: Fenced
Lot
- Size: 0.37 Acres
- Dimensions: 80 x 200
- Features: Corner Lot
Details
- Parcel number: 350320035.000
- Special conditions: Standard
Construction
Type & style
- Home type: SingleFamily
- Architectural style: Colonial
- Property subtype: Single Family Residence
Materials
- Stone, Vinyl Siding
- Roof: Asphalt,Fiberglass,Other
Condition
- Year built: 1950
Utilities & green energy
- Sewer: Public Sewer
- Water: Public
Community & HOA
HOA
- Has HOA: No
Location
- Region: Poland
Financial & listing details
- Price per square foot: $135/sqft
- Tax assessed value: $325,230
- Annual tax amount: $5,418
- Date on market: 5/13/2026
- Cumulative days on market: 74 days
Estimated market value
Not available
Estimated sales range
Not available
Not available
Price history
| Date | Event | Price |
|---|---|---|
| 6/6/2026 | Price change | $449,900-10%$135/sqft |
Source:  MLS Now #5209677 Report a problem MLS Now #5209677 Report a problem | ||
| 5/13/2026 | Listed for sale | $499,900+177.7%$150/sqft |
Source: MLS Now #5209677 Report a problem | ||
| 6/13/1995 | Sold | $180,000$54/sqft |
Source: Public Record Report a problem | ||
Public tax history
| Year | Property taxes | Tax assessment |
|---|---|---|
| 2025 | $5,418 -2.9% | $113,830 |
| 2024 | $5,579 +2.4% | $113,830 |
| 2023 | $5,450 +5.3% | $113,830 +25.9% |
| 2022 | $5,177 +4.8% | $90,380 |
| 2021 | $4,938 -0.4% | $90,380 |
| 2020 | $4,960 +12.5% | $90,380 +20.7% |
| 2019 | $4,408 +0.7% | $74,870 |
| 2018 | $4,376 +6% | $74,870 |
| 2017 | $4,130 +6.5% | $74,870 +12.1% |
| 2016 | $3,878 +2.2% | $66,800 |
| 2015 | $3,795 -0.4% | $66,800 |
| 2014 | $3,809 +1.3% | $66,800 |
| 2013 | $3,761 +0.2% | $66,800 |
| 2012 | $3,754 +10.1% | $66,800 |
| 2011 | $3,411 -8.8% | $66,800 -11.5% |
| 2010 | $3,739 +3.4% | $75,500 |
| 2009 | $3,618 -0.1% | $75,500 |
| 2008 | $3,621 -0.3% | $75,500 |
| 2007 | $3,632 -1% | $75,500 |
| 2006 | $3,668 +5.4% | $75,500 +7.3% |
| 2005 | $3,480 -35.6% | $70,350 |
| 2003 | $5,403 +9.5% | -- |
| 2002 | $4,935 -0.1% | -- |
| 2001 | $4,942 +1% | -- |
| 2000 | $4,893 | -- |
Find assessor info on the county website
Monthly payment
Est. payment
Payment breakdown
Explore the cost of this home by adjusting the details. Changes won't be saved.Climate risks
Neighborhood: 44514
Nearby schools
GreatSchools rating
- 8/10Poland Middle SchoolGrades: 4-6Distance: 0.6 mi
- 7/10Poland Seminary High SchoolGrades: 7-12Distance: 1 mi
- 8/10McKinley Elementary SchoolGrades: K-3Distance: 0.6 mi
Schools provided by the listing agent
- District: Poland LSD - 5007
Source: MLS Now. This data may not be complete. We recommend contacting the local school district to confirm school assignments for this home.
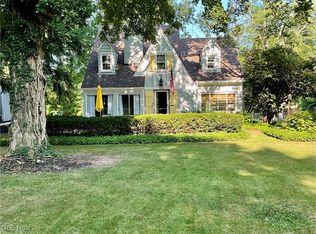
- $325,0003 bd3 ba1.5k sqft7240 Oak Dr, Poland, OH 44514Sold
- $299,8004 bd2 ba2.2k sqft7196 Oak Dr, Poland, OH 44514Off Market
- $373,8005 bd4 ba2.3k sqft7262 Oak Dr, Poland, OH 44514Off Market
- $305,5003 bd1 ba2.3k sqft7184 Oak Dr, Poland, OH 44514Off Market
- $183,0003 bd2 ba1.1k sqft7219 N Lima Rd, Youngstown, OH 44514Sold
- $7,320-- bd-- ba-- sqft7262 Oak Dr, Poland, OH 44514Off Market
- $241,3003 bd1 ba1k sqft7235 N Lima Rd, Poland, OH 44514Off Market
- $259,1004 bd1 ba2.1k sqft7296 Oak Dr, Poland, OH 44514Off Market
A local agent can set up tours, give advice and negotiate with sellers.
A local lender can help you make sure your offer is ready when you are.
Similar homes
- $435,0004 bd3 ba2.5k sqft3053 Chablis Ln, Poland, OH 44514For Sale
 MLS ID #5224270, Theresa Robin, Kelly Warren and Associates RE Solutions. MLS Now
 - $400,0003 bd4 ba2.1k sqft8060 Sigle Ln, Poland, OH 44514For Sale
 MLS ID #5221866, Brandy Maurer, RE/MAX Edge Realty. MLS Now
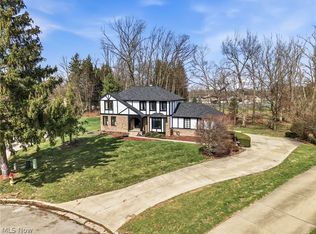
 - $400,0004 bd3 ba3.4k sqft2699 Morningside Pl, Poland, OH 44514For Sale
 MLS ID #5183909, Rochelle Arriola, Berkshire Hathaway HomeServices Stouffer Realty. MLS Now
 - $330,0004 bd2 ba1.6k sqft2053 Walker Mill Rd, Poland, OH 44514For Sale
 MLS ID #5216334, Holly Ritchie, Keller Williams Chervenic Rlty. MLS Now
 - $389,9003 bd3 ba2.2k sqft3218 Hummingbird Hill Dr, Poland, OH 44514For SaleMLS ID #5225342, Kelly L Warren, Kelly Warren and Associates RE Solutions. MLS Now
- $309,5004 bd2 ba1.8k sqft6617 Katahdin Dr, Poland, OH 44514For SaleMLS ID #5225839, Robert D Dull, NextHome GO30 Realty. MLS Now
- $425,0004 bd4 ba3k sqft675 Presidential Dr, Youngstown, OH 44512For SaleMLS ID #5177875, J.V. Merando, Klacik Real Estate. MLS Now
- $448,0004 bd3 ba2.8k sqft5901 Sharon Dr, Youngstown, OH 44512For SaleMLS ID #5219493, Bella Neapolitan, More Options Realty, LLC. MLS Now
- $249,9003 bd3 ba2.1k sqft189 Edna St, Poland, OH 44514For SaleMLS ID #5196248, Melissa Birmingham, Burgan Real Estate. MLS Now
- $409,9004 bd3 ba2.1k sqft10230 New Buffalo Rd, Canfield, OH 44406For SaleMLS ID #5206510, Melissa Birmingham, Burgan Real Estate. MLS Now
- $309,9003 bd2 ba2.3k sqft707 Oakridge Dr, Boardman, OH 44512For SaleMLS ID #5229937, Stacie Maston, Burgan Real Estate. MLS Now
- $390,0003 bd3 ba2.7k sqft8359 Stoney Creek Dr, Youngstown, OH 44512For SaleMLS ID #5224677, Amanda Tharp, Century 21 Lakeside Realty. MLS Now
- $399,9003 bd3 ba3.3k sqft570 East St, East Palestine, OH 44413For SaleMLS ID #5229942, Ronald Kirkwood, Keller Williams Chervenic Rlty. MLS Now
- $529,0004 bd3 ba2.8k sqft8744 Tippecanoe Rd, Canfield, OH 44406For SaleMLS ID #5213840, Kelly L Warren, Kelly Warren and Associates RE Solutions. MLS Now
- $295,0003 bd2 ba1.7k sqft1507 Tamarisk Trl, Youngstown, OH 44514For SaleMLS ID #5224212, Mitchell F McGuckin, Clark Carney Realty Group. MLS Now
- $489,0003 bd3 ba2.3k sqft4087 Pebble Beach Dr, Canfield, OH 44406For SaleMLS ID #5221221, Michael V Allegretto, Gonatas Real Estate LLC. MLS Now
- $420,0004 bd4 ba3.7k sqft510 Stoneybrook Ln, Canfield, OH 44406For SaleMLS ID #5199173, Lauren Falasca, Keller Williams Chervenic Rlty. MLS Now
- $435,9004 bd3 ba2.5k sqft4204 S Bailey Rd, North Jackson, OH 44451For SaleMLS ID #5219955, Timmie L Batley, More Options Realty, LLC. MLS Now
- $430,0004 bd3 ba2.2k sqft1247 Cleland Mill Rd, New Castle, PA 16102For SaleMLS ID #1754488, Barbara Baker. WPMLS
- $329,5004 bd3 ba2.5k sqft105 Ridgewood Dr, Youngstown, OH 44512For SaleMLS ID #5217636, John V McCarthy, Russell Real Estate Services. MLS Now
