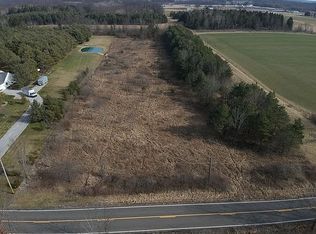
Enjoy privacy, space, and a peaceful wooded setting in this updated 4-bedroom, 3-bath home with no rear neighbors. You get the quiet of country living while staying close to shopping, restaurants, and everyday conveniences in Canfield and Austintown.
Inside, the home offers two separate living areas, giving you room for a family room, playroom, home office, or space to entertain. One living room includes a wood-burning fireplace, and the dining room has floor-to-ceiling windows that bring in plenty of natural light.
The bedroom layout provides extra privacy. Three bedrooms are located together, while the primary suite is set apart with its own full bathroom and two closets.
Many major updates have already been completed, including new flooring throughout, new ceiling fans in every bedroom, a new boiler, air conditioner, air handler, hot water heater, septic system, well holding tank, carbon water-filtration system, water shut-off valves, and stainless-steel kitchen appliances. A home security system is also included.
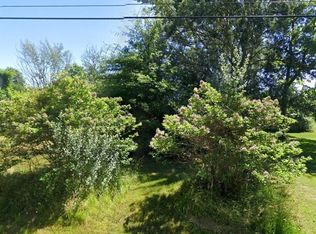
Outside, there is plenty of room to relax, entertain, garden, or enjoy small-scale hobby farming. The property includes covered and uncovered patios, a garden area, storage shed, and a chicken coop with room for up to 18 chickens. An attached two-car garage and large driveway provide plenty of parking.
With wooded privacy, plenty of living space, and major updates already taken care of, this home is ready for its next owner.
Pending
Price cut: $4.1K (7/14)
$435,900
4204 S Bailey Rd, North Jackson, OH 44451
4beds
2,548sqft
Single Family Residence
Built in 1966
1.03 Acres Lot
$-- Zestimate®
$171/sqft
$-- HOA
What's special
Outdoor shedWooded privacyGarden areaPeaceful wooded viewsDriveway offers ample parkingPrivate beautifully updated homeUncovered patio
- 107 days
- 69
- 0
Zillow last checked:
Listing updated:
Listed by:
Timmie L Batley 330-518-1186 Tim.Batley@mor-us.com,
More Options Realty, LLC
Source: MLS Now,MLS#: 5219955 Originating MLS: Youngstown Columbiana Association of REALTORS
Originating MLS: Youngstown Columbiana Association of REALTORSFacts & features
Interior
Bedrooms & bathrooms
- Bedrooms: 4
- Bathrooms: 3
- Full bathrooms: 3
Bedroom
- Description: Master Bedroom
- Level: Second
- Dimensions: ND x ND
Bedroom
- Description: Bedroom 2
- Level: Second
- Dimensions: ND x ND
Bedroom
- Description: Bedroom 3
- Level: Second
- Dimensions: ND x ND
Bedroom
- Description: Bedroom 4
- Level: Second
- Dimensions: ND x ND
Bathroom
- Description: Full bath
- Level: Lower
- Dimensions: ND x ND
Bathroom
- Description: Full bath
- Level: Second
- Dimensions: ND x ND
Bathroom
- Description: Master Bath
- Level: Second
- Dimensions: ND x ND
Dining room
- Features: High Ceilings, Natural Woodwork
- Level: Lower
- Dimensions: ND x ND
Kitchen
- Description: Kitchen
- Level: Lower
- Dimensions: ND x ND
Laundry
- Description: Laundry Room
- Level: Lower
- Dimensions: ND x ND
Living room
- Description: Main Living
- Level: Lower
- Dimensions: ND x ND
Living room
- Description: Living Room
- Level: Lower
- Dimensions: ND x ND
Office
- Description: Office
- Level: Lower
- Dimensions: ND x ND
Pantry
- Description: Walk in pantry
- Level: Lower
- Dimensions: ND x ND
Sitting room
- Description: Morning Room
- Level: Lower
- Dimensions: ND x ND
Heating
- Oil
Cooling
- Central Air
Features
- Has basement: No
- Number of fireplaces: 1
Interior area
- Total structure area: 2,548
- Total interior livable area: 2,548 sqft
- Finished area above ground: 2,548
Video & virtual tour
Property
Parking
- Total spaces: 2
- Parking features: Attached, Garage
- Attached garage spaces: 2
Features
- Levels: Two,Multi/Split
- Stories: 2
Lot
- Size: 1.03 Acres
Details
- Parcel number: 240100004.000
- Special conditions: Standard
Construction
Type & style
- Home type: SingleFamily
- Architectural style: Split Level
- Property subtype: Single Family Residence
Materials
- Brick, Vinyl Siding
- Roof: Composition,Rubber
Condition
- Year built: 1966
Utilities & green energy
- Sewer: Septic Tank
- Water: Well
Community & HOA
Community
- Subdivision: Lee N Keck 02
HOA
- Has HOA: No
Location
- Region: North Jackson
Financial & listing details
- Price per square foot: $171/sqft
- Tax assessed value: $246,590
- Annual tax amount: $3,817
- Date on market: 6/18/2026
- Cumulative days on market: 107 days
Estimated market value
Not available
Estimated sales range
Not available
Not available
Price history
| Date | Event | Price |
|---|---|---|
| 8/3/2026 | Pending sale | $435,900$171/sqft |
Source:  MLS Now #5219955 Report a problem MLS Now #5219955 Report a problem | ||
| 7/14/2026 | Price change | $435,900-0.9%$171/sqft |
Source: MLS Now #5219955 Report a problem | ||
| 6/23/2026 | Price change | $440,000-2%$173/sqft |
Source: MLS Now #5219955 Report a problem | ||
| 6/18/2026 | Listed for sale | $449,000+28.3%$176/sqft |
Source: MLS Now #5219955 Report a problem | ||
| 8/28/2023 | Sold | $350,000-2.8%$137/sqft |
Source: MLS Now #4464848 Report a problem | ||
| 7/12/2023 | Pending sale | $360,000$141/sqft |
Source: MLS Now #4464848 Report a problem | ||
| 7/10/2023 | Listing removed | -- |
Source: MLS Now #4464848 Report a problem | ||
| 6/23/2023 | Contingent | $360,000$141/sqft |
Source: MLS Now #4464848 Report a problem | ||
| 6/21/2023 | Listed for sale | $360,000+50.7%$141/sqft |
Source: MLS Now #4464848 Report a problem | ||
| 7/22/2015 | Listing removed | $238,900$94/sqft |
Source: Agency Real Estate #3729112 Report a problem | ||
| 7/14/2015 | Listed for sale | $238,900-0.4%$94/sqft |
Source: Agency Real Estate #3729112 Report a problem | ||
| 10/1/2013 | Listing removed | $239,900$94/sqft |
Source: Howard Hanna - Canfield #3391993 Report a problem | ||
| 3/27/2013 | Listed for sale | $239,900+499.7%$94/sqft |
Source: Howard Hanna - Canfield #3391993 Report a problem | ||
| 8/30/1994 | Sold | $40,000$16/sqft |
Source: Public Record Report a problem | ||
Public tax history
| Year | Property taxes | Tax assessment |
|---|---|---|
| 2025 | $3,817 -1.9% | $86,310 |
| 2024 | $3,893 +13.4% | $86,310 |
| 2023 | $3,433 +18.2% | $86,310 +29.4% |
| 2022 | $2,905 +12.7% | $66,710 |
| 2021 | $2,577 -0.5% | $66,710 |
| 2020 | $2,591 +22.3% | $66,710 +23.5% |
| 2019 | $2,119 +1.1% | $54,010 |
| 2018 | $2,095 -0.9% | $54,010 |
| 2017 | $2,115 +7.6% | $54,010 +7.3% |
| 2016 | $1,966 +2.5% | $50,330 |
| 2015 | $1,917 -0.3% | $50,330 |
| 2014 | $1,922 +1% | $50,330 |
| 2013 | $1,903 -0.2% | $50,330 |
| 2012 | $1,907 -0.4% | $50,330 |
| 2011 | $1,914 +0.7% | $50,330 -0.4% |
| 2010 | $1,900 +3.4% | $50,540 |
| 2009 | $1,838 0% | $50,540 |
| 2008 | $1,838 -17.8% | $50,540 |
| 2007 | $2,237 +4.6% | $50,540 |
| 2006 | $2,139 +18% | $50,540 +20.1% |
| 2005 | $1,813 -36.5% | $42,070 |
| 2003 | $2,854 -0.1% | -- |
| 2002 | $2,857 -0.5% | -- |
| 2001 | $2,871 +1% | -- |
| 2000 | $2,844 | -- |
Find assessor info on the county website
Monthly payment
Est. payment
Payment breakdown
Explore the cost of this home by adjusting the details. Changes won't be saved.Climate risks
Neighborhood: 44451
Nearby schools
Schools provided by the listing agent
- District: Jackson-Milton LSD - 5005
Source: MLS Now. This data may not be complete. We recommend contacting the local school district to confirm school assignments for this home.
Similar homes
- $449,9004 bd3 ba2.7k sqft6793 Tanglewood Dr, Boardman, OH 44512For Sale
 MLS ID #5245750, Lorie A Kollar, CENTURY 21 Lakeside Realty. MLS Now
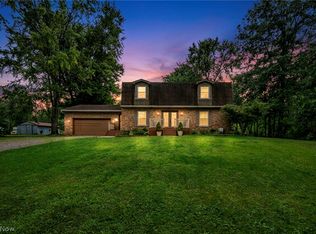
 - $422,0004 bd3 ba2.4k sqft615 Salt Springs Rd, Warren, OH 44481For Sale
 MLS ID #5236480, Daniel Rohrbaugh, EXP Realty, LLC.. MLS Now
 - $405,0003 bd3 ba2.1k sqft8241 Akron Canfield Rd, Canfield, OH 44406For Sale
 MLS ID #5230264, Julie M Mills, Burgan Real Estate. MLS Now
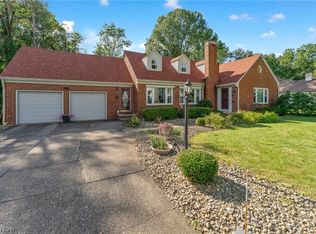
 - $365,0005 bd3 ba3.3k sqft6128 Lundy Ln, Youngstown, OH 44512For Sale
 MLS ID #5250152, Joe Zidian, Zid Realty & Associates. MLS Now
