Discover the perfect blend of modern country living and sustainable comfort with this beautifully updated 10-acre property in Berlin Center, Ohio. Offering 4 bedrooms, 2.5 bathrooms, and a desirable first-floor primary suite, this exceptional home is designed for both everyday living and entertaining. The inviting wraparound porch provides the perfect place to enjoy peaceful mornings and breathtaking views of the surrounding countryside. Inside, you'll find a home that has been thoughtfully updated throughout, featuring spacious living areas, a bright and functional kitchen, and stylish finishes from top to bottom. Step outside to your own private retreat with a stocked pond, above-ground pool, and hot tub, creating the ultimate outdoor oasis for relaxing or hosting family and friends. The property also includes a greenhouse for gardening enthusiasts, solar panels for improved energy efficiency, and a versatile detached three-car garage/barn offering abundant storage, workshop space, or room for recreational equipment. Whether you're looking for a hobby farm, a private country estate, or simply more room to enjoy the outdoors, this remarkable Berlin Center property delivers endless possibilities. Conveniently located with easy access to Canfield, Salem, and surrounding communities, this one-of-a-kind acreage combines privacy, modern updates, and exceptional amenities. If you've been searching for a home with acreage in Berlin Center, country homes for sale in Mahoning County, or a move-in ready farmhouse with land, this stunning property is one you won't want to miss.
Active
Price cut: $6K (8/30)
$619,000
17020 Heiser Rd, Berlin Center, OH 44401
4beds
2,080sqft
Single Family Residence
Built in 1845
10.38 Acres Lot
$-- Zestimate®
$298/sqft
$-- HOA
What's special
- 54 days
- 1,492
- 87
Zillow last checked:
Listing updated:
Listed by:
Brian Blevins 330-717-6219 brianblevins@howardhanna.com,
Howard Hanna
Source: MLS Now,MLS#: 5232001
Facts & features
Interior
Bedrooms & bathrooms
- Bedrooms: 4
- Bathrooms: 3
- Full bathrooms: 2
- 1/2 bathrooms: 1
- Main level bathrooms: 2
- Main level bedrooms: 1
Primary bedroom
- Description: Flooring: Carpet
- Level: First
- Dimensions: ND x ND
Bedroom
- Description: Flooring: Carpet
- Level: Second
- Dimensions: ND x ND
Bedroom
- Description: Flooring: Carpet
- Level: Second
- Dimensions: ND x ND
Bedroom
- Description: Flooring: Carpet
- Level: Second
- Dimensions: ND x ND
Primary bathroom
- Description: Flooring: Ceramic Tile
- Level: First
- Dimensions: ND x ND
Bathroom
- Description: Flooring: Wood
- Level: First
- Dimensions: ND x ND
Bathroom
- Description: Flooring: Ceramic Tile
- Level: Second
- Dimensions: ND x ND
Eat in kitchen
- Description: Flooring: Wood
- Level: First
- Dimensions: ND x ND
Laundry
- Description: Flooring: Wood
- Level: First
- Dimensions: ND x ND
Living room
- Description: Flooring: Carpet
- Features: Built-in Features
- Level: First
- Dimensions: ND x ND
Sunroom
- Description: Flooring: Ceramic Tile
- Level: First
- Dimensions: ND x ND
Heating
- Baseboard, Forced Air
Cooling
- Central Air
Appliances
- Included: Dryer, Dishwasher, Microwave, Range, Refrigerator, Washer
Features
- Basement: Partial
- Has fireplace: Yes
Interior area
- Total structure area: 2,080
- Total interior livable area: 2,080 sqft
- Finished area above ground: 2,080
Video & virtual tour
Property
Parking
- Parking features: Garage
- Garage spaces: 3
Features
- Levels: Two
- Stories: 2
- Patio & porch: Deck, Wrap Around
- Has private pool: Yes
- Pool features: Above Ground
Lot
- Size: 10.38 Acres
- Dimensions: 44 x 1195
Details
- Parcel number: 220090044.000
- Lease amount: $0
Construction
Type & style
- Home type: SingleFamily
- Architectural style: Conventional
- Property subtype: Single Family Residence
Materials
- Frame
- Foundation: Block
- Roof: Asphalt
Condition
- Year built: 1845
Utilities & green energy
- Sewer: Septic Tank
- Water: Well
Community & HOA
Community
- Subdivision: Mary Bodnar Plat 1
HOA
- Has HOA: No
Location
- Region: Berlin Center
Financial & listing details
- Price per square foot: $298/sqft
- Tax assessed value: $328,690
- Annual tax amount: $5,372
- Date on market: 7/29/2026
- Cumulative days on market: 55 days
- Listing agreement: Exclusive Right To Sell
Estimated market value
Not available
Estimated sales range
Not available
Not available
Price history
| Date | Event | Price |
|---|---|---|
| 8/30/2026 | Price change | $619,000-1%$298/sqft |
Source: MLS Now #5232001 Report a problem | ||
| 7/29/2026 | Listed for sale | $625,000+90.8%$300/sqft |
Source: MLS Now #5232001 Report a problem | ||
| 2/7/2020 | Sold | $327,500+36.5%$157/sqft |
Source: MLS Now #4147844 Report a problem | ||
| 1/19/2016 | Sold | $239,900+108.6%$115/sqft |
Source:  MLS Now #3748997 Report a problem MLS Now #3748997 Report a problem | ||
| 4/14/2010 | Sold | $115,000-11.5%$55/sqft |
Source: Public Record Report a problem | ||
| 11/24/2009 | Sold | $130,000-36.6%$63/sqft |
Source: Public Record Report a problem | ||
| 2/18/2004 | Sold | $205,000$99/sqft |
Source: Public Record Report a problem | ||
Public tax history
| Year | Property taxes | Tax assessment |
|---|---|---|
| 2025 | $5,372 +0.6% | $115,040 |
| 2024 | $5,339 +0.5% | $115,040 |
| 2023 | $5,313 +9.1% | $115,040 +26.4% |
| 2022 | $4,868 +3.2% | $90,980 |
| 2021 | $4,717 -1% | $90,980 |
| 2020 | $4,764 +11.1% | $90,980 +19.8% |
| 2019 | $4,289 +0.6% | $75,920 |
| 2018 | $4,263 -0.5% | $75,920 |
| 2017 | $4,284 -15.1% | $75,920 +47.4% |
| 2016 | $5,047 +143.1% | $51,520 |
| 2015 | $2,076 -3.1% | $51,520 |
| 2014 | $2,143 | $51,520 |
Find assessor info on the county website
Monthly payment
Est. payment
Payment breakdown
Explore the cost of this home by adjusting the details. Changes won't be saved.Climate risks
Neighborhood: 44401
Nearby schools
Schools provided by the listing agent
- District: Western Reserve LSD Mahoning- 5013
Source: MLS Now. This data may not be complete. We recommend contacting the local school district to confirm school assignments for this home.
Similar homes
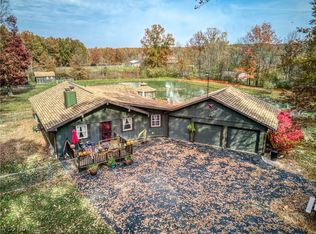
- $599,0003 bd3 ba1.9k sqft17550 Mock Rd, Berlin Center, OH 44401For Sale
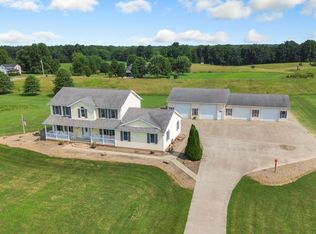 MLS ID #5235344, James J Marzo, Howard Hanna. MLS Now
 - $644,5003 bd4 ba3k sqft16139 S Range Rd, Beloit, OH 44609For Sale
 MLS ID #5241872, Jeri M Cameron, Berkshire Hathaway HomeServices Stouffer Realty. MLS Now
 - $599,5004 bd3 ba2.5k sqft6605 Brookhollow Dr, Warren, OH 44481For Sale
 MLS ID #5234512, Marlin L Palich, Berkshire Hathaway HomeServices Stouffer Realty. MLS Now
 - $599,3634 bd3 ba1.8k sqft4085 Herner County Line Rd, Southington, OH 44470For Sale
 MLS ID #5221661, Melissa A Palmer, Brokers Realty Group. MLS Now
