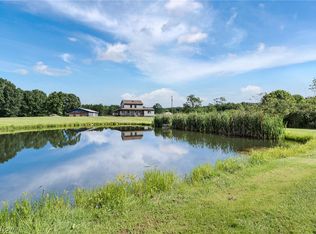
Located on an incredible 14-acre property with endless possibilities, this ONE-OF-A-KIND estate offers exceptional commercial potential along with over 10,000 sq ft of outbuilding space! Whether you're looking for room to operate a business, store equipment/vehicles, or create the ultimate man cave retreat, this property delivers. Tucked away from the hustle and bustle the breathtaking setting features rolling lawns and a stunning 2.5-acre lake that provides both privacy and scenic beauty. A long blacktop driveway winds through the property leading to a large concrete turnaround and multiple buildings ready to accommodate your needs. Sidewalks guide you to both the covered front porch and the everyday rear entrance where a unique sunroom awaits. Complete with finished wood accents, a gas heater for cooler evenings, and opaque panels that filter natural light, it's the perfect place to relax after a day on the lake or in the workshop. Inside, a welcoming living room showcases rich hardwood-style flooring, large sun-filled windows, stained ceiling beams, and a cozy wood-burning stove. Across the way, the formal dining room enjoys beautiful views and easy access to the central kitchen. Here, butcher block countertops, stainless steel appliances, and a large center island create an inviting space for gathering. The main floor offers two bedrooms, including a spacious primary suite with its own private full bath, along with a second full bathroom for guests. Upstairs, the bonus room leads to two additional bedrooms, bringing the total to four. Laundry and utility services are located in the basement. And just when you think you've seen it all, the outbuildings steal the show. Oversized garages, expansive workshop and warehouse areas, office suites, a window-lined showroom, and endless storage create opportunities that are nearly impossible to find in a single property. Bring your business, your collection, your toys, or your biggest dreams, there's room for it all here!
Active
Price cut: $25.6K (7/28)
$599,363
4085 Herner County Line Rd, Southington, OH 44470
4beds
1,805sqft
Single Family Residence
Built in 1860
14 Acres Lot
$-- Zestimate®
$332/sqft
$-- HOA
What's special
Stained ceiling beamsOffice suitesRolling lawnsLarge sun-filled windowsOversized garagesFinished wood accentsRich hardwood-style flooring
- 91 days
- 494
- 29
Zillow last checked:
Listing updated:
Listed by:
Melissa A Palmer 330-727-0577 Melissa.Palmer@brokersSold.com,
Brokers Realty Group
Source: MLS Now,MLS#: 5221661 Originating MLS: Youngstown Columbiana Association of REALTORS
Originating MLS: Youngstown Columbiana Association of REALTORSFacts & features
Interior
Bedrooms & bathrooms
- Bedrooms: 4
- Bathrooms: 3
- Full bathrooms: 2
- 1/2 bathrooms: 1
- Main level bathrooms: 3
- Main level bedrooms: 2
Primary bedroom
- Description: Flooring: Luxury Vinyl Tile
- Level: First
- Dimensions: 16 x 10
Bedroom
- Description: Flooring: Luxury Vinyl Tile
- Level: Second
- Dimensions: 15 x 9
Bedroom
- Description: Flooring: Luxury Vinyl Tile
- Level: First
- Dimensions: 16 x 10
Bedroom
- Description: Flooring: Luxury Vinyl Tile
- Level: Second
- Dimensions: 15 x 8
Primary bathroom
- Description: Flooring: Tile
- Level: First
- Dimensions: 6 x 8
Bathroom
- Description: Flooring: Tile
- Level: First
- Dimensions: 7 x 6
Bonus room
- Description: Flooring: Luxury Vinyl Tile
- Level: Second
- Dimensions: 13 x 11
Dining room
- Description: Flooring: Luxury Vinyl Tile
- Level: First
- Dimensions: 17 x 13
Kitchen
- Description: Flooring: Luxury Vinyl Tile
- Level: First
- Dimensions: 13 x 11
Living room
- Description: Flooring: Luxury Vinyl Tile
- Features: Fireplace
- Level: First
- Dimensions: 17 x 22
Sunroom
- Description: Flooring: Concrete
- Level: First
- Dimensions: 8 x 55
Heating
- Forced Air, Gas
Cooling
- Central Air
Appliances
- Included: Dryer, Dishwasher, Microwave, Range, Refrigerator, Washer
- Laundry: In Basement
Features
- Beamed Ceilings, Ceiling Fan(s), High Ceilings, Kitchen Island, Primary Downstairs
- Basement: Full,Walk-Up Access
- Number of fireplaces: 1
- Fireplace features: Living Room, Wood Burning Stove
Interior area
- Total structure area: 1,805
- Total interior livable area: 1,805 sqft
- Finished area above ground: 1,805
Video & virtual tour
Property
Parking
- Total spaces: 15
- Parking features: Concrete, Driveway, Detached, Electricity, Garage, Garage Door Opener, Heated Garage, Oversized, Paved, RV Access/Parking, Water Available
- Garage spaces: 15
Features
- Levels: Two
- Stories: 2
- Patio & porch: Enclosed, Patio, Porch
- Exterior features: Fire Pit
- Has view: Yes
- View description: Lake
- Has water view: Yes
- Water view: Lake
Lot
- Size: 14 Acres
- Features: Cleared, Fishing Pond(s), Few Trees
Details
- Additional structures: Outbuilding, Workshop
- Parcel number: 57087500
Construction
Type & style
- Home type: SingleFamily
- Architectural style: Conventional
- Property subtype: Single Family Residence
Materials
- Vinyl Siding
- Roof: Shingle
Condition
- Updated/Remodeled
- Year built: 1860
Details
- Warranty included: Yes
Utilities & green energy
- Sewer: Septic Tank
- Water: Well
Community & HOA
Community
- Subdivision: Township/Southingtonsec 36
HOA
- Has HOA: No
Location
- Region: Southington
Financial & listing details
- Price per square foot: $332/sqft
- Annual tax amount: $4,981
- Date on market: 6/25/2026
- Cumulative days on market: 223 days
Estimated market value
Not available
Estimated sales range
Not available
Not available
Price history
| Date | Event | Price |
|---|---|---|
| 7/28/2026 | Price change | $599,363-4.1%$332/sqft |
Source:  MLS Now #5221661 Report a problem MLS Now #5221661 Report a problem | ||
| 6/25/2026 | Listed for sale | $625,000-8.7%$346/sqft |
Source: MLS Now #5221661 Report a problem | ||
| 6/4/2026 | Listing removed | $684,900$379/sqft |
Source: MLS Now #5182893 Report a problem | ||
| 3/28/2026 | Price change | $684,900-2.1%$379/sqft |
Source: MLS Now #5182893 Report a problem | ||
| 2/21/2026 | Price change | $699,900-4.6%$388/sqft |
Source: MLS Now #5182893 Report a problem | ||
| 1/23/2026 | Listed for sale | $734,000$407/sqft |
Source: MLS Now #5182893 Report a problem | ||
| 12/1/2025 | Listing removed | $734,000$407/sqft |
Source: MLS Now #5103016 Report a problem | ||
| 10/1/2025 | Price change | $734,000-2%$407/sqft |
Source: MLS Now #5103016 Report a problem | ||
| 8/11/2025 | Price change | $749,000-5.1%$415/sqft |
Source: MLS Now #5103016 Report a problem | ||
| 6/5/2025 | Price change | $789,000-0.1%$437/sqft |
Source: MLS Now #5103016 Report a problem | ||
| 2/28/2025 | Listed for sale | $790,000-14.1%$438/sqft |
Source: MLS Now #5103016 Report a problem | ||
| 1/21/2025 | Listing removed | -- |
Source: Owner Report a problem | ||
| 1/21/2025 | Price change | $919,900-3.2%$510/sqft |
Source: Owner Report a problem | ||
| 12/7/2024 | Pending sale | $949,900$526/sqft |
Source: Owner Report a problem | ||
| 10/22/2024 | Listed for sale | $949,900$526/sqft |
Source: Owner Report a problem | ||
Public tax history
Tax history is unavailable.
Monthly payment
Est. payment
Payment breakdown
Explore the cost of this home by adjusting the details. Changes won't be saved.Climate risks
Neighborhood: 44470
Nearby schools
Schools provided by the listing agent
- District: Southington LSD - 7819
Source: MLS Now. This data may not be complete. We recommend contacting the local school district to confirm school assignments for this home.
- $260,0003 bd1 ba928 sqft4057 Herner County Line Rd, Southington, OH 44470Sold
- $294,7003 bd2 ba1.4k sqft4165 Herner County Line Rd, Southington, OH 44470Off Market
- $173,2003 bd1 ba1.1k sqft4054 Herner County Line Rd, Southington, OH 44470Off Market
- $121,9002 bd1 ba1.4k sqft4040 Herner County Line Rd, Southington, OH 44470Off Market
Similar homes
- $668,0005 bd2 ba2.4k sqft4250 Herr Fieldhouse Rd, Southington, OH 44470For Sale
 MLS ID #5215166, Mary A Markulis, The Agency Cleveland Northcoast. MLS Now
 - $450,0003 bd1 ba1.9k sqft2793 Barclay Messerly Rd, Southington, OH 44470For Sale
 MLS ID #5206666, Julie A Van Oss, MB Realty Group. MLS Now
 - $619,0004 bd3 ba2k sqft17020 Heiser Rd, Berlin Center, OH 44401For Sale
 MLS ID #5232001, Brian Blevins, Howard Hanna. MLS Now
 - $599,5004 bd3 ba2.5k sqft6605 Brookhollow Dr, Warren, OH 44481For Sale
 MLS ID #5234512, Marlin L Palich, Berkshire Hathaway HomeServices Stouffer Realty. MLS Now
