Welcome to 12008 State Route 88! A beautifully renovated Victorian farmhouse on approximately 3 scenic acres offering the perfect blend of historic charm and modern updates. Conveniently located just minutes from downtown Garrettsville and next to Bonner's Meat Farm, this property combines peaceful country living with nearby convenience. This spacious home features 3 bedrooms upstairs, 2 additional bedrooms in the finished basement, and 3 full baths. Extensively updated in 2026, improvements include a new roof, furnace, central air, windows, all new electrical throughout with 220-amp panels serving all four structures, and completely updated plumbing, including all new water lines and a new water softener. The well and septic have both been inspected and are in excellent condition, offering added peace of mind. Inside you'll find bright living spaces, updated finishes, and a beautifully refreshed kitchen with butcher block countertops, stainless steel appliances, and abundant cabinet space. The home also includes a finished basement and an oversized 3-car garage. Outside, the property truly shines with a creek running through the land, multiple barns and outbuildings, including a newly refinished and repainted large barn with a brand-new deck, perfect for relaxing or entertaining. The property also includes the Sugar Shack, an outbuilding with running water and 200-amp service previously used for maple syrup production, offering endless possibilities for hobbies, storage, workshop space, or small-scale farming. A rare opportunity to own a fully updated country property with character, extensive infrastructure improvements, and versatile outbuildings all in one. Some photos have been digitally enhanced. Removal of the cement table in the Sugar Shack is negotiable. Seller is a licensed Broker in the State of Ohio. Inspection report available. Price reduced as the seller is freeing up funds for other projects.
Active
Price cut: $50K (6/25)
$499,000
12008 State Route 88, Garrettsville, OH 44231
5beds
2,486sqft
:
Get pre-qualified$3,366/mo
Single Family Residence
Built in 1870
2.26 Acres Lot
$-- Zestimate®
$201/sqft
$-- HOA
What's special
Finished basementBright living spacesBrand-new deckSpacious homeStainless steel appliancesBeautifully refreshed kitchenMultiple barns and outbuildings
- 78 days |
- 1,499 |
- 120 |
Zillow last checked:
Listing updated:
Listed by:
Lauren Patrick 330-577-3546 lpsoldit@gmail.com,
Vincent Patrick Realty
Source: MLS Now,MLS#: 5210440 Originating MLS: Akron Cleveland Association of REALTORS
Originating MLS: Akron Cleveland Association of REALTORSFacts & features
Interior
Bedrooms & bathrooms
- Bedrooms: 5
- Bathrooms: 3
- Full bathrooms: 3
- Main level bathrooms: 1
Heating
- Forced Air
Cooling
- Central Air
Appliances
- Included: Dryer, Dishwasher, Range, Refrigerator, Water Softener, Washer
Features
- Basement: Finished
- Number of fireplaces: 1
Interior area
- Total structure area: 2,486
- Total interior livable area: 2,486 sqft
- Finished area above ground: 1,702
- Finished area below ground: 784
Video & virtual tour
Property
Parking
- Total spaces: 3
- Parking features: Detached, Garage
- Garage spaces: 3
Features
- Levels: Two
- Stories: 2
Lot
- Size: 2.26 Acres
Details
- Additional structures: Barn(s)
- Parcel number: 250050000003004
- Special conditions: Standard
Construction
Type & style
- Home type: SingleFamily
- Architectural style: Victorian
- Property subtype: Single Family Residence
Materials
- Vinyl Siding
- Roof: Asphalt,Shingle
Condition
- Updated/Remodeled
- Year built: 1870
Utilities & green energy
- Sewer: Septic Tank
- Water: Well
Community & HOA
Community
- Subdivision: Ne Div
HOA
- Has HOA: No
Location
- Region: Garrettsville
Financial & listing details
- Price per square foot: $201/sqft
- Tax assessed value: $209,600
- Annual tax amount: $2,674
- Date on market: 5/15/2026
- Cumulative days on market: 78 days
- Listing terms: Cash,Conventional,FHA,USDA Loan,VA Loan
Estimated market value
Not available
Estimated sales range
Not available
Not available
Price history
| Date | Event | Price |
|---|---|---|
| 6/25/2026 | Price change | $499,000-9.1%$201/sqft |
Source:  MLS Now #5210440 Report a problem MLS Now #5210440 Report a problem | ||
| 6/10/2026 | Price change | $549,000-4.5%$221/sqft |
Source: MLS Now #5210440 Report a problem | ||
| 5/15/2026 | Listed for sale | $575,000+283.3%$231/sqft |
Source: MLS Now #5210440 Report a problem | ||
| 3/4/2025 | Sold | $150,000-4.3%$60/sqft |
Source: MLS Now #5091453 Report a problem | ||
| 1/22/2024 | Sold | $156,700-7.8%$63/sqft |
Source: Public Record Report a problem | ||
| 4/12/2016 | Sold | $170,000-5.5%$68/sqft |
Source: MLS Now #3686788 Report a problem | ||
| 8/3/2015 | Price change | $179,900-7.7%$72/sqft |
Source: Howard Hanna - Aurora #3686788 Report a problem | ||
| 5/8/2015 | Price change | $195,000-2.5%$78/sqft |
Source: Howard Hanna - Aurora #3686788 Report a problem | ||
| 4/11/2015 | Price change | $200,000-11.1%$80/sqft |
Source: Howard Hanna - Aurora #3686788 Report a problem | ||
| 2/22/2015 | Listed for sale | $225,000$91/sqft |
Source: Howard Hanna - Aurora #3686788 Report a problem | ||
Public tax history
| Year | Property taxes | Tax assessment |
|---|---|---|
| 2025 | $2,734 +2.2% | $73,360 |
| 2024 | $2,675 +7.6% | $73,360 +22.9% |
| 2023 | $2,487 -0.1% | $59,680 |
| 2022 | $2,489 +3.1% | $59,680 |
| 2021 | $2,414 +9.1% | $59,680 +11.7% |
| 2020 | $2,212 -0.2% | $53,410 |
| 2019 | $2,217 +19.6% | $53,410 +39% |
| 2018 | $1,854 | $38,430 |
| 2017 | $1,854 +4.8% | $38,430 |
| 2016 | $1,769 -0.5% | $38,430 |
| 2015 | $1,778 -1.7% | $38,430 |
| 2014 | $1,810 +0.8% | $38,430 |
| 2013 | $1,795 +0.6% | $38,430 |
| 2012 | $1,784 +5.4% | $38,430 +3.9% |
| 2011 | $1,693 0% | $37,000 |
| 2010 | $1,693 +0.3% | $37,000 |
| 2009 | $1,688 | $37,000 |
| 2008 | $1,688 | $37,000 -5% |
| 2007 | -- | $38,960 |
| 2005 | $1,812 +20.7% | -- |
| 2004 | $1,501 +16.5% | -- |
| 2003 | $1,288 +7.4% | -- |
| 2002 | $1,199 -54.5% | -- |
| 2001 | $2,634 -1.3% | -- |
| 2000 | $2,670 +15.5% | -- |
| 1999 | $2,313 | -- |
Find assessor info on the county website
Monthly payment
Est. payment
Payment breakdown
Explore the cost of this home by adjusting the details. Changes won't be saved.Climate risks
Neighborhood: 44231
Nearby schools
GreatSchools rating
- 7/10James A Garfield Elementary SchoolGrades: PK-6Distance: 3.4 mi
- 8/10James A Garfield Middle SchoolGrades: 7-8Distance: 3.4 mi
- 7/10James A Garfield High SchoolGrades: 9-12Distance: 3.4 mi
Schools provided by the listing agent
- District: James A Garfield LSD - 6704
Source: MLS Now. This data may not be complete. We recommend contacting the local school district to confirm school assignments for this home.
- $65,800-- bd-- ba-- sqft12050 State Route 88, Garrettsville, OH 44231Off Market
- $380,2003 bd2 ba1.7k sqft11984 State Route 88, Garrettsville, OH 44231Off Market
- $436,1004 bd3 ba2k sqft12009 State Route 88, Garrettsville, OH 44231Off Market

- $218,6003 bd1 ba1.2k sqft12103 State Route 88, Garrettsville, OH 44231Off Market
- $518,8004 bd2 ba3k sqft12001 State Route 88, Garrettsville, OH 44231Off Market
- $346,9004 bd3 ba2.6k sqft12121 State Route 88, Garrettsville, OH 44231Off Market
- $259,9004 bd2 ba1.4k sqft12089 State Route 88, Garrettsville, OH 44231Off Market
- $477,4003 bd3 ba2.1k sqft11938 State Route 88, Garrettsville, OH 44231Off Market
A local agent can set up tours, give advice and negotiate with sellers.
Similar homes
- $419,0003 bd2 ba2.4k sqft11241 Center Rd, Garrettsville, OH 44231For Sale
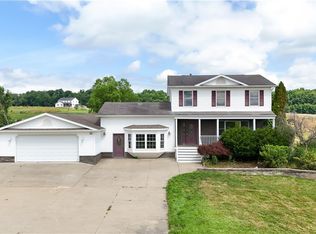 MLS ID #5225505, Kelly Zander, Vincent Patrick Realty. MLS Now
 - $525,0005 bd3 ba3.5k sqft13780 Caves Rd, Novelty, OH 44072For Sale
 MLS ID #5209297, Ann E Blair, RE/MAX Rising. MLS Now
 - $269,9005 bd2 ba2.5k sqft8217 Park Ave, Garrettsville, OH 44231For Sale
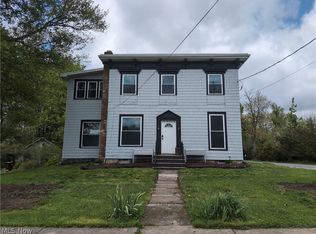 MLS ID #5206188, Amanda Hunt, Serenity Realty. MLS Now
 - $499,9004 bd3 ba2.8k sqft7809 Fairmount Rd, Novelty, OH 44072For Sale
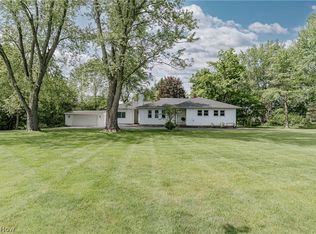 MLS ID #5212275, Terry Young, Keller Williams Greater Metropolitan. MLS Now
 - $496,0004 bd3 ba2.7k sqft625 W Main St, Kent, OH 44240For SaleMLS ID #5224785, Mike McClure, EXP Realty, LLC.. MLS Now
- $459,0006 bd4 ba3.3k sqft9522 Newton Falls Rd, Ravenna, OH 44266For SaleMLS ID #5229849, Jeff Dim, Engel & Völkers Distinct. MLS Now
- $529,9003 bd3 ba2.4k sqft405 Airport Rd NW, Warren, OH 44481For SaleMLS ID #5223526, Stella Kotsatos-Angelo, CENTURY 21 Lakeside Realty. MLS Now
- $499,9004 bd3 ba2.9k sqft1801 Carver Ln, Hudson, OH 44236For SaleMLS ID #5211097, Elise A Stidd, Keller Williams Chervenic Rlty. MLS Now
- $560,0004 bd3 ba3.2k sqft2883 Hawkins Ln, Twinsburg, OH 44087For SaleMLS ID #5231692, Anya Hodgson, EXP Realty, LLC.. MLS Now
- $599,9004 bd3 ba2.8k sqft4875 Deerfield Ct, Mantua, OH 44255For SaleMLS ID #5216397, Justin R Vayner, Vayner Realty Co.. MLS Now
- $450,0004 bd4 ba2.1k sqft13166 Butternut Rd, Burton, OH 44021For SaleMLS ID #5209224, Ann E Blair, RE/MAX Rising. MLS Now
- $438,7293 bd2 ba2k sqft11560 Music St, Newbury, OH 44065For SaleMLS ID #5230016, Serena M Dunfee, Keller Williams Greater Metropolitan. MLS Now
- $449,0004 bd4 ba3.3k sqft952 Ravenna Rd, Kent, OH 44240For SaleMLS ID #5223683, Cheryl Nash, Keller Williams Chervenic Rlty. MLS Now
- $339,9003 bd1 ba2.1k sqft16320 Farley Rd, Middlefield, OH 44062For SaleMLS ID #5230313, Angie Grajzl, RE/MAX Results. MLS Now
- $399,5005 bd2 ba2.6k sqft11148 Kile Rd, Chardon, OH 44024For SaleMLS ID #5229748, Angela Fross, Howard Hanna. MLS Now
- $450,0004 bd3 ba2.6k sqft30 Pine Villa Trl #5, Aurora, OH 44202For SaleMLS ID #5204207, Mimi Vo, The Agency Cleveland Northcoast. MLS Now
- $495,0003 bd3 ba2.4k sqft10143 Bissell Dr, Twinsburg, OH 44087For SaleMLS ID #5219026, Steve Spinelli, Keller Williams Chervenic Rlty. MLS Now
- $404,9003 bd2 ba1.8k sqft2382 Warren Burton Rd, Southington, OH 44470For SaleMLS ID #5204529, Jennifer L D'Allessandro, Altobelli Real Estate. MLS Now
- $399,0003 bd2 ba2.3k sqft1075 NE River Rd, Lake Milton, OH 44429For SaleMLS ID #5229551, Aaron Peterson, SOGO Homes LLC. MLS Now
- $400,0002 bd2 ba1.3k sqft13813 Ravenna Rd, Newbury, OH 44065New ConstructionMLS ID #5228090, Ann E Blair, RE/MAX Rising. MLS Now
