Beautifully updated and move-in ready, this light-filled home offers an open floor plan, brand-new luxury vinyl plank flooring, spacious living areas, and thoughtful updates throughout. The oversized 2½-car garage provides abundant storage and access to a private basement entrance. The finished, soundproofed lower level is incredibly versatile, featuring a full bath with an upflush system—ideal for a home office, recreation room, guest suite, workout space, or additional living area.
Situated on approximately 2.5 picturesque acres, the outdoor setting is truly exceptional. Enjoy your own private retreat complete with a pool, beautifully landscaped rock gardens, and scenic trails winding throughout the property. The charming red barn offers the perfect space to gather with family and friends, watch the big game, create a hobby space, or simply relax and unwind.
Experience the peace and privacy of country living while being just 10 minutes from Kent, Hudson, Stow, and Streetsboro. Nearby parks offer opportunities for hiking, kayaking, and enjoying breathtaking sunsets. This unique property combines modern updates, versatile living space, and an incredible outdoor setting—all in a convenient location.
Contingent
Price cut: $26K (8/1)
$449,000
952 Ravenna Rd, Kent, OH 44240
4beds
3,368sqft
Single Family Residence
Built in 1965
2.25 Acres Lot
$-- Zestimate®
$133/sqft
$-- HOA
What's special
Modern updatesOpen floor planFinished soundproofed lower levelVersatile living spaceBeautifully landscaped rock gardensPrivate retreatLight-filled home
- 69 days
- 1,221
- 82
Zillow last checked:
Listing updated:
Listed by:
Cheryl Nash 440-759-6649 cherylnash@kw.com,
Keller Williams Chervenic Rlty
Source: MLS Now,MLS#: 5223683 Originating MLS: Akron Cleveland Association of REALTORS
Originating MLS: Akron Cleveland Association of REALTORSFacts & features
Interior
Bedrooms & bathrooms
- Bedrooms: 4
- Bathrooms: 4
- Full bathrooms: 3
- 1/2 bathrooms: 1
- Main level bathrooms: 1
Bedroom
- Description: Flooring: Luxury Vinyl Tile
- Level: Third
- Dimensions: ND x ND
Bedroom
- Description: Flooring: Luxury Vinyl Tile
- Level: Third
- Dimensions: ND x ND
Bedroom
- Description: Flooring: Luxury Vinyl Tile
- Level: Third
- Dimensions: ND x ND
Bathroom
- Description: Flooring: Luxury Vinyl Tile
- Level: Basement
- Dimensions: ND x ND
Bathroom
- Description: Flooring: Luxury Vinyl Tile
- Level: First
- Dimensions: ND x ND
Bathroom
- Description: Flooring: Luxury Vinyl Tile
- Level: Second
- Dimensions: ND x ND
Bathroom
- Description: Flooring: Tile
- Level: Third
- Dimensions: ND x ND
Bathroom
- Description: Flooring: Luxury Vinyl Tile
- Level: Second
- Dimensions: ND x ND
Basement
- Description: Flooring: Concrete,Luxury Vinyl Tile
- Level: Basement
- Dimensions: ND x ND
Great room
- Description: Flooring: Luxury Vinyl Tile
- Level: Second
- Dimensions: ND x ND
Kitchen
- Description: Flooring: Luxury Vinyl Tile
- Level: First
- Dimensions: ND x ND
Laundry
- Description: Flooring: Luxury Vinyl Tile
- Level: First
- Dimensions: ND x ND
Living room
- Description: Flooring: Luxury Vinyl Tile
- Level: First
- Dimensions: ND x ND
Office
- Description: Flooring: Luxury Vinyl Tile
- Level: Basement
- Dimensions: ND x ND
Heating
- Forced Air, Fireplace(s)
Cooling
- Central Air
Appliances
- Included: Dryer, Dishwasher, Microwave, Refrigerator, Water Softener, Washer
Features
- Basement: Finished
- Number of fireplaces: 1
- Fireplace features: Gas, Wood Burning
Interior area
- Total structure area: 3,368
- Total interior livable area: 3,368 sqft
- Finished area above ground: 2,696
- Finished area below ground: 672
Video & virtual tour
Property
Parking
- Total spaces: 2
- Parking features: Attached, Garage
- Attached garage spaces: 2
Features
- Levels: Two,Multi/Split
- Stories: 2
- Patio & porch: Covered, Patio
- Exterior features: Private Yard
- Has private pool: Yes
- Pool features: Above Ground
- Has view: Yes
- View description: Trees/Woods
Lot
- Size: 2.25 Acres
- Features: Flat, Level, Wooded
Details
- Additional parcels included: 120791000007000,120791000008000,120791000009000
- Parcel number: 120791000010000
Construction
Type & style
- Home type: SingleFamily
- Architectural style: Split Level
- Property subtype: Single Family Residence
Materials
- Aluminum Siding
- Roof: Asphalt,Fiberglass
Condition
- Year built: 1965
Details
- Warranty included: Yes
Utilities & green energy
- Sewer: Septic Tank
- Water: Well
Community & HOA
Community
- Security: Smoke Detector(s)
- Subdivision: Gareri Sub
HOA
- Has HOA: No
Location
- Region: Kent
Financial & listing details
- Price per square foot: $133/sqft
- Tax assessed value: $275,200
- Annual tax amount: $5,383
- Date on market: 7/10/2026
- Cumulative days on market: 70 days
- Listing terms: Cash,Conventional,FHA,VA Loan
Estimated market value
Not available
Estimated sales range
Not available
Not available
Price history
| Date | Event | Price |
|---|---|---|
| 8/1/2026 | Price change | $449,000-5.5%$133/sqft |
Source:  MLS Now #5223683 Report a problem MLS Now #5223683 Report a problem | ||
| 7/10/2026 | Listed for sale | $475,000+63.8%$141/sqft |
Source: MLS Now #5223683 Report a problem | ||
| 1/24/2018 | Sold | $290,000-3.3%$86/sqft |
Source:  MLS Now #3962921 Report a problem MLS Now #3962921 Report a problem | ||
| 12/21/2017 | Listed for sale | $299,900+87.6%$89/sqft |
Source: Howard Hanna - Brecksville #3962921 Report a problem | ||
| 7/2/2011 | Listing removed | $159,900$47/sqft |
Source: Cutler Real Estate #3170388 Report a problem | ||
| 5/18/2011 | Price change | $159,900-7.6%$47/sqft |
Source: Cutler Real Estate #3170388 Report a problem | ||
| 3/9/2011 | Price change | $173,000-8%$51/sqft |
Source: Cutler Real Estate #3170388 Report a problem | ||
| 9/18/2010 | Listed for sale | $188,000$56/sqft |
Source: Cutler Real Estate #3170388 Report a problem | ||
Public tax history
| Year | Property taxes | Tax assessment |
|---|---|---|
| 2025 | $4,568 +1.6% | $96,330 |
| 2024 | $4,496 +11.8% | $96,330 +39.1% |
| 2023 | $4,023 +0.3% | $69,270 |
| 2022 | $4,012 +0.2% | $69,270 |
| 2021 | $4,003 +0.3% | $69,270 +12.3% |
| 2020 | $3,992 +1.1% | $61,710 |
| 2019 | $3,948 +32.6% | $61,710 +39.5% |
| 2018 | $2,977 | $44,250 |
| 2017 | $2,977 +1% | $44,250 |
| 2016 | $2,947 -5.5% | $44,250 |
| 2015 | $3,119 +1.4% | $44,250 +3.3% |
| 2014 | $3,074 +0.7% | $42,850 |
| 2013 | $3,052 +13% | $42,850 |
| 2012 | $2,700 +8.6% | $42,850 +0.3% |
| 2011 | $2,485 +32% | $42,710 |
| 2010 | $1,883 -0.9% | $42,710 |
| 2009 | $1,901 | $42,710 |
| 2008 | $1,901 -19.4% | $42,710 |
| 2005 | $2,359 0% | -- |
| 2004 | $2,360 +0.1% | -- |
| 2003 | $2,357 +10.9% | -- |
| 2002 | $2,125 -51.9% | -- |
| 2001 | $4,418 -0.2% | -- |
| 2000 | $4,428 -1.6% | -- |
| 1999 | $4,502 | -- |
Find assessor info on the county website
Monthly payment
Est. payment
Payment breakdown
Explore the cost of this home by adjusting the details. Changes won't be saved.Climate risks
Neighborhood: 44240
Nearby schools
Schools provided by the listing agent
- District: Kent CSD - 6705
Source: MLS Now. This data may not be complete. We recommend contacting the local school district to confirm school assignments for this home.
Similar homes
- $459,0004 bd4 ba4.4k sqft310 Fawnwood Dr, Tallmadge, OH 44278For Sale
 MLS ID #5244373, Jan Kremer, Kremer Realty Inc.. MLS Now
 - $449,0004 bd3 ba3.1k sqft34 Kehner Rd, Mogadore, OH 44260For Sale
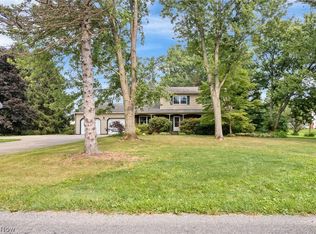 MLS ID #5236806, Aaron Peterson, SOGO Homes LLC. MLS Now
 - $439,9904 bd3 ba2.1k sqft186 S Main St, Hudson, OH 44236For Sale
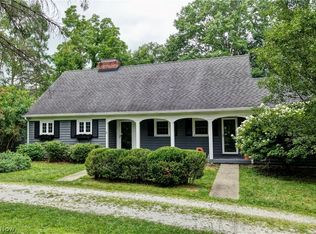 MLS ID #5194038, Brad A Miklovich, Keller Williams Chervenic Rlty. MLS Now
 - $329,9003 bd2 ba2.1k sqft496 Howe Rd, Kent, OH 44240For Sale
 MLS ID #5236478, Kellie Kapusta, Berkshire Hathaway HomeServices Stouffer Realty. MLS Now
