Back on the market! Renter has moved out, home has been painted with new basement carpeting, along with landscaping (new pics coming soon).
Charming Cape Cod within close distance to historic downtown Hudson! Situated on a deep, private, tree-lined lot, this well-maintained home offers a flexible floor plan with a first-floor bedroom and full bath—ideal for convenient main-level living. The inviting living room features a cozy woodburning fireplace and hardwood flooring, flowing into a formal dining area and updated eat-in kitchen with ample cabinetry, granite, cooktop and workspace. A bright sunroom with bluestone flooring provides additional living space and scenic backyard views. Upstairs, you’ll find generously sized bedrooms, including a primary suite with en-suite bath includes tile walk-in shower, and double sinks. Upstairs laundry. The finished walkout basement has new carpet and adds extra living/entertaining space with a second fireplace. Exterior highlights include a circular driveway, new detached two car garage doors, and mature landscaping. Move-in ready with numerous updates including recently some rooms painted and double sump pump back up system, new kitchen vent fan. Prime location close to shops, dining, parks, and schools.
Active
Price cut: $12K (9/11)
$439,990
186 S Main St, Hudson, OH 44236
4beds
2,129sqft
Single Family Residence
Built in 1958
0.5 Acres Lot
$-- Zestimate®
$207/sqft
$-- HOA
What's special
Second fireplaceFlexible floor planGenerously sized bedroomsCircular drivewayDouble sinksUpdated eat-in kitchenDeep private tree-lined lot
- 70 days
- 2,445
- 105
Zillow last checked:
Listing updated:
Listed by:
Brad A Miklovich 216-287-6357 Bradmiklovich@kw.com,
Keller Williams Chervenic Rlty
Source: MLS Now,MLS#: 5194038 Originating MLS: Akron Cleveland Association of REALTORS
Originating MLS: Akron Cleveland Association of REALTORSFacts & features
Interior
Bedrooms & bathrooms
- Bedrooms: 4
- Bathrooms: 3
- Full bathrooms: 3
- Main level bathrooms: 1
- Main level bedrooms: 1
Heating
- Forced Air, Fireplace(s), Gas
Cooling
- Central Air
Appliances
- Included: Cooktop, Dishwasher, Range, Refrigerator
- Laundry: Upper Level
Features
- Basement: Full,Finished
- Number of fireplaces: 2
- Fireplace features: Wood Burning
Interior area
- Total structure area: 2,129
- Total interior livable area: 2,129 sqft
- Finished area above ground: 2,129
Video & virtual tour
Property
Parking
- Total spaces: 2
- Parking features: Driveway, Detached, Garage
- Garage spaces: 2
Features
- Levels: Two
- Stories: 2
Lot
- Size: 0.5 Acres
Details
- Parcel number: 3200618
- Special conditions: Standard
Construction
Type & style
- Home type: SingleFamily
- Architectural style: Cape Cod
- Property subtype: Single Family Residence
Materials
- Wood Siding
- Roof: Asphalt,Fiberglass
Condition
- Year built: 1958
Utilities & green energy
- Sewer: Public Sewer
- Water: Public
Community & HOA
Community
- Subdivision: Hudson
HOA
- Has HOA: No
Location
- Region: Hudson
Financial & listing details
- Price per square foot: $207/sqft
- Tax assessed value: $286,130
- Annual tax amount: $6,257
- Date on market: 7/31/2026
- Cumulative days on market: 163 days
- Listing terms: Cash,Conventional,FHA
Estimated market value
Not available
Estimated sales range
Not available
Not available
Price history
| Date | Event | Price |
|---|---|---|
| 9/11/2026 | Price change | $439,990-2.7%$207/sqft |
Source:  MLS Now #5194038 Report a problem MLS Now #5194038 Report a problem | ||
| 9/4/2026 | Price change | $452,000-1.1%$212/sqft |
Source: MLS Now #5194038 Report a problem | ||
| 7/31/2026 | Listed for sale | $457,000+1.6%$215/sqft |
Source: MLS Now #5194038 Report a problem | ||
| 7/24/2026 | Listing removed | $449,900$211/sqft |
Source: MLS Now #5194038 Report a problem | ||
| 7/6/2026 | Listed for sale | $449,900$211/sqft |
Source: MLS Now #5194038 Report a problem | ||
| 6/1/2026 | Listing removed | $449,900$211/sqft |
Source: MLS Now #5194038 Report a problem | ||
| 4/23/2026 | Listed for sale | $449,900$211/sqft |
Source: MLS Now #5194038 Report a problem | ||
| 3/29/2026 | Contingent | $449,900$211/sqft |
Source: MLS Now #5194038 Report a problem | ||
| 3/19/2026 | Listed for sale | $449,900+23.3%$211/sqft |
Source: MLS Now #5194038 Report a problem | ||
| 6/18/2021 | Listing removed | -- |
Source: Zillow Rental Manager Report a problem | ||
| 6/16/2021 | Sold | $365,000+0%$171/sqft |
Source: Public Record Report a problem | ||
| 5/27/2021 | Price change | $2,375-5%$1/sqft |
Source: Zillow Rental Manager Report a problem | ||
| 5/11/2021 | Pending sale | $364,900$171/sqft |
Source: MLS Now #4261340 Report a problem | ||
| 5/11/2021 | Price change | $2,500-12.3%$1/sqft |
Source: Zillow Rental Manager Report a problem | ||
| 5/9/2021 | Listed for rent | $2,850$1/sqft |
Source: Zillow Rental Manager Report a problem | ||
| 4/27/2021 | Contingent | $364,900$171/sqft |
Source: MLS Now #4261340 Report a problem | ||
| 4/20/2021 | Listed for sale | $364,900$171/sqft |
Source: MLS Now #4261340 Report a problem | ||
| 4/9/2021 | Pending sale | $364,900$171/sqft |
Source: MLS Now #4261340 Report a problem | ||
| 3/18/2021 | Listed for sale | $364,900$171/sqft |
Source: MLS Now #4261340 Report a problem | ||
Public tax history
| Year | Property taxes | Tax assessment |
|---|---|---|
| 2025 | $6,257 +4.4% | $100,140 |
| 2024 | $5,993 +13.8% | $100,140 |
| 2023 | $5,265 +26.6% | $100,140 +42.7% |
| 2022 | $4,159 +19.2% | $70,151 +2% |
| 2021 | $3,491 | $68,744 |
| 2020 | -- | $68,744 +5.4% |
| 2019 | $3,485 +0.4% | $65,216 0% |
| 2018 | $3,473 +6.5% | $65,220 |
| 2017 | $3,262 | $65,220 +5.6% |
| 2016 | $3,262 | $61,750 |
| 2015 | $3,262 -0.3% | $61,750 |
| 2014 | $3,271 +1.4% | $61,750 +3.2% |
| 2013 | $3,227 -3.1% | $59,820 |
| 2012 | $3,329 -0.2% | $59,820 +0% |
| 2011 | $3,336 +10.3% | $59,816 -2.3% |
| 2010 | $3,023 | $61,240 |
| 2009 | -- | $61,240 |
| 2008 | $3,529 +2.8% | $61,240 +2.8% |
| 2007 | $3,434 +1.3% | $59,557 |
| 2006 | $3,389 +14.2% | $59,557 |
| 2005 | $2,967 | $59,557 |
| 2004 | -- | $59,557 |
| 2003 | $3,297 +11.4% | $59,557 |
| 2002 | $2,959 -2.4% | $59,557 +5.3% |
| 2001 | $3,031 -0.2% | $56,564 |
| 2000 | $3,036 | $56,564 |
Find assessor info on the county website
Monthly payment
Est. payment
Payment breakdown
Explore the cost of this home by adjusting the details. Changes won't be saved.Climate risks
Neighborhood: 44236
Nearby schools
Schools provided by the listing agent
- District: Hudson CSD - 7708
Source: MLS Now. This data may not be complete. We recommend contacting the local school district to confirm school assignments for this home.

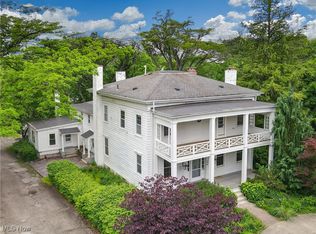
Similar homes
- $484,9004 bd3 ba2.7k sqft5791 Nicholson Dr, Hudson, OH 44236For Sale
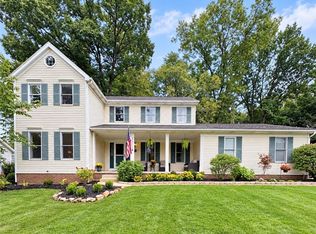 MLS ID #5247556, Taylor Piatt, Carriage Group Realty. MLS Now
 - $599,0005 bd3 ba2.7k sqft7370 Lacosta Dr, Hudson, OH 44236For Sale
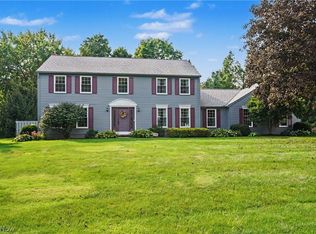 MLS ID #5244932, Patricia S Kurtz, Keller Williams Chervenic Rlty. MLS Now
 - $--4 bd2 ba2.6k sqft7850 Dines Rd, Novelty, OH 44072AuctionServiceLink Auction
- $410,0003 bd2 ba3k sqft3855 Northview Dr, Stow, OH 44224For Sale
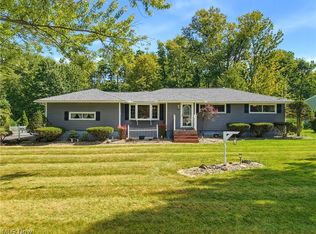 MLS ID #5243774, Jessica L Elzholz, Keller Williams Chervenic Rlty. MLS Now
