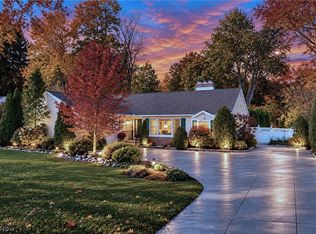
Classic architecture, gracious proportions, and inviting spaces define this beautifully situated Colonial on a peaceful corner in Fairlawn Heights. A generous foyer sets the tone, opening to a handsome formal living room with fireplace, an elegant dining room, and a charming vintage library. The light-filled family room addition offers a relaxed gathering space, while the kitchen opens through sliding doors to a private deck—perfect for morning coffee, casual meals, or summer evenings outdoors. Upstairs, a spacious landing leads to four bedrooms, including a sunny primary suite with walk-in closet and a generously sized spa bath. Two additional bedrooms share a hall bath, while a fourth bedroom enjoys the privacy of its own en suite bath. The lower level adds even more living and entertaining space, with a large recreation room and an irresistible vintage-paneled bar that gives the home a wonderful sense of character. Front and back basement stairs. Lovely private yard! Thoughtfully designed for both everyday living and entertaining, this is a home with the scale and graciousness of a classic Fairlawn Heights Colonial, along with the comfortable spaces that make a house feel like home. New roof and siding in 2021.
Active
$479,000
2345 Chatham Rd, Akron, OH 44313
4beds
2,868sqft
Single Family Residence
Built in 1943
0.68 Acres Lot
$-- Zestimate®
$167/sqft
$-- HOA
What's special
Private deckLarge recreation roomCharming vintage libraryPeaceful cornerSpacious landingIrresistible vintage-paneled barLight-filled family room addition
- 32 days
- 2,206
- 180
Zillow last checked:
Listing updated:
Listed by:
Laura H Duryea 330-606-7131 laurahduryea@gmail.com,
Berkshire Hathaway HomeServices Stouffer Realty
Source: MLS Now,MLS#: 5249888 Originating MLS: Akron Cleveland Association of REALTORS
Facts & features
Interior
Bedrooms & bathrooms
- Bedrooms: 4
- Bathrooms: 4
- Full bathrooms: 3
- 1/2 bathrooms: 1
- Main level bathrooms: 1
Primary bedroom
- Description: Flooring: Carpet
- Level: Second
- Dimensions: 17 x 13
Bedroom
- Description: Flooring: Carpet
- Level: Second
- Dimensions: 14 x 10
Bedroom
- Description: Flooring: Carpet
- Level: Second
- Dimensions: 12 x 12
Bedroom
- Description: En suite bath,Flooring: Carpet
- Level: Second
- Dimensions: 12 x 10
Primary bathroom
- Description: Flooring: Ceramic Tile
- Level: Second
- Dimensions: 16 x 13
Dining room
- Description: Flooring: Hardwood
- Level: First
- Dimensions: 13 x 12
Eat in kitchen
- Description: Flooring: Hardwood
- Level: First
- Dimensions: 18 x 10
Entry foyer
- Description: Flooring: Hardwood
- Level: First
- Dimensions: 17 x 11
Family room
- Description: Flooring: Carpet
- Level: First
- Dimensions: 13 x 9
Laundry
- Level: Basement
- Dimensions: ND x ND
Library
- Description: Flooring: Hardwood
- Level: First
- Dimensions: 12 x 10
Living room
- Description: Flooring: Hardwood
- Features: Fireplace
- Level: First
- Dimensions: 23 x 15
Recreation
- Description: Flooring: Carpet
- Features: Fireplace
- Level: Lower
- Dimensions: 31 x 12
Heating
- Forced Air, Fireplace(s), Gas
Cooling
- Central Air
Appliances
- Included: Dryer, Dishwasher, Range, Refrigerator, Washer
- Laundry: In Basement
Features
- Built-in Features, Entrance Foyer, Eat-in Kitchen, Bar, Natural Woodwork, Walk-In Closet(s)
- Basement: Full,Partially Finished
- Number of fireplaces: 2
- Fireplace features: Living Room, Recreation Room
Interior area
- Total structure area: 2,868
- Total interior livable area: 2,868 sqft
- Finished area above ground: 2,868
Video & virtual tour
Property
Parking
- Total spaces: 2
- Parking features: Additional Parking, Attached, Concrete, Driveway, Garage, Garage Door Opener, Garage Faces Side
- Attached garage spaces: 2
Features
- Levels: Two
- Stories: 2
- Patio & porch: Deck
- Has view: Yes
- View description: Neighborhood
Lot
- Size: 0.68 Acres
- Features: Corner Lot
Details
- Additional structures: Shed(s)
- Parcel number: 6747958
Construction
Type & style
- Home type: SingleFamily
- Architectural style: Colonial
- Property subtype: Single Family Residence
Materials
- Vinyl Siding
- Roof: Asphalt,Fiberglass
Condition
- Year built: 1943
Utilities & green energy
- Sewer: Public Sewer
- Water: Public
Community & HOA
Community
- Subdivision: Fairlawn Heights Cos Allotment
HOA
- Has HOA: No
Location
- Region: Akron
Financial & listing details
- Price per square foot: $167/sqft
- Tax assessed value: $365,410
- Annual tax amount: $8,279
- Date on market: 10/2/2026
- Cumulative days on market: 32 days
Estimated market value
Not available
Estimated sales range
Not available
Not available
Price history
| Date | Event | Price |
|---|---|---|
| 10/2/2026 | Listed for sale | $479,000+102.1%$167/sqft |
Source:  MLS Now #5249888 Report a problem | ||
| 11/1/1995 | Sold | $237,000$83/sqft |
Source: Public Record Report a problem | ||
Public tax history
| Year | Property taxes | Tax assessment |
|---|---|---|
| 2025 | $8,279 +0.2% | $127,890 |
| 2024 | $8,266 +20.4% | $127,890 |
| 2023 | $6,866 +5% | $127,890 +40.8% |
| 2022 | $6,542 -0.1% | $90,854 |
| 2021 | $6,548 | $90,854 |
| 2020 | -- | $90,854 +1.6% |
| 2019 | $6,944 +1.3% | $89,461 0% |
| 2018 | $6,855 +18.2% | $89,470 |
| 2017 | $5,800 | $89,470 +15.6% |
| 2016 | $5,800 | $77,410 |
| 2015 | $5,800 +0.8% | $77,410 |
| 2014 | $5,754 -6.8% | $77,410 -5.9% |
| 2013 | $6,176 +0.8% | $82,290 |
| 2012 | $6,126 +21.1% | $82,290 +0% |
| 2011 | $5,060 -4.1% | $82,286 -8.6% |
| 2010 | $5,278 | $90,077 |
| 2009 | -- | $90,077 |
| 2008 | $8,257 +55.8% | $90,077 -1.9% |
| 2007 | $5,299 +1.2% | $91,837 |
| 2006 | $5,238 +19% | $91,837 |
| 2005 | $4,402 | $91,837 +5% |
| 2004 | -- | $87,465 |
| 2003 | $4,345 +2.1% | $87,465 |
| 2002 | $4,257 -7.6% | $87,465 +1.9% |
| 2001 | $4,607 +16.9% | $85,817 |
| 2000 | $3,940 | $85,817 |
Find assessor info on the county website
Monthly payment
Est. payment
Payment breakdown
Explore the cost of this home by adjusting the details. Changes won't be saved.Climate risks
Neighborhood: Fairlawn Heights
Nearby schools
Schools provided by the listing agent
- District: Akron CSD - 7701
Source: MLS Now. This data may not be complete. We recommend contacting the local school district to confirm school assignments for this home.

Similar homes
- $445,0004 bd4 ba2.9k sqft370 Kimberly Rd, Akron, OH 44313For Sale
 MLS ID #5240070, Steve Spinelli, Keller Williams Chervenic Rlty. MLS Now
- $499,9004 bd3 ba3.5k sqft70 White Pond Dr, Akron, OH 44313For Sale
 MLS ID #5251105, Jacob J Coker, Keller Williams Chervenic Rlty. MLS Now
- $384,0004 bd4 ba3.1k sqft2381 Chatham Rd, Akron, OH 44313For Sale
 MLS ID #5236133, Daniel Beirne, Opendoor Brokerage LLC. MLS Now
- $399,9993 bd3 ba2.6k sqft2443 Ridgewood Rd, Akron, OH 44313For Sale
 MLS ID #5255443, Stephanie C Beeson, Berkshire Hathaway HomeServices Stouffer Realty. MLS Now
