Desirable Brick Ranch on a beautiful street in West Akron! So much potential here to make this your own-This 4 bedroom 5 bath home has just under 3,000 Square Feet all on 1 level. Huge Living Room/Dining Room combo with wall of windows bringing in lots of natural light. Large kitchen has plenty of room for table and chairs, planning desk & built-ins. Cozy 22x13 Family room with fireplace and wet bar also has great built-ins, sliders lead to a patio -great for your summer barbecues or just relaxing. 4 bedrooms all have hardwood floors that are in great condition. 3 full baths on main level. Master Suite has it's own walk- in closet and vanity w/full bath and your own sliders to the patio. Recreation Room has an additional 962 Sq. Feet in the lower level, work shop, office and half bath. The possibilities are endless with this home. Great home for entertaining! Circular Driveway & 2 car attached garage. Make your appointment to see today! Easy to show. To Be Sold As Is.
Pending
$289,000
1964 Burlington Rd, Akron, OH 44313
4beds
3,896sqft
Single Family Residence
Built in 1965
0.4 Acres Lot
$-- Zestimate®
$74/sqft
$-- HOA
What's special
Work shopCircular driveway
- 21 days
- 2,375
- 185
Zillow last checked:
Listing updated:
Listed by:
Marilyn Latine 330-802-8886 MarilynLatine@HowardHanna.com,
Howard Hanna
Source: MLS Now,MLS#: 5256868
Facts & features
Interior
Bedrooms & bathrooms
- Bedrooms: 4
- Bathrooms: 5
- Full bathrooms: 3
- 1/2 bathrooms: 2
- Main level bathrooms: 5
- Main level bedrooms: 4
Primary bedroom
- Description: Flooring: Wood
- Level: First
- Dimensions: 17 x 12
Bedroom
- Description: Flooring: Wood
- Level: First
- Dimensions: 11 x 11
Bedroom
- Description: Flooring: Wood
- Level: First
- Dimensions: 14 x 11
Bedroom
- Description: Flooring: Wood
- Level: First
- Dimensions: 13 x 12
Dining room
- Description: Flooring: Carpet
- Level: First
- Dimensions: 13 x 12
Entry foyer
- Level: First
- Dimensions: 11 x 7
Family room
- Description: Flooring: Carpet
- Level: First
- Dimensions: 22 x 13
Kitchen
- Level: First
- Dimensions: 12 x 11
Living room
- Description: Flooring: Carpet
- Level: First
- Dimensions: 23 x 14
Heating
- Forced Air
Cooling
- Central Air
Features
- Basement: Full
- Number of fireplaces: 1
Interior area
- Total structure area: 3,896
- Total interior livable area: 3,896 sqft
- Finished area above ground: 2,934
- Finished area below ground: 962
Video & virtual tour
Property
Parking
- Parking features: Attached, Circular Driveway, Garage, Paved
- Attached garage spaces: 2
Features
- Levels: One
- Stories: 1
Lot
- Size: 0.4 Acres
- Dimensions: 99 x 175
- Features: Corner Lot
Details
- Parcel number: 6857003
Construction
Type & style
- Home type: SingleFamily
- Architectural style: Ranch
- Property subtype: Single Family Residence
Materials
- Brick
- Roof: Asphalt
Condition
- Year built: 1965
Utilities & green energy
- Sewer: Public Sewer
- Water: Public
Community & HOA
Community
- Subdivision: Fairlawn Res Dev #3 Re
HOA
- Has HOA: No
Location
- Region: Akron
Financial & listing details
- Price per square foot: $74/sqft
- Tax assessed value: $385,350
- Annual tax amount: $8,636
- Date on market: 10/28/2026
- Cumulative days on market: 23 days
- Listing agreement: Exclusive Right To Sell
- Listing terms: Cash,Conventional
Estimated market value
Not available
Estimated sales range
Not available
Not available
Price history
| Date | Event | Price |
|---|---|---|
| 11/12/2026 | Pending sale | $289,000$74/sqft |
Source: MLS Now #5256868 Report a problem | ||
| 10/28/2026 | Listed for sale | $289,000+20.4%$74/sqft |
Source: MLS Now #5256868 Report a problem | ||
| 7/31/2019 | Listing removed | $240,000$62/sqft |
Source: Howard Hanna - Akron/Fairlawn #4097396 Report a problem | ||
| 7/31/2019 | Pending sale | $240,000+2.1%$62/sqft |
Source: Howard Hanna - Akron/Fairlawn #4097396 Report a problem | ||
| 7/26/2019 | Sold | $235,000-2.1%$60/sqft |
Source:  MLS Now #4097396 Report a problem | ||
| 5/17/2019 | Listed for sale | $240,000$62/sqft |
Source: Howard Hanna #4097396 Report a problem | ||
Public tax history
| Year | Property taxes | Tax assessment |
|---|---|---|
| 2025 | $8,637 +0.2% | $134,870 |
| 2024 | $8,623 +20.7% | $134,870 |
| 2023 | $7,147 +2.9% | $134,870 +31% |
| 2022 | $6,947 -0.1% | $102,957 |
| 2021 | $6,954 | $102,957 |
| 2020 | -- | $102,957 +35.4% |
| 2019 | $5,613 +1.4% | $76,017 0% |
| 2018 | $5,538 +8.1% | $76,020 |
| 2017 | $5,124 | $76,020 +10.3% |
| 2016 | $5,124 | $68,920 |
| 2015 | $5,124 +0.8% | $68,920 |
| 2014 | $5,083 +1.6% | $68,920 -0.5% |
| 2013 | $5,002 +0.8% | $69,260 |
| 2012 | $4,964 +16.6% | $69,260 +0% |
| 2011 | $4,259 -1% | $69,255 -5.7% |
| 2010 | $4,302 | $73,420 |
| 2009 | -- | $73,420 -9.3% |
| 2008 | $4,892 +15.4% | $80,956 +10.1% |
| 2007 | $4,241 +0.9% | $73,560 |
| 2006 | $4,203 +19% | $73,560 |
| 2005 | $3,532 | $73,560 +8% |
| 2004 | -- | $68,093 |
| 2003 | $3,302 -0.7% | $68,093 |
| 2002 | $3,325 -8.3% | $68,093 +1.1% |
| 2001 | $3,628 +16.9% | $67,382 |
| 2000 | $3,103 | $67,382 |
Find assessor info on the county website
Monthly payment
Est. payment
Payment breakdown
Explore the cost of this home by adjusting the details. Changes won't be saved.Climate risks
Neighborhood: Northwest Akron
Nearby schools
Schools provided by the listing agent
- District: Akron CSD - 7701
Source: MLS Now. This data may not be complete. We recommend contacting the local school district to confirm school assignments for this home.
Similar homes
- $299,9003 bd2 ba1.9k sqft1986 Thornhill Dr, Akron, OH 44313For Sale
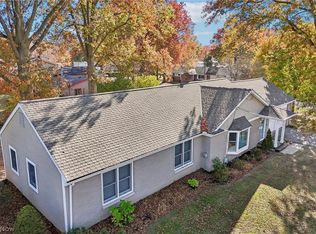 MLS ID #5242556, Luke G O'Neill, Real of Ohio. MLS Now
- $295,0003 bd3 ba2.5k sqft2458 Amesbury Rd, Akron, OH 44313For Sale
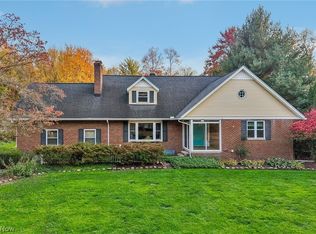 MLS ID #5258514, Kevin Wasie, Exactly. MLS Now
- $269,9004 bd2 ba2.4k sqft1576 W Exchange St, Akron, OH 44313For Sale
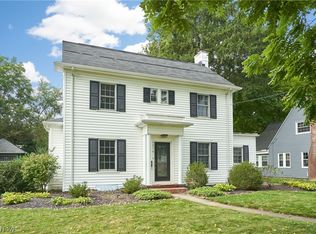 MLS ID #5256057, Debbie L Ferrante, RE/MAX Edge Realty. MLS Now
- $275,0003 bd3 ba2.2k sqft1151 Garman Rd, Akron, OH 44313For Sale
 MLS ID #5256248, Carla Ponikvar, Thrive Ohio. MLS Now
