Long time owners (50+ years) of this one of a kind all brick Dutch Colonel. If you have been searching for an all-original masterpiece home in the Highland Square zip code, this one is for you! Meticulously preserved by the first and second owners, this all-brick colonial delivers what one would expect from a home built during Akron's Golden Age. Once inside this home, you'll discover museum quality woodwork, brass hardware French doors, a breathtaking staircase, crown moldings. Spacious four-level offering exceptional flexibility, substantial storage, and a distinctive architectural character. Upper and lower foyers, generously large rooms, numerous closets, built-ins, a butler's pantry and two convenient entrances to the kitchen. The expansive master bedroom includes a fireplace, while the large attic provides additional adaptable space and walk in closet. Remarkable sunroom overlooking the Storer Avenue curve. Substantial masonry basement contains 4 separate rooms suitable for storage, workshops, recreation, or other permitted uses. All of the premium original door hardware is still in place; including the original keys! Outside, the property offers abundant off-street parking and an impressive garage with 12-foot ceilings. With generous land and building capacity, well-maintained major components, and a history of supporting two home-based businesses, this solidly constructed property presents remarkable possibilities for residential, professional, creative, or multigenerational needs, subject to applicable zoning and approvals.
Active
$329,000
226 Storer Ave, Akron, OH 44302
5beds
3,887sqft
Single Family Residence
Built in 1919
0.35 Acres Lot
$-- Zestimate®
$85/sqft
$-- HOA
What's special
Distinctive architectural characterSubstantial storageGenerously large roomsBrass hardware french doorsAbundant off-street parkingBreathtaking staircaseCrown moldings
- 11 days
- 978
- 110
Zillow last checked:
Listing updated:
Listed by:
Brad A Miklovich 216-287-6357 Bradmiklovich@kw.com,
Keller Williams Chervenic Rlty
Source: MLS Now,MLS#: 5251753 Originating MLS: Akron Cleveland Association of REALTORS
Originating MLS: Akron Cleveland Association of REALTORSFacts & features
Interior
Bedrooms & bathrooms
- Bedrooms: 5
- Bathrooms: 2
- Full bathrooms: 1
- 1/2 bathrooms: 1
- Main level bathrooms: 1
Heating
- Fireplace(s), Gas
Cooling
- Wall Unit(s)
Features
- Basement: Full
- Number of fireplaces: 2
Interior area
- Total structure area: 3,887
- Total interior livable area: 3,887 sqft
- Finished area above ground: 2,845
- Finished area below ground: 1,042
Video & virtual tour
Property
Parking
- Total spaces: 2
- Parking features: Driveway
- Garage spaces: 2
Features
- Levels: Three Or More
Lot
- Size: 0.35 Acres
Details
- Parcel number: 6814015
- Special conditions: Standard
Construction
Type & style
- Home type: SingleFamily
- Architectural style: Colonial
- Property subtype: Single Family Residence
Materials
- Brick
- Roof: Asphalt,Fiberglass
Condition
- Year built: 1919
Utilities & green energy
- Sewer: Public Sewer
- Water: Public
Community & HOA
Community
- Subdivision: Sunset View
HOA
- Has HOA: No
Location
- Region: Akron
Financial & listing details
- Price per square foot: $85/sqft
- Tax assessed value: $277,360
- Annual tax amount: $6,323
- Date on market: 10/9/2026
- Cumulative days on market: 136 days
- Listing terms: Cash,Conventional,FHA
Estimated market value
Not available
Estimated sales range
Not available
Not available
Price history
| Date | Event | Price |
|---|---|---|
| 10/9/2026 | Listed for sale | $329,000-11.1%$85/sqft |
Source:  MLS Now #5251753 Report a problem MLS Now #5251753 Report a problem | ||
| 10/1/2026 | Listing removed | $369,900$95/sqft |
Source: MLS Now #5200062 Report a problem | ||
| 9/18/2026 | Price change | $369,900-5.1%$95/sqft |
Source: MLS Now #5200062 Report a problem | ||
| 8/19/2026 | Price change | $389,900-2.5%$100/sqft |
Source: MLS Now #5200062 Report a problem | ||
| 5/28/2026 | Listed for sale | $399,900$103/sqft |
Source: MLS Now #5200062 Report a problem | ||
Public tax history
| Year | Property taxes | Tax assessment |
|---|---|---|
| 2025 | $6,323 +0.2% | $97,080 |
| 2024 | $6,313 +20.1% | $97,080 |
| 2023 | $5,257 -2.4% | $97,080 +24% |
| 2022 | $5,388 +15% | $78,289 |
| 2021 | $4,684 | $78,289 |
| 2020 | -- | $78,289 +43.8% |
| 2019 | $3,381 +1.4% | $54,457 0% |
| 2018 | $3,336 +10.3% | $54,460 |
| 2017 | $3,024 | $54,460 +10.5% |
| 2016 | $3,024 | $49,300 |
| 2015 | $3,024 +0.8% | $49,300 |
| 2014 | $2,999 +5.5% | $49,300 +2.9% |
| 2013 | $2,843 +0.8% | $47,900 |
| 2012 | $2,819 +17.1% | $47,900 0% |
| 2011 | $2,408 +0.4% | $47,901 -3.6% |
| 2010 | $2,398 | $49,669 |
| 2009 | -- | $49,669 |
| 2008 | $2,493 +7.8% | $49,669 +2.3% |
| 2007 | $2,313 -16.8% | $48,546 |
| 2006 | $2,779 +18.1% | $48,546 -0.5% |
| 2005 | $2,353 | $48,798 +28.1% |
| 2004 | -- | $38,102 |
| 2003 | $1,869 -0.7% | $38,102 |
| 2002 | $1,882 -12.9% | $38,102 -4.2% |
| 2001 | $2,160 +16.7% | $39,792 |
| 2000 | $1,851 | $39,792 |
Find assessor info on the county website
Monthly payment
Est. payment
Payment breakdown
Explore the cost of this home by adjusting the details. Changes won't be saved.Climate risks
Neighborhood: Highland Square
Nearby schools

Similar homes
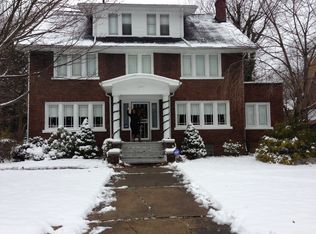
- $299,0006 bd3 ba3.5k sqft621 Greenwood Ave, Akron, OH 44320For Sale
 MLS ID #5229939, Anthony Ezzo, EXP Realty, LLC.. MLS Now
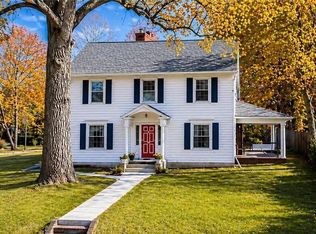
 - $349,9005 bd3 ba2.1k sqft498 Herbert Rd, Akron, OH 44312For Sale
 MLS ID #5254232, Jose Medina, Keller Williams Legacy Group Realty. MLS Now
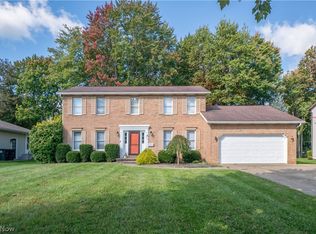
 - $374,9005 bd2 ba2.4k sqft748 Evergreen Dr, Akron, OH 44303For Sale
 MLS ID #5227762, Jessica Nader, RE/MAX Crossroads Properties. MLS Now
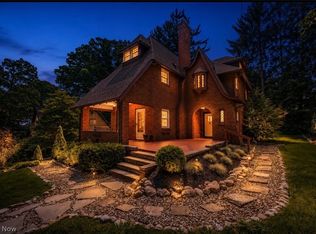
 - $249,9004 bd3 ba2.3k sqft473 S Sunset View Dr, Akron, OH 44320For Sale
 MLS ID #5250687, Sylvia Incorvaia, EXP Realty, LLC.. MLS Now
