Located in the desirable Eastgate Heights Allotment in Akron, this spacious 5-bedroom, 2.5-bath brick Colonial offers a versatile floor plan, thoughtful updates, and plenty of room to make your own. Recent improvements include updated flooring, fresh paint, updated appliances, and an updated shower in the primary bathroom. The main level features a welcoming living room and formal dining room, both filled with abundant natural light. The eat-in kitchen offers plenty of space for everyday meals, updated appliances, and convenient access to the back deck—perfect for easy indoor-outdoor entertaining. Just off the kitchen, the family room provides a cozy gathering space highlighted by a brick-surround fireplace. A half bath and an additional main-floor bedroom, which could also serve as a home office, playroom, or guest room, complete the first level. Upstairs, you’ll find four additional bedrooms, including the spacious primary suite featuring a walk-in closet and private bath with a soaking tub/shower combination and updated shower. With five total bedrooms, this home provides plenty of flexibility for today’s lifestyle. Outside, enjoy the large back deck overlooking the spacious yard, offering plenty of room for entertaining, gardening, or relaxing outdoors. The home is nestled in a beautiful, walkable neighborhood with sidewalks, mature trees, and low-traffic streets, creating an inviting setting for evening walks and time outdoors. Convenient access to major routes also makes commuting throughout Akron and to the Cleveland and Canton areas a breeze. With its classic brick exterior, generous living spaces, recent updates, and convenient location, this Eastgate Heights Colonial has so much to offer! Schedule your showing today!
Active
Price cut: $10K (10/19)
$349,900
498 Herbert Rd, Akron, OH 44312
5beds
2,156sqft
Single Family Residence
Built in 1987
0.31 Acres Lot
$-- Zestimate®
$162/sqft
$-- HOA
What's special
- 2 hours
- 71
- 2
Zillow last checked:
Listing updated:
Listed by:
Jose Medina 330-595-9811 jose@josesellshomes.com,
Keller Williams Legacy Group Realty
Source: MLS Now,MLS#: 5254232 Originating MLS: Stark Trumbull Area REALTORS
Facts & features
Interior
Bedrooms & bathrooms
- Bedrooms: 5
- Bathrooms: 3
- Full bathrooms: 2
- 1/2 bathrooms: 1
- Main level bathrooms: 1
- Main level bedrooms: 1
Primary bedroom
- Description: Flooring: Carpet
- Features: Soaking Tub, Walk-In Closet(s)
- Level: Second
- Dimensions: 15 x 11
Bedroom
- Description: Flooring: Carpet
- Level: Second
- Dimensions: 13 x 10
Bedroom
- Description: Flooring: Carpet
- Level: Second
- Dimensions: 11 x 10
Bedroom
- Description: Flooring: Carpet
- Level: Second
- Dimensions: 12 x 10
Bedroom
- Description: Flooring: Carpet
- Level: First
- Dimensions: 14 x 9
Dining room
- Description: Flooring: Luxury Vinyl Tile
- Level: First
- Dimensions: 11 x 11
Family room
- Description: Flooring: Luxury Vinyl Tile
- Features: Fireplace
- Level: First
- Dimensions: 18 x 13
Kitchen
- Description: Flooring: Luxury Vinyl Tile
- Level: First
- Dimensions: 19 x 14
Living room
- Description: Flooring: Luxury Vinyl Tile
- Level: First
- Dimensions: 15 x 11
Heating
- Forced Air, Fireplace(s), Gas
Cooling
- Central Air, Ceiling Fan(s)
Appliances
- Laundry: In Basement
Features
- Eat-in Kitchen, Soaking Tub, Walk-In Closet(s)
- Basement: Unfinished
- Number of fireplaces: 1
- Fireplace features: Family Room
Interior area
- Total structure area: 2,156
- Total interior livable area: 2,156 sqft
- Finished area above ground: 2,156
Property
Parking
- Total spaces: 2
- Parking features: Attached, Garage
- Attached garage spaces: 2
Features
- Levels: Two
- Stories: 2
- Patio & porch: Deck, Front Porch
Lot
- Size: 0.31 Acres
Details
- Additional structures: Outbuilding, Storage
- Parcel number: 6756355
- Special conditions: Standard
Construction
Type & style
- Home type: SingleFamily
- Architectural style: Colonial
- Property subtype: Single Family Residence
Materials
- Brick, Vinyl Siding
- Roof: Asphalt,Fiberglass
Condition
- Year built: 1987
Utilities & green energy
- Sewer: Public Sewer
- Water: Public
Community & HOA
Community
- Subdivision: Eastgate Heights Allotment 05
HOA
- Has HOA: No
Location
- Region: Akron
Financial & listing details
- Price per square foot: $162/sqft
- Tax assessed value: $252,610
- Annual tax amount: $5,794
- Date on market: 10/19/2026
- Cumulative days on market: 14 days
Estimated market value
Not available
Estimated sales range
Not available
Not available
Price history
| Date | Event | Price |
|---|---|---|
| 10/19/2026 | Price change | $349,900-2.8%$162/sqft |
Source:  MLS Now #5254232 Report a problem | ||
| 10/5/2026 | Listed for sale | $359,900+104.5%$167/sqft |
Source: MLS Now #5249529 Report a problem | ||
| 12/1/2017 | Sold | $176,000-4.8%$82/sqft |
Source: MLS Now #3943679 Report a problem | ||
| 11/28/2017 | Pending sale | $184,900$86/sqft |
Source: Berkshire HmServ. SimonSalhany #3943679 Report a problem | ||
| 9/25/2017 | Listed for sale | $184,900$86/sqft |
Source: Berkshire HmServ. SimonSalhany #3943679 Report a problem | ||
| 8/25/2015 | Listing removed | $1,400$1/sqft |
Source: Owner Report a problem | ||
| 7/26/2015 | Listed for rent | $1,400$1/sqft |
Source: Owner Report a problem | ||
Public tax history
| Year | Property taxes | Tax assessment |
|---|---|---|
| 2025 | $5,795 +0.2% | $88,420 |
| 2024 | $5,786 +19.9% | $88,420 |
| 2023 | $4,824 +9.4% | $88,420 +39.7% |
| 2022 | $4,408 +2.5% | $63,287 |
| 2021 | $4,300 | $63,287 |
| 2020 | -- | $63,287 +2.5% |
| 2019 | $4,534 +1.4% | $61,730 0% |
| 2018 | $4,473 +8.7% | $61,740 |
| 2017 | $4,114 | $61,740 +10.9% |
| 2016 | $4,114 | $55,650 |
| 2015 | $4,114 +0.8% | $55,650 |
| 2014 | $4,081 -1.5% | $55,650 -0.6% |
| 2013 | $4,144 +0.7% | $55,960 |
| 2012 | $4,116 +19.6% | $55,960 +0% |
| 2011 | $3,442 -1.5% | $55,955 -6.1% |
| 2010 | $3,493 | $59,584 |
| 2009 | -- | $59,584 |
| 2008 | $3,599 +0.4% | $59,584 -4.5% |
| 2007 | $3,585 +0.8% | $62,370 |
| 2006 | $3,559 +18.8% | $62,370 |
| 2005 | $2,996 | $62,370 +4.5% |
| 2004 | -- | $59,672 |
| 2003 | $2,893 -0.7% | $59,672 |
| 2002 | $2,914 -0.7% | $59,672 +9.8% |
| 2001 | $2,933 +16.6% | $54,370 -0.2% |
| 2000 | $2,515 | $54,481 |
Find assessor info on the county website
Monthly payment
Est. payment
Payment breakdown
Explore the cost of this home by adjusting the details. Changes won't be saved.Climate risks
Neighborhood: Ellet
Nearby schools
Schools provided by the listing agent
- District: Akron CSD - 7701
Source: MLS Now. This data may not be complete. We recommend contacting the local school district to confirm school assignments for this home.


Similar homes
- $317,5003 bd3 ba2.2k sqft1970 Cherrywood Ln, Akron, OH 44312For Sale
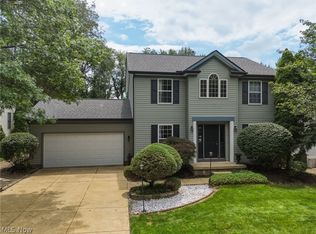 MLS ID #5234989, Joshua B Horning, RE/MAX Edge Realty. MLS Now
- $349,9004 bd3 ba2k sqft5115 Troyer Dr, Kent, OH 44240For Sale
 MLS ID #5252911, Shirley Ryan, Tarter Realty. MLS Now
- $259,9004 bd2 ba2k sqft1977 Massillon Rd, Akron, OH 44312For Sale
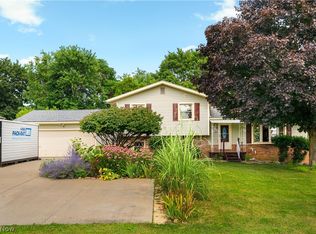 MLS ID #5229245, Randy S Hull, McDowell Homes Real Estate Services. MLS Now
- $267,5003 bd3 ba2k sqft2235 Abbey Rd, Akron, OH 44312For Sale
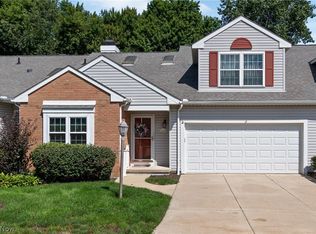 MLS ID #5239178, John P Scaglione, Coldwell Banker Schmidt Realty. MLS Now
