Welcome home to 5387 Cherokee Ave. NW in North Canton—a beautifully updated 4-bedroom, 2.5-bath home offering over 2,040 square feet of comfortable living space in one of the area's most sought-after neighborhoods. Located within the highly desirable Jackson Local School District, this home combines timeless charm with modern updates and an unbeatable location. From the moment you arrive, you'll appreciate the welcoming curb appeal and the peaceful, tree-lined setting. Step inside to discover a thoughtfully updated interior featuring stylish flooring, spacious living areas, and a beautifully renovated kitchen complete with granite countertops, stainless steel appliances, and ample cabinetry—perfect for both everyday living and entertaining. The updated bathrooms offer a fresh, modern feel, while the spacious primary suite provides a private retreat. Three additional generously sized bedrooms ensure plenty of room for family, guests, or a home office. The partially finished basement adds valuable living space and is ideal for a recreation room, media room, home gym, or game-day gatherings. Step outside to your own private backyard oasis, where mature trees create a peaceful setting for relaxing or entertaining. The expansive patio is the perfect place to enjoy summer evenings, weekend cookouts, or your morning coffee in privacy. Conveniently located just minutes from I-77, this home offers quick access to premier shopping, dining, and everyday conveniences. The neighborhood is known for its quiet streets, established homes, and outstanding location, making it a favorite among buyers seeking both convenience and a strong sense of community. The property also features a beautifully landscaped yard, a large patio designed for entertaining, and is just minutes from local parks and everyday amenities. This move-in-ready home truly checks every box—beautiful updates, exceptional outdoor living, an ideal floor plan, and a location that's hard to beat. Don't wait! Call today
Pending
$349,900
5387 Cherokee Ave NW, North Canton, OH 44720
4beds
2,340sqft
Single Family Residence
Built in 1975
0.31 Acres Lot
$-- Zestimate®
$150/sqft
$-- HOA
What's special
Welcoming curb appealPeaceful tree-lined settingStylish flooringStainless steel appliancesGranite countertopsThoughtfully updated interiorBeautifully renovated kitchen
- 49 days |
- 500 |
- 10 |
Likely to sell faster than
Zillow last checked:
Listing updated:
Listed by:
Casey Roch 330-697-3403 casey@caseyroch.com,
RE/MAX Infinity
Source: MLS Now,MLS#: 5222861 Originating MLS: Akron Cleveland Association of REALTORS
Originating MLS: Akron Cleveland Association of REALTORSFacts & features
Interior
Bedrooms & bathrooms
- Bedrooms: 4
- Bathrooms: 3
- Full bathrooms: 2
- 1/2 bathrooms: 1
- Main level bathrooms: 1
- Main level bedrooms: 1
Heating
- Forced Air, Gas
Cooling
- Central Air
Features
- Basement: Full
- Number of fireplaces: 1
Interior area
- Total structure area: 2,340
- Total interior livable area: 2,340 sqft
- Finished area above ground: 2,040
- Finished area below ground: 300
Video & virtual tour
Property
Parking
- Total spaces: 2
- Parking features: Attached, Driveway, Garage
- Attached garage spaces: 2
Features
- Levels: Two
- Stories: 2
Lot
- Size: 0.31 Acres
Details
- Parcel number: 01609050
Construction
Type & style
- Home type: SingleFamily
- Architectural style: Colonial
- Property subtype: Single Family Residence
Materials
- Vinyl Siding
- Roof: Asphalt,Fiberglass
Condition
- Year built: 1975
Utilities & green energy
- Sewer: Public Sewer
- Water: Public
Community & HOA
Community
- Subdivision: Brandywine
HOA
- Has HOA: No
Location
- Region: North Canton
Financial & listing details
- Price per square foot: $150/sqft
- Tax assessed value: $271,600
- Annual tax amount: $4,335
- Date on market: 6/27/2026
- Cumulative days on market: 50 days
- Listing terms: Cash,Conventional,FHA,VA Loan
Estimated market value
Not available
Estimated sales range
Not available
Not available
Price history
| Date | Event | Price |
|---|---|---|
| 7/22/2026 | Pending sale | $349,900$150/sqft |
Source:  MLS Now #5222861 Report a problem MLS Now #5222861 Report a problem | ||
| 6/27/2026 | Listed for sale | $349,900+55.5%$150/sqft |
Source: MLS Now #5222861 Report a problem | ||
| 8/27/2018 | Sold | $225,000+2.3%$96/sqft |
Source: MLS Now #4018668 Report a problem | ||
| 7/16/2018 | Listed for sale | $219,900+37.4%$94/sqft |
Source: Russell Real Estate Services #4018668 Report a problem | ||
| 2/13/2013 | Sold | $160,000-2.7%$68/sqft |
Source: MLS Now #3360845 Report a problem | ||
| 10/26/2012 | Listed for sale | $164,500+26.5%$70/sqft |
Source: RE/MAX Crossroads #3360845 Report a problem | ||
| 10/3/2008 | Sold | $130,000-23.5%$56/sqft |
Source: Public Record Report a problem | ||
| 3/15/2004 | Sold | $169,900+37.6%$73/sqft |
Source: Public Record Report a problem | ||
| 9/27/1996 | Sold | $123,500$53/sqft |
Source: Public Record Report a problem | ||
Public tax history
| Year | Property taxes | Tax assessment |
|---|---|---|
| 2024 | $4,335 +8.4% | $95,060 +18.3% |
| 2023 | $3,998 +0.5% | $80,330 |
| 2022 | $3,979 -0.4% | $80,330 |
| 2021 | $3,994 +32.1% | $80,330 +13.7% |
| 2020 | $3,024 | $70,630 +25.7% |
| 2019 | $3,024 | $56,210 |
| 2018 | $3,024 +5.3% | $56,210 +10.8% |
| 2017 | $2,871 -10.9% | $50,750 |
| 2016 | $3,222 +10.1% | $50,750 |
| 2015 | $2,925 | $50,750 +17.9% |
| 2014 | $2,925 +128.5% | $43,060 |
| 2013 | $1,280 | $43,060 |
| 2012 | -- | $43,060 -10.2% |
| 2011 | -- | $47,960 -0.3% |
| 2010 | -- | $48,100 |
| 2009 | $2,642 +10.1% | -- |
| 2008 | $2,399 -2.8% | -- |
| 2007 | $2,468 +6.7% | -- |
| 2005 | $2,313 +1.7% | -- |
| 2004 | $2,274 +5.8% | -- |
| 2003 | $2,149 +5.1% | -- |
| 2002 | $2,045 -0.2% | -- |
| 2001 | $2,050 +9% | -- |
| 2000 | $1,880 | -- |
Find assessor info on the county website
Monthly payment
Est. payment
Payment breakdown
Explore the cost of this home by adjusting the details. Changes won't be saved.Climate risks
Neighborhood: 44720
Nearby schools
GreatSchools rating
- 8/10Lake Cable Elementary SchoolGrades: K-5Distance: 1 mi
- 8/10Jackson Middle SchoolGrades: 6-8Distance: 2.2 mi
- 8/10Jackson High SchoolGrades: 9-12Distance: 2.7 mi
Schools provided by the listing agent
- District: Jackson LSD - 7605
Source: MLS Now. This data may not be complete. We recommend contacting the local school district to confirm school assignments for this home.
- $250,0004 bd2 ba1.6k sqft5405 Cherokee Ave NW, North Canton, OH 44720Sold

- $350,4004 bd3 ba2.8k sqft5367 Cherokee Ave NW, North Canton, OH 44720Off Market
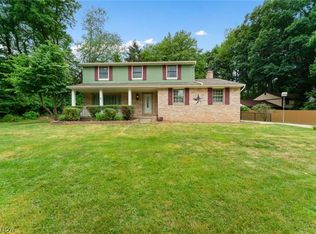
- $372,6003 bd2 ba2.2k sqft7001 Brandy Cir NW, North Canton, OH 44720Off Market
- $301,6003 bd1 ba1k sqft5390 Cherokee Ave NW, North Canton, OH 44720Off Market

- $249,0003 bd2 ba1k sqft5425 Cherokee Ave NW, North Canton, OH 44720Off Market
- $206,9003 bd2 ba1k sqft5372 Cherokee Ave NW, North Canton, OH 44720Off Market
- $291,5004 bd3 ba2k sqft5410 Cherokee Ave NW, North Canton, OH 44720Off Market
- $301,5003 bd1 ba1.3k sqft5350 Cherokee Ave NW, North Canton, OH 44720Off Market
A local agent can set up tours, give advice and negotiate with sellers.
A local lender can help you make sure your offer is ready when you are.
Similar homes
- $339,9004 bd3 ba2.3k sqft7320 Lourelton Ave NW, North Canton, OH 44720For Sale
 MLS ID #5234153, Amy Wengerd, EXP Realty, LLC.. MLS Now
 - $339,0003 bd3 ba2.7k sqft731 Bachtel St SE, North Canton, OH 44720For Sale
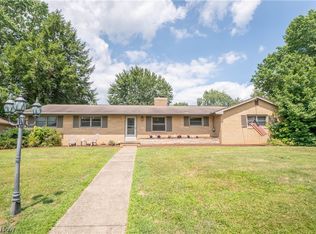 MLS ID #5235429, Jose Medina, Keller Williams Legacy Group Realty. MLS Now
 - $359,9004 bd2 ba1.7k sqft7910 Burkey Rd NW, North Canton, OH 44720For Sale
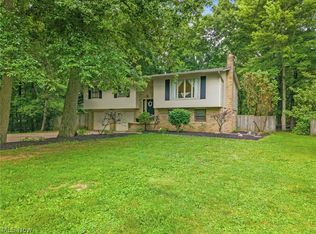 MLS ID #5231013, Brian Welk, RE/MAX Infinity. MLS Now
 - $369,9003 bd3 ba2.1k sqft1375 Chelmsford St NW, North Canton, OH 44720For Sale
 MLS ID #5234420, Ryan Wanner, Howard Hanna. MLS Now
 - $398,0003 bd4 ba2.1k sqft5051 Fox Ridge Dr, Green, OH 44720For SaleMLS ID #5233599, Aaron Peterson, SOGO Homes LLC. MLS Now
- $319,9004 bd2 ba1.9k sqft5740 Lake Cable Ave NW, Canton, OH 44718For SaleMLS ID #5226036, Dean J Wentzel, RE/MAX Edge Realty. MLS Now
- $340,0004 bd3 ba2.1k sqft6753 Firestone Rd NE, Canton, OH 44721For SaleMLS ID #5218505, Robert E Dale, EXP Realty, LLC.. MLS Now
- $424,9004 bd4 ba2.9k sqft6385 Harbor Dr NW, Canton, OH 44718For SaleMLS ID #5235260, Andy Alayamini, Keller Williams Legacy Group Realty. MLS Now
- $369,9004 bd3 ba2.2k sqft881 Dan Ave, Canal Fulton, OH 44614For SaleMLS ID #5236035, Aaron Peterson, SOGO Homes LLC. MLS Now
- $289,9003 bd3 ba1.7k sqft4506 Honeysuckle Dr, North Canton, OH 44720For SaleMLS ID #5223853, Aaron Peterson, SOGO Homes LLC. MLS Now
- $259,9003 bd2 ba1.5k sqft551 Harmon St SW, North Canton, OH 44720For SaleMLS ID #5235428, Jennifer K Zeiger, RE/MAX Crossroads Properties. MLS Now
- $364,9004 bd4 ba3k sqft829 Dan Ave, Canal Fulton, OH 44614For SaleMLS ID #5235884, Lisa Hughes, RE/MAX Trends Realty. MLS Now
- $329,0004 bd3 ba2.3k sqft5339 Ashby St NW, Canton, OH 44708For SaleMLS ID #5230828, Lisa Hughes, RE/MAX Trends Realty. MLS Now
- $269,9003 bd2 ba1.9k sqft8194 Overwood Ave NW, North Canton, OH 44720For SaleMLS ID #5209568, Maria Comas, Keller Williams Legacy Group Realty. MLS Now
- $271,0003 bd2 ba1.7k sqft8694 Lansdale Ave NW, North Canton, OH 44720For SaleMLS ID #5221040, Storm Ross, Keller Williams Legacy Group Realty. MLS Now
- $365,0004 bd3 ba2.6k sqft5036 Parkhaven Ave NE, Canton, OH 44705For SaleMLS ID #5232370, Jose Medina, Keller Williams Legacy Group Realty. MLS Now
- $375,0004 bd3 ba3.2k sqft735 Fessler Dr, Uniontown, OH 44685For SaleMLS ID #5232675, Steven Mosholder, Mosholder Realty Inc.. MLS Now
- $339,9003 bd4 ba2.4k sqft2553 Diamond St NE, Canton, OH 44721For SaleMLS ID #5233823, Tiffany J Manser, Keller Williams Legacy Group Realty. MLS Now
- $309,9003 bd3 ba2.4k sqft1741 Wales Rd NE, Massillon, OH 44646For SaleMLS ID #5236291, Dayna Edwards, EXP Realty, LLC.. MLS Now
- $370,0003 bd3 ba2.8k sqft3411 Dunmore Ave NW, Canton, OH 44708For SaleMLS ID #5216347, Elaine Miller, McInturf Realty. MLS Now
