Welcome to this spacious 4-bedroom, 2.5-bath home offering comfortable one-floor living options plus plenty of room to grow. Gorgeous LVP flooring flows throughout the main level (installed 2018). The kitchen features granite countertops and a matching backsplash and all appliances stay with the home. The main-floor owner's suite sits just off the kitchen and includes LVP flooring and a walk-in closet. An ensuite bath (fully updated 2020) and a convenient half bath off the kitchen (also updated 2020) round out this level. The dining room opens through a slider to the back patio perfect for indoor-outdoor entertaining, and flows into a spacious living room. Three additional bedrooms offer flexible space for family, guests, or a home office. With one with hardwood flooring and two with carpet. A second full bath was updated in 2019 with tile flooring. The finished family room offers additional living space, along with a dedicated storage, laundry, and mechanical room. For added confidence, the lower level was waterproofed by Ohio State Waterproofing in 2008, and the warranty transfers to the new owner. Step outside to a fenced backyard oasis featuring an 18x36 pool with a liner and surrounding concrete both replaced in 2020. A separate outbuilding provides extra storage or workshop space outside the fenced area. Don't miss your chance to see this wonderful home; schedule your showing today.
Active
$339,900
7320 Lourelton Ave NW, North Canton, OH 44720
4beds
2,304sqft
Single Family Residence
Built in 1970
0.62 Acres Lot
$-- Zestimate®
$148/sqft
$-- HOA
What's special
Fenced backyard oasisComfortable one-floor living optionsWalk-in closet
- 18 days |
- 1,644 |
- 117 |
Likely to sell faster than
Zillow last checked:
Listing updated:
Listed by:
Amy Wengerd 330-681-6090 amy@soldbywengerd.com,
EXP Realty, LLC.
Source: MLS Now,MLS#: 5234153 Originating MLS: Akron Cleveland Association of REALTORS
Originating MLS: Akron Cleveland Association of REALTORSFacts & features
Interior
Bedrooms & bathrooms
- Bedrooms: 4
- Bathrooms: 3
- Full bathrooms: 2
- 1/2 bathrooms: 1
- Main level bathrooms: 2
- Main level bedrooms: 1
Primary bedroom
- Description: Flooring: Luxury Vinyl Tile
- Level: First
- Dimensions: 13 x 14
Bedroom
- Description: Flooring: Carpet
- Level: Second
- Dimensions: 12 x 13
Bedroom
- Description: Flooring: Carpet
- Level: Second
- Dimensions: 10 x 11
Bedroom
- Description: Flooring: Hardwood
- Level: Second
- Dimensions: 11 x 15
Dining room
- Description: Flooring: Luxury Vinyl Tile
- Level: First
- Dimensions: 10 x 11
Family room
- Description: Flooring: Carpet
- Level: Lower
- Dimensions: 14 x 21
Kitchen
- Description: Flooring: Luxury Vinyl Tile
- Level: First
- Dimensions: 11 x 23
Living room
- Description: Flooring: Luxury Vinyl Tile
- Level: First
- Dimensions: 13 x 19
Heating
- Forced Air, Gas
Cooling
- Central Air
Appliances
- Included: Dryer, Dishwasher, Disposal, Range, Refrigerator, Washer
- Laundry: In Basement
Features
- Basement: Full,Partially Finished
- Has fireplace: No
Interior area
- Total structure area: 2,304
- Total interior livable area: 2,304 sqft
- Finished area above ground: 1,536
- Finished area below ground: 768
Video & virtual tour
Property
Parking
- Total spaces: 2
- Parking features: Attached, Direct Access, Driveway, Electricity, Garage, Paved
- Attached garage spaces: 2
Features
- Levels: Three Or More,Multi/Split
- Patio & porch: Patio
- Has private pool: Yes
- Pool features: In Ground, Liner
- Fencing: Full,Vinyl
Lot
- Size: 0.62 Acres
Details
- Additional structures: Outbuilding
- Parcel number: 01603921
Construction
Type & style
- Home type: SingleFamily
- Architectural style: Split Level
- Property subtype: Single Family Residence
Materials
- Brick, Vinyl Siding
- Roof: Metal
Condition
- Year built: 1970
Utilities & green energy
- Sewer: Septic Tank
- Water: Well
Community & HOA
Community
- Subdivision: Oakview Allotment 01
HOA
- Has HOA: No
Location
- Region: North Canton
Financial & listing details
- Price per square foot: $148/sqft
- Tax assessed value: $192,100
- Annual tax amount: $3,209
- Date on market: 8/6/2026
- Cumulative days on market: 19 days
- Listing terms: Cash,Conventional,FHA,VA Loan
Estimated market value
Not available
Estimated sales range
Not available
Not available
Price history
| Date | Event | Price |
|---|---|---|
| 8/21/2026 | Listed for sale | $339,900$148/sqft |
Source: eXp Realty #5234153 Report a problem | ||
| 8/12/2026 | Contingent | $339,900$148/sqft |
Source: eXp Realty #5234153 Report a problem | ||
| 8/6/2026 | Listed for sale | $339,900+209%$148/sqft |
Source:  MLS Now #5234153 Report a problem MLS Now #5234153 Report a problem | ||
| 5/16/2012 | Sold | $110,000$48/sqft |
Source: Public Record Report a problem | ||
Public tax history
| Year | Property taxes | Tax assessment |
|---|---|---|
| 2024 | $3,070 +1.5% | $67,240 +10.8% |
| 2023 | $3,025 +0.4% | $60,690 |
| 2022 | $3,012 -0.4% | $60,690 |
| 2021 | $3,023 +9% | $60,690 +14.9% |
| 2020 | $2,774 | $52,820 0% |
| 2019 | $2,774 | $52,830 |
| 2018 | $2,774 -1.3% | $52,830 +3.8% |
| 2017 | $2,810 -0.7% | $50,910 |
| 2016 | $2,829 -1.2% | $50,910 |
| 2015 | $2,863 | $50,910 +11.7% |
| 2014 | $2,863 +116.8% | $45,580 |
| 2013 | $1,321 | $45,580 |
| 2012 | -- | $45,580 -16.6% |
| 2011 | -- | $54,650 -0.3% |
| 2010 | -- | $54,820 |
| 2009 | $2,928 +14.8% | -- |
| 2008 | $2,551 -2.8% | -- |
| 2007 | $2,625 +17.2% | -- |
| 2005 | $2,239 +1.2% | -- |
| 2004 | $2,212 +5.8% | -- |
| 2003 | $2,091 +5.1% | -- |
| 2002 | $1,990 -0.3% | -- |
| 2001 | $1,995 +9.1% | -- |
| 2000 | $1,829 | -- |
Find assessor info on the county website
Monthly payment
Est. payment
Payment breakdown
Explore the cost of this home by adjusting the details. Changes won't be saved.Climate risks
Neighborhood: 44720
Nearby schools
GreatSchools rating
- 9/10Strausser Elementary SchoolGrades: K-5Distance: 1.6 mi
- 8/10Jackson Middle SchoolGrades: 6-8Distance: 1.3 mi
- 8/10Jackson High SchoolGrades: 9-12Distance: 2 mi
Schools provided by the listing agent
- District: Jackson LSD - 7605
Source: MLS Now. This data may not be complete. We recommend contacting the local school district to confirm school assignments for this home.
- $225,3003 bd1 ba1.1k sqft7340 Lourelton Ave NW, North Canton, OH 44720Off Market
- $234,3003 bd1 ba1k sqft7300 Lourelton Ave NW, North Canton, OH 44720Off Market
- $209,5003 bd1 ba1.1k sqft7360 Lourelton Ave NW, North Canton, OH 44720Off Market
- $23,000-- bd-- ba-- sqft7315 Lourelton Ave NW, North canton, OH 44720Off Market
- $236,6003 bd1 ba1.2k sqft7315 Lourelton Ave NW, Canton, OH 44720Off Market
- $246,0004 bd2 ba1.3k sqft7335 Lourelton Ave NW, North Canton, OH 44720Off Market
- $210,0003 bd1 ba1.2k sqft7295 Lourelton Ave NW, North Canton, OH 44720Off Market
- $312,8003 bd3 ba1.4k sqft7380 Lourelton Ave NW, North Canton, OH 44720Off Market
A local agent can set up tours, give advice and negotiate with sellers.
A local lender can help you make sure your offer is ready when you are.
Similar homes
- $350,0003 bd2 ba1.6k sqft5610 Comanche St NW, North Canton, OH 44720For Sale
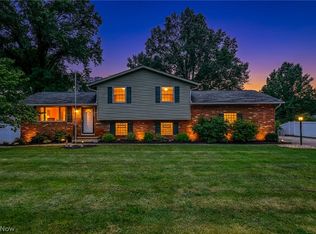 MLS ID #5235061, Sophia Guo, Golden Realty. MLS Now
 - $359,9004 bd2 ba1.7k sqft7910 Burkey Rd NW, North Canton, OH 44720For Sale
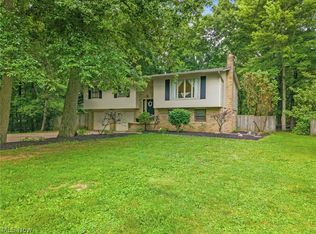 MLS ID #5231013, Brian Welk, RE/MAX Infinity. MLS Now
 - $369,9004 bd3 ba2.7k sqft2211 Hunting Valley St NW, North Canton, OH 44720For Sale
 MLS ID #5232304, Jason Lacourt, Keller Williams Legacy Group Realty. MLS Now
 - $369,9003 bd3 ba2.1k sqft1375 Chelmsford St NW, North Canton, OH 44720For Sale
 MLS ID #5234420, Ryan Wanner, Howard Hanna. MLS Now
 - $315,0005 bd3 ba2k sqft7868 Windward Trace Cir NW, Massillon, OH 44646For SaleMLS ID #5231044, Suede E Beverly, Real of Ohio. MLS Now
- $269,9003 bd2 ba1.9k sqft8194 Overwood Ave NW, North Canton, OH 44720For SaleMLS ID #5209568, Maria Comas, Keller Williams Legacy Group Realty. MLS Now
- $370,0004 bd3 ba2.1k sqft5433 Fleetwood Ave NW, Canton, OH 44718For SaleMLS ID #5223053, Shane A Shannon, Keller Williams Chervenic Rlty. MLS Now
- $350,0003 bd3 ba1.8k sqft5882 Indian Creek Cir NW, Canton, OH 44718For SaleMLS ID #5227008, Rhesa M Toth, Cutler Real Estate. MLS Now
- $334,9003 bd3 ba1.9k sqft9786 Hocking St NW, Massillon, OH 44646For SaleMLS ID #5231093, Cyndi Foster, Coldwell Banker Schmidt Realty. MLS Now
- $289,9003 bd3 ba1.7k sqft4506 Honeysuckle Dr, North Canton, OH 44720For SaleMLS ID #5223853, Aaron Peterson, SOGO Homes LLC. MLS Now
- $369,0004 bd2 ba3k sqft1524 Hightower Dr, Uniontown, OH 44685For SaleMLS ID #5234142, Shelley Parsons, Keller Williams Legacy Group Realty. MLS Now
- $369,9004 bd3 ba2.2k sqft881 Dan Ave, Canal Fulton, OH 44614For SaleMLS ID #5236035, Aaron Peterson, SOGO Homes LLC. MLS Now
- $329,9004 bd3 ba3.2k sqft5060 Coleman Dr, Akron, OH 44319For SaleMLS ID #5230480, Stephanie Sayles, Key Realty. MLS Now
- $339,9003 bd4 ba2.4k sqft2553 Diamond St NE, Canton, OH 44721For SaleMLS ID #5233823, Tiffany J Manser, Keller Williams Legacy Group Realty. MLS Now
- $275,0003 bd3 ba1.9k sqft7432 Klingston St NW, Massillon, OH 44646For SaleMLS ID #5201935, Sheila Croasmun, Keller Williams Legacy Group Realty. MLS Now
- $399,9003 bd2 ba2.3k sqft8035 High Mill Ave NW, Canal Fulton, OH 44614For SaleMLS ID #5236413, Holly M Van Riper, Keller Williams Legacy Group Realty. MLS Now
- $324,9003 bd3 ba2.1k sqft7361 Stonehill Ave NW, Canal Fulton, OH 44614For SaleMLS ID #5234731, Nick Rock, Keller Williams Legacy Group Realty. MLS Now
- $349,9004 bd3 ba2.7k sqft4416 Greenmeadow Ave NW, Canton, OH 44709For SaleMLS ID #5222451, Briana R Yost, Berkshire Hathaway HomeServices Stouffer Realty. MLS Now
- $399,0004 bd4 ba2.2k sqft1068 Shelview Cir NW, Uniontown, OH 44685For SaleMLS ID #5238050, Greg Stearn, RE/MAX Trends Realty. MLS Now
- $349,9004 bd3 ba1.6k sqft2664 Biscayne Dr, Akron, OH 44319For SaleMLS ID #5230763, Sonja Halstead, Keller Williams Elevate. MLS Now
