Welcome home to this 4 level split with the lower level that walks out level to the garage, front porch and rear patio unlike most split levels that are below grade. There is a lot of living space here and it is in a great Jackson Township location, centrally located within minutes to North Canton, Green, Massillon and Canal Fulton but in a quiet neighborhood with street lights. Jackson Park is close by with an amphitheater, pickleball, baseball fields, large 1 mile walking trail and playground. This home has been well cared for and is ready for its new owners. Updates include: Roof 15yrs, AC 2 yrs, windows have been replaced, water softener 6/8 yrs, garage door 5 yrs, Dishwasher 5 yrs, Microwave 1 yr., patio and driveway about 6 yrs. Basement carpet and lvt flooring in kitchen and dinette brand new. This home sits on almost a 1/2 acre and has a nice level yard and large driveway for extra parking.
Contingent
$275,000
7432 Klingston St NW, Massillon, OH 44646
3beds
1,993sqft
:
Get pre-qualified$1,877/mo
Single Family Residence
Built in 1972
0.46 Acres Lot
$-- Zestimate®
$138/sqft
$-- HOA
What's special
Nice level yard
- 8 days |
- 1,288 |
- 59 |
Zillow last checked:
Listing updated:
Listed by:
Sheila Croasmun 330-224-1868 sheilacroasmun@gmail.com,
Keller Williams Legacy Group Realty,
Tiffany N Miller 740-506-2670,
Keller Williams Legacy Group Realty
Source: MLS Now,MLS#: 5201935 Originating MLS: Stark Trumbull Area REALTORS
Originating MLS: Stark Trumbull Area REALTORSFacts & features
Interior
Bedrooms & bathrooms
- Bedrooms: 3
- Bathrooms: 3
- Full bathrooms: 2
- 1/2 bathrooms: 1
- Main level bathrooms: 1
Primary bedroom
- Description: Flooring: Luxury Vinyl Tile
- Level: Second
- Dimensions: 15 x 11
Bedroom
- Description: Flooring: Carpet
- Level: Second
- Dimensions: 9 x 9
Bedroom
- Description: Flooring: Carpet
- Level: Second
- Dimensions: 11 x 13
Primary bathroom
- Level: Second
- Dimensions: 7 x 5
Bathroom
- Level: Second
- Dimensions: 7 x 8
Bathroom
- Level: Lower
- Dimensions: ND x ND
Dining room
- Description: Flooring: Carpet
- Level: First
- Dimensions: 9 x 12
Eat in kitchen
- Description: Flooring: Luxury Vinyl Tile
- Level: First
- Dimensions: 10 x 23
Family room
- Description: Flooring: Carpet
- Level: Lower
- Dimensions: 21 x 22
Living room
- Description: Flooring: Carpet
- Level: First
- Dimensions: 19 x 12
Recreation
- Description: Flooring: Carpet
- Level: Basement
- Dimensions: 19 x 15
Heating
- Forced Air, Gas
Cooling
- Central Air
Appliances
- Included: Dryer, Dishwasher, Disposal, Microwave, Range, Refrigerator, Water Softener, Washer
- Laundry: Washer Hookup, Electric Dryer Hookup, In Basement
Features
- Basement: Partially Finished,Storage Space,Sump Pump
- Number of fireplaces: 1
- Fireplace features: Family Room, Wood Burning
Interior area
- Total structure area: 1,993
- Total interior livable area: 1,993 sqft
- Finished area above ground: 1,708
- Finished area below ground: 285
Video & virtual tour
Property
Parking
- Total spaces: 2
- Parking features: Additional Parking, Attached, Concrete, Driveway, Garage, Garage Door Opener, Garage Faces Rear
- Attached garage spaces: 2
Features
- Levels: Three Or More,Two,Multi/Split
- Stories: 2
- Patio & porch: Covered, Front Porch, Patio
- Fencing: None
Lot
- Size: 0.46 Acres
- Features: Back Yard, Flat, Front Yard, Level
Details
- Parcel number: 01605613
Construction
Type & style
- Home type: SingleFamily
- Architectural style: Split Level
- Property subtype: Single Family Residence
Materials
- Brick
- Foundation: Block
- Roof: Shingle
Condition
- Year built: 1972
Utilities & green energy
- Sewer: Public Sewer
- Water: Well
Community & HOA
Community
- Subdivision: Frances Acres
HOA
- Has HOA: No
Location
- Region: Massillon
Financial & listing details
- Price per square foot: $138/sqft
- Tax assessed value: $200,700
- Annual tax amount: $3,370
- Date on market: 7/22/2026
- Cumulative days on market: 66 days
Estimated market value
Not available
Estimated sales range
Not available
Not available
Price history
| Date | Event | Price |
|---|---|---|
| 7/22/2026 | Listed for sale | $275,000$138/sqft |
Source:  MLS Now #5201935 Report a problem MLS Now #5201935 Report a problem | ||
| 7/9/2026 | Listing removed | $275,000$138/sqft |
Source: MLS Now #5201935 Report a problem | ||
| 6/26/2026 | Contingent | $275,000$138/sqft |
Source: MLS Now #5201935 Report a problem | ||
| 6/19/2026 | Listed for sale | $275,000$138/sqft |
Source: MLS Now #5201935 Report a problem | ||
| 6/12/2026 | Pending sale | $275,000$138/sqft |
Source: MLS Now #5201935 Report a problem | ||
| 5/16/2026 | Listed for sale | $275,000$138/sqft |
Source: MLS Now #5201935 Report a problem | ||
| 4/28/2026 | Pending sale | $275,000$138/sqft |
Source: MLS Now #5201935 Report a problem | ||
| 4/17/2026 | Listed for sale | $275,000+91%$138/sqft |
Source: MLS Now #5201935 Report a problem | ||
| 8/21/2002 | Sold | $144,000$72/sqft |
Source: Public Record Report a problem | ||
Public tax history
| Year | Property taxes | Tax assessment |
|---|---|---|
| 2024 | $3,223 +17.1% | $70,250 +27.9% |
| 2023 | $2,753 +8.2% | $54,920 +7.7% |
| 2022 | $2,545 -0.4% | $50,970 |
| 2021 | $2,555 +9.7% | $50,970 +15.7% |
| 2020 | $2,328 | $44,070 |
| 2019 | $2,328 | $44,070 |
| 2018 | $2,328 -0.8% | $44,070 +4.2% |
| 2017 | $2,347 -0.7% | $42,290 |
| 2016 | $2,363 -1.2% | $42,290 |
| 2015 | $2,392 | $42,290 +11.6% |
| 2014 | $2,392 +116.7% | $37,880 |
| 2013 | $1,104 | $37,880 |
| 2012 | -- | $37,880 -15.1% |
| 2011 | -- | $44,600 +0.5% |
| 2010 | -- | $44,390 |
| 2009 | $2,371 +15.8% | -- |
| 2008 | $2,047 -2.8% | -- |
| 2007 | $2,106 +13.6% | -- |
| 2005 | $1,854 +1.8% | -- |
| 2004 | $1,822 +5.8% | -- |
| 2003 | $1,722 +8.5% | -- |
| 2002 | $1,587 -0.3% | -- |
| 2001 | $1,591 +9% | -- |
| 2000 | $1,459 | -- |
Find assessor info on the county website
Monthly payment
Est. payment
Payment breakdown
Explore the cost of this home by adjusting the details. Changes won't be saved.Climate risks
Neighborhood: 44646
Nearby schools
GreatSchools rating
- 9/10Sauder Elementary SchoolGrades: K-5Distance: 0.5 mi
- 8/10Jackson Middle SchoolGrades: 6-8Distance: 0.6 mi
- 8/10Jackson High SchoolGrades: 9-12Distance: 1.2 mi
Schools provided by the listing agent
- District: Jackson LSD - 7605
Source: MLS Now. This data may not be complete. We recommend contacting the local school district to confirm school assignments for this home.
- $306,0004 bd3 ba2k sqft7412 Klingston St NW, Massillon, OH 44646Sold
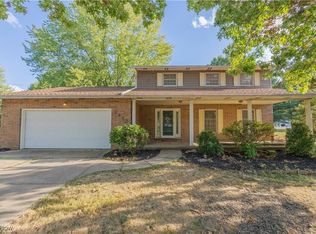
- $240,2003 bd2 ba1k sqft7462 Klingston St NW, Massillon, OH 44646Off Market
- $311,5003 bd2 ba1.3k sqft6550 Roger Ave NW, Massillon, OH 44646Off Market
- $264,7003 bd2 ba1.3k sqft7394 Klingston St NW, Massillon, OH 44646Off Market
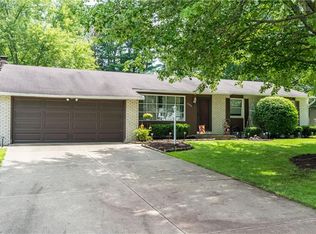
- $240,3003 bd3 ba1.4k sqft7480 Klingston St NW, Massillon, OH 44646Off Market
- $250,9003 bd2 ba1k sqft7433 Klingston St NW, Massillon, OH 44646Off Market
- $263,5003 bd2 ba1k sqft7411 Klingston St NW, Massillon, OH 44646Off Market
- $269,8003 bd2 ba1.4k sqft7463 Klingston St NW, Massillon, OH 44646Off Market
A local agent can set up tours, give advice and negotiate with sellers.
A local lender can help you make sure your offer is ready when you are.
Similar homes
- $284,9004 bd3 ba1.9k sqft1717 Nutmeg Cir NE, Massillon, OH 44646For Sale
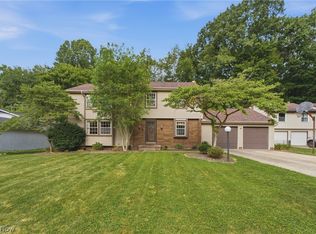 MLS ID #5225639, Talethia Mummertz, Keller Williams Legacy Group Realty. MLS Now
 - $279,9003 bd2 ba1.9k sqft8194 Overwood Ave NW, North Canton, OH 44720For Sale
 MLS ID #5209568, Maria Comas, Keller Williams Legacy Group Realty. MLS Now
 - $276,0003 bd2 ba1.7k sqft8694 Lansdale Ave NW, North Canton, OH 44720For Sale
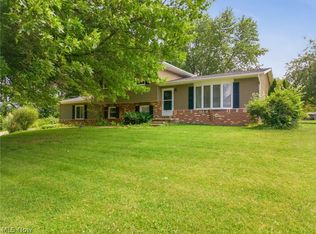 MLS ID #5221040, Storm Ross, Keller Williams Legacy Group Realty. MLS Now
 - $249,9003 bd2 ba1.6k sqft7505 Ivydale Ave NW, North Canton, OH 44720For Sale
 MLS ID #5230704, Jennifer K Zeiger, RE/MAX Crossroads Properties. MLS Now
 - $325,0003 bd3 ba2.4k sqft1741 Wales Rd NE, Massillon, OH 44646For SaleMLS ID #5209529, Dayna Edwards, EXP Realty, LLC.. MLS Now
- $325,0003 bd3 ba2.3k sqft9412 Rohrland St NW, Massillon, OH 44647For SaleMLS ID #5224773, Sarah E McDaniels, RE/MAX Edge Realty. MLS Now
- $329,0003 bd3 ba2.6k sqft4095 Wales Ave NW, Massillon, OH 44646For SaleMLS ID #5206319, Nick Rock, Keller Williams Legacy Group Realty. MLS Now
- $244,9003 bd3 ba2.1k sqft12780 Jamestown Ave NW, Uniontown, OH 44685For SaleMLS ID #5232185, Nancy L Bartlebaugh, RE/MAX Trends Realty. MLS Now
- $299,9003 bd3 ba1.7k sqft4506 Honeysuckle Dr, North Canton, OH 44720For SaleMLS ID #5223853, Aaron Peterson, SOGO Homes LLC. MLS Now
- $199,9003 bd2 ba1.9k sqft8142 Walter St NW, Massillon, OH 44646For SaleMLS ID #5219586, Debbie L Ferrante, RE/MAX Edge Realty. MLS Now
- $290,0003 bd2 ba1.5k sqft11936 Patroon Cir NW, Canal Fulton, OH 44614For SaleMLS ID #5222953, James J Hand, RE/MAX Showcase. MLS Now
- $274,9003 bd3 ba2.6k sqft3064 Townsend St NW, Uniontown, OH 44685For SaleMLS ID #5225689, Dominic J Fonte, Cutler Real Estate. MLS Now
- $278,0003 bd3 ba1.9k sqft3610 Darien Ave NW, Canton, OH 44718For SaleMLS ID #5214772, Ginger E Kuhn, Keller Williams Legacy Group Realty. MLS Now
- $299,9003 bd3 ba2k sqft8494 E Wadora Cir NW, North Canton, OH 44720For SaleMLS ID #5224125, Dayna Edwards, EXP Realty, LLC.. MLS Now
- $--3 bd3 ba2.7k sqft14104 Nussbaum Rd, Dalton, OH 44618AuctionMLS ID #5228834, Kevin Lehman, Kaufman Realty & Auction, LLC. MLS Now
- $350,0003 bd3 ba1.8k sqft5882 Indian Creek Cir NW, Canton, OH 44718For SaleMLS ID #5227008, Rhesa M Toth, Cutler Real Estate. MLS Now
- $294,9003 bd2 ba1.5k sqft3122 Sweitzer St NW, Uniontown, OH 44685For SaleMLS ID #5229563, Diana R Barnett, Barnett Inc. Realtors. MLS Now
- $398,4004 bd3 ba2.5k sqft9572 Beryl St NW, Massillon, OH 44646For SaleMLS ID #5213582, Beth Dibell, Coldwell Banker Schmidt Realty. MLS Now
- $275,0004 bd2 ba2.1k sqft620 Franklin Dr, Doylestown, OH 44230For SaleMLS ID #5225171, Mark A Metz, Keller Williams Elevate. MLS Now
- $249,9004 bd2 ba1.8k sqft119 Pershing Ave SE, North Canton, OH 44720For SaleMLS ID #5226688, Dayna Edwards, EXP Realty, LLC.. MLS Now
