Welcome to this charming ranch-style home, nestled on a 0.60-acre lot and offering over 1,500 sq. ft. of bright, inviting living space. Step onto the covered front porch and into the spacious great room, where a neutral color palette compliments a stone feature fireplace and a wall of oversized windows fill the room with warmth and natural light. The eat-in kitchen features plenty of cabinets, an easy access to the attached garage and a dining area with sliding glass doors that lead out to the backyard. Out back, you’ll find a fully fenced yard perfect for kids or pets, with a large patio and plenty of green space, ideal for outdoor entertaining. Just off the kitchen, three bedrooms offer generous closet space. The full bath includes a shower/tub combo and built-in storage. The lower level includes a laundry area, a half bath, and a large room perfect with a full bar perfect for entertaining. Conveniently located near shopping, dining, and highway access. Don’t miss your chance! Schedule your private showing today!
Pending
$249,900
7505 Ivydale Ave NW, North Canton, OH 44720
3beds
1,638sqft
Single Family Residence
Built in 1964
0.6 Acres Lot
$-- Zestimate®
$153/sqft
$-- HOA
What's special
Large patioPlenty of cabinetsCovered front porchNeutral color paletteStone feature fireplaceEat-in kitchenSpacious great room
- 32 days
- 690
- 19
Likely to sell faster than
Zillow last checked:
Listing updated:
Listed by:
Jennifer K Zeiger 330-417-3259 jen.zeiger1@gmail.com,
RE/MAX Crossroads Properties
Source: MLS Now,MLS#: 5230704 Originating MLS: Stark Trumbull Area REALTORS
Originating MLS: Stark Trumbull Area REALTORSFacts & features
Interior
Bedrooms & bathrooms
- Bedrooms: 3
- Bathrooms: 2
- Full bathrooms: 1
- 1/2 bathrooms: 1
- Main level bathrooms: 1
- Main level bedrooms: 3
Bedroom
- Description: Flooring: Wood
- Level: First
- Dimensions: 12 x 11
Bedroom
- Description: Flooring: Wood
- Level: First
- Dimensions: 13 x 11
Bedroom
- Description: Flooring: Wood
- Level: First
- Dimensions: 11 x 10
Bathroom
- Description: Flooring: Laminate
- Level: First
- Dimensions: ND x ND
Kitchen
- Description: Flooring: Carpet,Laminate
- Level: First
- Dimensions: 11 x 18
Living room
- Description: Flooring: Wood
- Features: Fireplace
- Level: First
- Dimensions: 19 x 13
Recreation
- Description: Flooring: Carpet,Concrete,Laminate
- Features: Bar
- Level: Basement
- Dimensions: 24 x 40
Heating
- Forced Air, Gas
Cooling
- Central Air
Appliances
- Included: Dryer, Microwave, Range, Refrigerator, Washer
- Laundry: In Basement
Features
- Bar
- Basement: Full,Partially Finished
- Number of fireplaces: 1
- Fireplace features: Gas, Living Room
Interior area
- Total structure area: 1,638
- Total interior livable area: 1,638 sqft
- Finished area above ground: 1,092
- Finished area below ground: 546
Video & virtual tour
Property
Parking
- Total spaces: 2
- Parking features: Attached, Electricity, Garage, Garage Door Opener
- Attached garage spaces: 2
Features
- Levels: One
- Stories: 1
- Fencing: Chain Link
Lot
- Size: 0.6 Acres
Details
- Additional structures: Shed(s)
- Parcel number: 05200036
- Special conditions: Standard
Construction
Type & style
- Home type: SingleFamily
- Architectural style: Ranch
- Property subtype: Single Family Residence
Materials
- Vinyl Siding
- Roof: Asphalt,Fiberglass
Condition
- Year built: 1964
Utilities & green energy
- Sewer: Septic Tank
- Water: Well
Community & HOA
HOA
- Has HOA: No
Location
- Region: North Canton
Financial & listing details
- Price per square foot: $153/sqft
- Tax assessed value: $162,700
- Annual tax amount: $2,334
- Date on market: 7/27/2026
- Cumulative days on market: 81 days
Estimated market value
Not available
Estimated sales range
Not available
Not available
Price history
| Date | Event | Price |
|---|---|---|
| 8/2/2026 | Pending sale | $249,900$153/sqft |
Source:  MLS Now #5230704 Report a problem MLS Now #5230704 Report a problem | ||
| 7/27/2026 | Listed for sale | $249,900-3.1%$153/sqft |
Source: MLS Now #5230704 Report a problem | ||
| 7/24/2026 | Listing removed | $257,900$157/sqft |
Source: MLS Now #5223509 Report a problem | ||
| 7/1/2026 | Listed for sale | $257,900-4.4%$157/sqft |
Source: MLS Now #5223509 Report a problem | ||
| 6/30/2026 | Listing removed | $269,900$165/sqft |
Source: MLS Now #5214940 Report a problem | ||
| 6/2/2026 | Listed for sale | $269,900$165/sqft |
Source: MLS Now #5214940 Report a problem | ||
Public tax history
| Year | Property taxes | Tax assessment |
|---|---|---|
| 2024 | $2,216 -3.4% | $56,950 +18.3% |
| 2023 | $2,293 -0.5% | $48,130 |
| 2022 | $2,305 +24.3% | $48,130 |
| 2021 | $1,854 +11% | $48,130 +15.4% |
| 2020 | $1,670 +399.9% | $41,690 |
| 2019 | $334 | $41,690 |
| 2018 | $334 +2.3% | $41,690 +7.3% |
| 2017 | $327 -32.9% | $38,860 |
| 2016 | $487 +89.2% | $38,860 +18.9% |
| 2015 | $257 | $32,670 +2.4% |
| 2014 | $257 -58.5% | $31,900 |
| 2013 | $620 | $31,900 |
| 2012 | -- | $31,900 -18.3% |
| 2011 | -- | $39,030 +0.4% |
| 2010 | -- | $38,890 |
| 2009 | $1,497 +31.2% | -- |
| 2008 | $1,141 -0.9% | -- |
| 2007 | $1,151 -28.4% | -- |
| 2005 | $1,607 -2.5% | -- |
| 2004 | $1,648 +1.1% | -- |
| 2003 | $1,630 +6.9% | -- |
| 2002 | $1,525 +15.2% | -- |
| 2001 | $1,324 +4.3% | -- |
| 2000 | $1,270 | -- |
Find assessor info on the county website
Monthly payment
Est. payment
Payment breakdown
Explore the cost of this home by adjusting the details. Changes won't be saved.Climate risks
Neighborhood: 44720
Nearby schools
Schools provided by the listing agent
- District: Plain LSD - 7615
Source: MLS Now. This data may not be complete. We recommend contacting the local school district to confirm school assignments for this home.
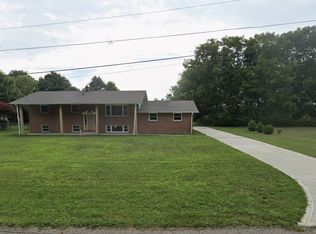
- $226,4003 bd2 ba1.2k sqft7525 Ivydale Ave NW, Canton, OH 44720Off Market
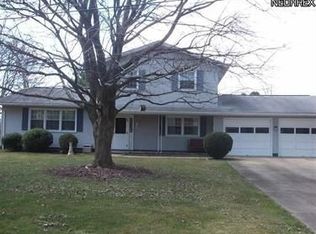
- $292,0004 bd2 ba1.7k sqft7495 Ivydale Ave NW, North Canton, OH 44720Off Market
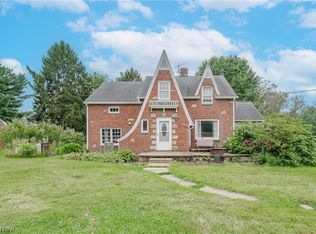
- $239,5003 bd1 ba1k sqft7475 Ivydale Ave NW, North Canton, OH 44720Off Market
- $1,400-- bd-- ba-- sqft7565 Ivydale Ave NW, North canton, OH 44720Off Market
Similar homes
- $299,9003 bd3 ba2k sqft8494 E Wadora Cir NW, North Canton, OH 44720For Sale
 MLS ID #5224125, Dayna Edwards, EXP Realty, LLC.. MLS Now
 - $269,9003 bd2 ba1.9k sqft8194 Overwood Ave NW, North Canton, OH 44720For Sale
 MLS ID #5209568, Maria Comas, Keller Williams Legacy Group Realty. MLS Now
 - $215,0004 bd2 ba1.5k sqft1410 Schneider St NE, Canton, OH 44721For Sale
 MLS ID #5235847, Tyson T Hartzler, Real of Ohio. MLS Now
 - $229,9003 bd2 ba2.2k sqft6965 Glenmere Ave NE, Canton, OH 44721For Sale
 MLS ID #5234409, Megan Eckstein, Keller Williams Legacy Group Realty. MLS Now
