Enjoy this split level (4 levels) home having 4 bedrooms and 2 full bathrooms sitting on a .43 acre lot in Perry Twp. The main level features an open floor plan having a large living room with a bay window that's open to an eat in kitchen with plenty of cabinet and countertop space featuring granite countertops, stainless appliances, a center island, hardwood floors and an eating area with a sliding glass door that leads to a stamped concrete patio that's perfect for entertaining family and friends. Upstairs has a spacious primary bedroom, 2 more ample sized bedrooms and an updated full bathroom. The lower level features a family room with a stone fireplace, the 4th bedroom and another updated full bathroom. The basement is partially finished with a carpeted rec room, a laundry area and plenty of room for storage. Other features include an attached 2 car garage, a relaxing covered front porch, a high efficiency furnace, A/C, a private stamped concrete patio in the back yard and more. Conveniently located in a highly desirable neighborhood in Perry Twp. that has easy access to schools, shopping, restaurants and more.
Active
$269,900
1416 Dunkeith Dr NW, Canton, OH 44708
4beds
2,351sqft
Single Family Residence
Built in 1964
0.44 Acres Lot
$-- Zestimate®
$115/sqft
$-- HOA
What's special
Open floor planSpacious primary bedroomStainless appliancesGranite countertopsRelaxing covered front porchCenter islandHardwood floors
- 46 days
- 1,646
- 90
Likely to sell faster than
Zillow last checked:
Listing updated:
Listed by:
Steve Neisel 330-323-4979 sneisel@cutlerhomes.com,
Cutler Real Estate
Source: MLS Now,MLS#: 5239257 Originating MLS: Stark Trumbull Area REALTORS
Originating MLS: Stark Trumbull Area REALTORSFacts & features
Interior
Bedrooms & bathrooms
- Bedrooms: 4
- Bathrooms: 2
- Full bathrooms: 2
Heating
- Forced Air, Gas
Cooling
- Central Air
Appliances
- Included: Dryer, Dishwasher, Range, Refrigerator, Water Softener, Washer
- Laundry: In Basement
Features
- Basement: Partial,Partially Finished,Sump Pump
- Number of fireplaces: 1
- Fireplace features: Family Room
Interior area
- Total structure area: 2,351
- Total interior livable area: 2,351 sqft
- Finished area above ground: 1,983
- Finished area below ground: 368
Property
Parking
- Total spaces: 2
- Parking features: Attached, Driveway, Garage
- Attached garage spaces: 2
Features
- Levels: Three Or More,Multi/Split
- Patio & porch: Front Porch, Patio
Lot
- Size: 0.44 Acres
Details
- Parcel number: 04308353
Construction
Type & style
- Home type: SingleFamily
- Architectural style: Split Level
- Property subtype: Single Family Residence
Materials
- Brick, Vinyl Siding
- Roof: Asphalt,Fiberglass
Condition
- Year built: 1964
Utilities & green energy
- Sewer: Public Sewer
- Water: Public
Community & HOA
HOA
- Has HOA: No
Location
- Region: Canton
Financial & listing details
- Price per square foot: $115/sqft
- Tax assessed value: $231,600
- Annual tax amount: $4,214
- Date on market: 8/25/2026
- Listing terms: Cash,Conventional,FHA,VA Loan
Estimated market value
Not available
Estimated sales range
Not available
Not available
Price history
| Date | Event | Price |
|---|---|---|
| 8/25/2026 | Listed for sale | $269,900+92.8%$115/sqft |
Source:  MLS Now #5239257 Report a problem MLS Now #5239257 Report a problem | ||
| 11/30/2004 | Sold | $140,000+12.1%$60/sqft |
Source: Public Record Report a problem | ||
| 1/23/1997 | Sold | $124,900+31.5%$53/sqft |
Source: Public Record Report a problem | ||
| 9/16/1996 | Sold | $95,000$40/sqft |
Source: Public Record Report a problem | ||
Public tax history
| Year | Property taxes | Tax assessment |
|---|---|---|
| 2024 | $3,851 +20% | $81,060 +29.4% |
| 2023 | $3,209 +41.1% | $62,620 |
| 2022 | $2,275 -6.1% | $62,620 |
| 2021 | $2,423 +38.2% | $62,620 +19% |
| 2020 | $1,754 | $52,640 |
| 2019 | $1,754 | $52,640 |
| 2018 | $1,754 +8.8% | $52,640 +11.1% |
| 2017 | $1,611 -0.5% | $47,400 |
| 2016 | $1,620 -0.9% | $47,400 |
| 2015 | $1,634 | $47,400 +2.4% |
| 2014 | $1,634 +64.8% | $46,280 |
| 2013 | $992 | $46,280 |
| 2012 | -- | $46,280 -3.7% |
| 2011 | -- | $48,060 +0.2% |
| 2010 | -- | $47,960 |
| 2009 | $2,315 +19.6% | -- |
| 2008 | $1,936 +0.9% | -- |
| 2007 | $1,918 -0.1% | -- |
| 2005 | $1,919 -0.2% | -- |
| 2004 | $1,922 +1.3% | -- |
| 2003 | $1,898 +10.8% | -- |
| 2002 | $1,713 +2.2% | -- |
| 2001 | $1,676 -1.4% | -- |
| 2000 | $1,700 | -- |
Find assessor info on the county website
Monthly payment
Est. payment
Payment breakdown
Explore the cost of this home by adjusting the details. Changes won't be saved.Climate risks
Neighborhood: 44708
Nearby schools
Schools provided by the listing agent
- District: Perry LSD Stark- 7614
Source: MLS Now. This data may not be complete. We recommend contacting the local school district to confirm school assignments for this home.
Similar homes
- $250,0003 bd3 ba1.9k sqft4449 18th St NW, Canton, OH 44708For Sale
 MLS ID #5251337, Daniel C Somerville, EXP Realty, LLC.. MLS Now
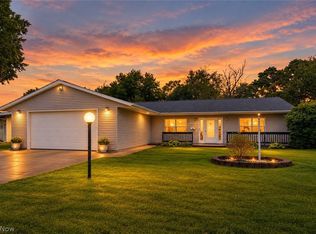
 - $279,9003 bd2 ba1.4k sqft4548 3rd St NW, Canton, OH 44708For Sale
 MLS ID #5248982, Susan C Clements, RE/MAX Edge Realty. MLS Now
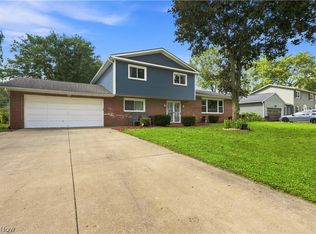
 - $269,9004 bd3 ba2.3k sqft4837 Leigh Ave NW, Canton, OH 44709For Sale
 MLS ID #5247690, Tiffany Bracken, DeHOFF REALTORS. MLS Now
 - $260,0003 bd3 ba1.6k sqft203 Albany Dr NW, Canton, OH 44708For Sale
 MLS ID #5234987, David S Bratanov, XRE. MLS Now
