Welcome to 203 Albany Drive NW, a beautifully maintained two-story home nestled in the highly desirable Perry Local School District just moments from Sippo Lake Park. Offering 3 bedrooms, 2.5 bathrooms, and over 1,600 square feet of living space, this home combines everyday comfort with location. Inside, you'll find spacious living and entertaining areas, including a welcoming family room highlighted by a cozy gas fireplace perfect for relaxing evenings at home. The functional layout provides ample space for gatherings while the full basement offers endless possibilities for storage, hobbies, or future finishing. Step outside and enjoy the convenience of being just minutes from Sippo Lake's scenic walking trails, fishing, canoe and pedal boat rentals, the Exploration Gateway, Sanders Wildlife Center, and the Perry Sippo Branch Library. This location truly offers the best of both comfort and convenience. Major updates provide added peace of mind, including a new roof (2020), windows (2021), siding (2021), and furnace and central air (2018), shower replacement (2024), new shed (2024), kitchen flooring (2025). Situated on a spacious corner lot with an attached two-car garage, this move-in ready home is one you won't want to miss. Schedule your private showing today and discover everything 203 Albany Drive NW has to offer.
Active
Price cut: $22K (8/8)
$274,000
203 Albany Dr NW, Canton, OH 44708
3beds
1,660sqft
Single Family Residence
Built in 1980
0.28 Acres Lot
$-- Zestimate®
$165/sqft
$-- HOA
What's special
- 54 days
- 599
- 41
Zillow last checked:
Listing updated:
Listed by:
David S Bratanov 330-715-2342 david.bratanov@xrerealty.net,
XRE
Source: MLS Now,MLS#: 5234987 Originating MLS: Akron Cleveland Association of REALTORS
Originating MLS: Akron Cleveland Association of REALTORSFacts & features
Interior
Bedrooms & bathrooms
- Bedrooms: 3
- Bathrooms: 3
- Full bathrooms: 2
- 1/2 bathrooms: 1
- Main level bathrooms: 1
Primary bedroom
- Level: Second
- Dimensions: ND x ND
Bedroom
- Level: Second
- Dimensions: ND x ND
Bedroom
- Level: Second
- Dimensions: ND x ND
Primary bathroom
- Description: Flooring: Luxury Vinyl Tile
- Level: Second
- Dimensions: ND x ND
Bathroom
- Description: Flooring: Luxury Vinyl Tile
- Level: First
- Dimensions: ND x ND
Bathroom
- Description: Flooring: Luxury Vinyl Tile
- Level: Second
- Dimensions: ND x ND
Dining room
- Level: First
- Dimensions: ND x ND
Eat in kitchen
- Description: Flooring: Wood
- Level: First
- Dimensions: ND x ND
Family room
- Features: Fireplace
- Level: First
- Dimensions: ND x ND
Living room
- Level: First
- Dimensions: ND x ND
Heating
- Forced Air, Fireplace(s), Gas
Cooling
- Central Air
Features
- Basement: Full,Unfinished
- Number of fireplaces: 1
- Fireplace features: Gas
Interior area
- Total structure area: 1,660
- Total interior livable area: 1,660 sqft
- Finished area above ground: 1,660
Video & virtual tour
Property
Parking
- Total spaces: 2
- Parking features: Attached, Garage, Garage Door Opener, Paved
- Attached garage spaces: 2
Features
- Levels: Two
- Stories: 2
- Patio & porch: Deck, Porch
Lot
- Size: 0.28 Acres
- Features: Corner Lot
Details
- Parcel number: 04314888
- Special conditions: Standard
Construction
Type & style
- Home type: SingleFamily
- Architectural style: Conventional
- Property subtype: Single Family Residence
Materials
- Brick, Vinyl Siding
- Roof: Asphalt,Fiberglass
Condition
- Year built: 1980
Utilities & green energy
- Sewer: Public Sewer
- Water: Public
Community & HOA
Community
- Subdivision: Shore View Allotment #2
HOA
- Has HOA: No
Location
- Region: Canton
Financial & listing details
- Price per square foot: $165/sqft
- Tax assessed value: $220,600
- Annual tax amount: $3,942
- Date on market: 8/8/2026
- Cumulative days on market: 67 days
- Listing terms: Cash,Conventional,FHA,VA Loan
Estimated market value
Not available
Estimated sales range
Not available
Not available
Price history
| Date | Event | Price |
|---|---|---|
| 8/8/2026 | Price change | $274,000-7.4%$165/sqft |
Source:  MLS Now #5234987 Report a problem MLS Now #5234987 Report a problem | ||
| 7/27/2026 | Listed for sale | $296,000+23.4%$178/sqft |
Source: MLS Now #5231126 Report a problem | ||
| 11/4/2022 | Sold | $239,900$145/sqft |
Source: MLS Now #4402902 Report a problem | ||
| 10/3/2022 | Pending sale | $239,900$145/sqft |
Source: MLS Now #4402902 Report a problem | ||
| 8/23/2022 | Listed for sale | $239,900+96.5%$145/sqft |
Source: MLS Now #4402902 Report a problem | ||
| 2/6/2017 | Sold | $122,100$74/sqft |
Source: MLS Now #3862959 Report a problem | ||
| 12/19/2016 | Pending sale | -- |
Source: Kiko #3862959 Report a problem | ||
| 12/1/2016 | Listed for sale | -- |
Source: Kiko #3862959 Report a problem | ||
Public tax history
| Year | Property taxes | Tax assessment |
|---|---|---|
| 2024 | $3,594 +18.3% | $77,220 +27.4% |
| 2023 | $3,038 +17% | $60,590 +17.6% |
| 2022 | $2,597 -6.1% | $51,520 |
| 2021 | $2,766 +21.8% | $51,520 +13.1% |
| 2020 | $2,271 | $45,540 |
| 2019 | $2,271 | $45,540 |
| 2018 | $2,271 +33.2% | $45,540 +12.7% |
| 2017 | $1,705 -0.5% | $40,400 |
| 2016 | $1,714 -0.9% | $40,400 |
| 2015 | $1,729 | $40,400 +4.4% |
| 2014 | $1,729 +118.3% | $38,680 |
| 2013 | $792 | $38,680 |
| 2012 | -- | $38,680 -10.2% |
| 2011 | -- | $43,060 |
| 2010 | -- | $43,060 |
| 2009 | $1,656 +7.3% | -- |
| 2008 | $1,544 +1% | -- |
| 2007 | $1,529 -20.1% | -- |
| 2005 | $1,914 -0.2% | -- |
| 2004 | $1,917 +1.3% | -- |
| 2003 | $1,893 +4.9% | -- |
| 2002 | $1,804 +2.2% | -- |
| 2001 | $1,765 -1.4% | -- |
| 2000 | $1,790 | -- |
Find assessor info on the county website
Monthly payment
Est. payment
Payment breakdown
Explore the cost of this home by adjusting the details. Changes won't be saved.Climate risks
Neighborhood: 44708
Nearby schools
Schools provided by the listing agent
- District: Perry LSD Stark- 7614
Source: MLS Now. This data may not be complete. We recommend contacting the local school district to confirm school assignments for this home.
Similar homes

- $269,9004 bd2 ba2.3k sqft1416 Dunkeith Dr NW, Canton, OH 44708For Sale
 MLS ID #5239257, Steve Neisel, Cutler Real Estate. MLS Now
 - $230,0003 bd2 ba1.6k sqft4457 Emma Pl NW, Canton, OH 44708For Sale
 MLS ID #5232583, Rhesa M Toth, Cutler Real Estate. MLS Now
 - $269,9004 bd3 ba2.3k sqft4837 Leigh Ave NW, Canton, OH 44709For Sale
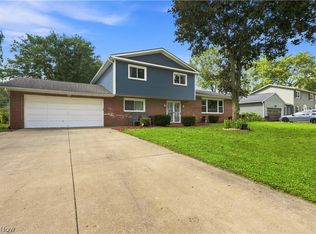 MLS ID #5247690, Tiffany Bracken, DeHOFF REALTORS. MLS Now
 - $255,9003 bd2 ba1.5k sqft3404 Banyan St NW, Massillon, OH 44646For Sale
 MLS ID #5243820, Aundrea Stutler, McDowell Homes Real Estate Services. MLS Now