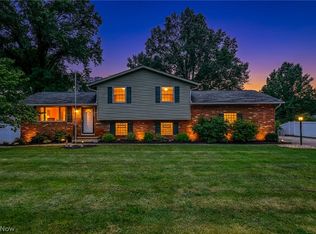
Welcome to this beautifully updated split-level home, where modern upgrades meet comfortable living. This home has 4 bedrooms and 1 and a half bathrooms, Featuring all-new flooring throughout, this move-in-ready property boasts a stunning new kitchen complete with elegant granite countertops, stylish cabinetry, and updated finishes. The remodeled bathrooms offer a fresh, contemporary feel with quality fixtures and thoughtful design. This home is situated on a spacious double lot and provides plenty of room for outdoor entertaining, gardening, play with endless possibilities. With its attractive updated and functional layout, this home offers the perfect combination of style, comfort and space. Freshly mulched, Updates include New septic system 2025, New water softener system with warranty 07/2026, remodeled kitchen and bathrooms 2025, roof and windows 2016, the lower level is waterproofed with an abundance of shelving for storage. Don't miss your opportunity to own this beautifully renovated gem!
Active
Price cut: $5.1K (8/11)
$299,900
8173 Spencer Ave NW, North Canton, OH 44720
4beds
1,716sqft
Single Family Residence
Built in 1967
0.76 Acres Lot
$-- Zestimate®
$175/sqft
$-- HOA
What's special
Fresh contemporary feelStylish cabinetryBeautifully updated split-level homeQuality fixturesElegant granite countertopsSpacious double lotThoughtful design
- 29 days
- 1,940
- 132
Likely to sell faster than
Zillow last checked:
Listing updated:
Listed by:
Holly Ritchie 330-360-5323 hollyritchie@kw.com,
Keller Williams Chervenic Rlty,
Lori Sox 330-550-5444,
Keller Williams Chervenic Rlty
Source: MLS Now,MLS#: 5232940 Originating MLS: Youngstown Columbiana Association of REALTORS
Originating MLS: Youngstown Columbiana Association of REALTORSFacts & features
Interior
Bedrooms & bathrooms
- Bedrooms: 4
- Bathrooms: 2
- Full bathrooms: 1
- 1/2 bathrooms: 1
Primary bedroom
- Description: Flooring: Carpet
- Level: Second
- Dimensions: 13 x 10
Bedroom
- Description: Flooring: Carpet
- Level: Second
- Dimensions: 14 x 11
Bedroom
- Description: Flooring: Carpet
- Level: Second
- Dimensions: 12 x 11
Bedroom
- Description: Flooring: Carpet
- Level: Lower
- Dimensions: 12 x 10
Dining room
- Description: Flooring: Luxury Vinyl Tile
- Level: First
- Dimensions: 12 x 9
Family room
- Description: Flooring: Luxury Vinyl Tile
- Features: Fireplace
- Level: Lower
- Dimensions: 17 x 15
Kitchen
- Description: Flooring: Luxury Vinyl Tile
- Features: Granite Counters
- Level: First
- Dimensions: 12 x 12
Living room
- Description: Flooring: Carpet,Luxury Vinyl Tile
- Level: First
- Dimensions: 22 x 13
Other
- Description: Flooring: Carpet
- Level: Lower
- Dimensions: 10 x 6
Heating
- Gas
Cooling
- Central Air
Appliances
- Included: Dishwasher, Microwave, Range, Refrigerator, Water Softener
- Laundry: In Basement
Features
- Ceiling Fan(s), Granite Counters, Open Floorplan, Soaking Tub
- Basement: Concrete,Sump Pump
- Number of fireplaces: 1
- Fireplace features: Family Room, Wood Burning
Interior area
- Total structure area: 1,716
- Total interior livable area: 1,716 sqft
- Finished area above ground: 1,716
Video & virtual tour
Property
Parking
- Total spaces: 2
- Parking features: Asphalt, Attached, Concrete, Garage, Garage Faces Side
- Attached garage spaces: 2
Features
- Levels: Three Or More,Multi/Split
- Stories: 4
- Patio & porch: Front Porch, Patio, Porch
- Has view: Yes
- View description: Trees/Woods
Lot
- Size: 0.76 Acres
- Dimensions: 137 x 168
- Features: Landscaped, Few Trees
Details
- Additional structures: Outbuilding, Storage
- Additional parcels included: 2014020
- Parcel number: 02000637
Construction
Type & style
- Home type: SingleFamily
- Architectural style: Split Level
- Property subtype: Single Family Residence
Materials
- Aluminum Siding, Brick
- Foundation: Block
- Roof: Asphalt,Fiberglass
Condition
- Year built: 1967
Utilities & green energy
- Sewer: Septic Tank
- Water: Well
Community & HOA
Community
- Security: Smoke Detector(s)
- Subdivision: Terrace Hill Estates
HOA
- Has HOA: No
Location
- Region: North Canton
Financial & listing details
- Price per square foot: $175/sqft
- Tax assessed value: $222,100
- Annual tax amount: $3,547
- Date on market: 8/3/2026
- Cumulative days on market: 30 days
- Listing terms: Cash,Conventional,FHA,VA Loan
Estimated market value
Not available
Estimated sales range
Not available
Not available
Price history
| Date | Event | Price |
|---|---|---|
| 8/11/2026 | Price change | $299,900-1.7%$175/sqft |
Source:  MLS Now #5232940 Report a problem MLS Now #5232940 Report a problem | ||
| 8/3/2026 | Listed for sale | $305,000+7.8%$178/sqft |
Source: MLS Now #5232940 Report a problem | ||
| 12/31/2025 | Sold | $283,000-0.7%$165/sqft |
Source: MLS Now #5166251 Report a problem | ||
| 11/25/2025 | Pending sale | $285,000$166/sqft |
Source: MLS Now #5166251 Report a problem | ||
| 11/14/2025 | Price change | $285,000-4.7%$166/sqft |
Source: MLS Now #5166251 Report a problem | ||
| 10/21/2025 | Price change | $299,000-2%$174/sqft |
Source: MLS Now #5166251 Report a problem | ||
| 10/14/2025 | Pending sale | $305,000$178/sqft |
Source: MLS Now #5158857 Report a problem | ||
| 10/6/2025 | Price change | $305,000-1.6%$178/sqft |
Source: MLS Now #5158857 Report a problem | ||
| 9/24/2025 | Listed for sale | $310,000+36.9%$181/sqft |
Source: MLS Now #5158857 Report a problem | ||
| 7/28/2025 | Sold | $226,500-8.7%$132/sqft |
Source: MLS Now #5103328 Report a problem | ||
| 7/28/2025 | Pending sale | $248,000$145/sqft |
Source: MLS Now #5103328 Report a problem | ||
| 7/12/2025 | Listing removed | $248,000$145/sqft |
Source: MLS Now #5103328 Report a problem | ||
| 5/8/2025 | Contingent | $248,000$145/sqft |
Source: MLS Now #5103328 Report a problem | ||
| 4/27/2025 | Listed for sale | $248,000$145/sqft |
Source: MLS Now #5103328 Report a problem | ||
| 4/19/2025 | Contingent | $248,000$145/sqft |
Source: MLS Now #5103328 Report a problem | ||
| 4/3/2025 | Price change | $248,000-5.3%$145/sqft |
Source: MLS Now #5103328 Report a problem | ||
| 3/19/2025 | Price change | $262,000-3%$153/sqft |
Source: MLS Now #5103328 Report a problem | ||
| 3/2/2025 | Listed for sale | $270,000+7614.3%$157/sqft |
Source: MLS Now #5103328 Report a problem | ||
| 11/27/1991 | Sold | $3,500$2/sqft |
Source: Agent Provided Report a problem | ||
Public tax history
| Year | Property taxes | Tax assessment |
|---|---|---|
| 2024 | $3,330 +3.2% | $77,740 +27.4% |
| 2023 | $3,226 +4.3% | $61,010 |
| 2022 | $3,094 -1.3% | $61,010 |
| 2021 | $3,134 +1% | $61,010 +15% |
| 2020 | $3,102 | $53,070 -5.2% |
| 2019 | $3,102 | $56,010 |
| 2018 | $3,102 +19.2% | $56,010 +13.1% |
| 2017 | $2,603 -0.4% | $49,530 |
| 2016 | $2,613 -0.3% | $49,530 |
| 2015 | $2,622 | $49,530 +2.5% |
| 2014 | $2,622 +93.9% | $48,340 |
| 2013 | $1,353 | $48,340 |
| 2012 | -- | $48,340 -9% |
| 2011 | -- | $53,140 +0.3% |
| 2010 | -- | $52,960 |
| 2009 | $2,455 +2% | -- |
| 2008 | $2,406 -0.4% | -- |
| 2007 | $2,416 +24.9% | -- |
| 2005 | $1,935 -0.2% | -- |
| 2004 | $1,938 -0.3% | -- |
| 2003 | $1,943 +8.5% | -- |
| 2002 | $1,790 -0.2% | -- |
| 2001 | $1,793 +13.2% | -- |
| 2000 | $1,584 | -- |
Find assessor info on the county website
Monthly payment
Est. payment
Payment breakdown
Explore the cost of this home by adjusting the details. Changes won't be saved.Climate risks
Neighborhood: 44720
Nearby schools
Schools provided by the listing agent
- District: North Canton CSD - 7611
Source: MLS Now. This data may not be complete. We recommend contacting the local school district to confirm school assignments for this home.
- $8,800-- bd-- ba-- sqft8173 Spencer Ave NW, North canton, OH 44720Off Market
- $317,5003 bd2 ba1.8k sqft8141 Spencer Ave NW, North Canton, OH 44720Off Market
- $296,4005 bd2 ba1.9k sqft8175 Spencer Ave NW, North Canton, OH 44720Off Market
- $287,0004 bd2 ba1.6k sqft8144 Spencer Ave NW, North Canton, OH 44720Off Market
Similar homes
- $335,0003 bd2 ba1.6k sqft5610 Comanche St NW, North Canton, OH 44720For Sale
 MLS ID #5235061, Sophia Guo, Golden Realty. MLS Now
 - $270,0003 bd2 ba1k sqft1955 Koons Rd, North Canton, OH 44720For Sale
 MLS ID #5224722, Rocco Buccasso, EXP Realty, LLC.. MLS Now
 - $339,9004 bd3 ba2.3k sqft7320 Lourelton Ave NW, North Canton, OH 44720For Sale
 MLS ID #5234153, Amy Wengerd, EXP Realty, LLC.. MLS Now
 - $289,9003 bd3 ba1.7k sqft4506 Honeysuckle Dr, North Canton, OH 44720For Sale
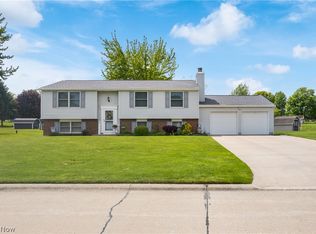 MLS ID #5223853, Aaron Peterson, SOGO Homes LLC. MLS Now
