Meticulous Ranch in Marlington LSD! Nestled on a .47-acre lot, this inviting home offers over 1,700 sq. ft. of bright, open living space. A welcoming covered front porch leads into the spacious great room, where natural light fills the space through a large window. The great room flows seamlessly into the eat-in kitchen, creating an ideal layout for everyday living and entertaining. The kitchen features granite countertops, stainless steel appliances, and a tile backsplash, while the dining area offers backyard views and convenient access to the patio. Step outside to the fenced backyard and get ready for summer! The impressive in-ground pool features a diving board and basketball hoop, making this the ultimate spot for entertaining and enjoying warm summer days. Down the hall, you’ll find three bedrooms with beautiful wood floors, generous closet space, and an updated full bath with a tub/shower combo. The finished basement provides even more living space with a large recreation room, half bath, fourth bedroom, office area, laundry room, and convenient walk-up access. Completing the home is an attached one-car garage and an attached carport. This home has so much to offer. Book your private showing today!
Active
$269,900
10606 Wilma Ave NE, Alliance, OH 44601
4beds
1,724sqft
Single Family Residence
Built in 1959
0.47 Acres Lot
$-- Zestimate®
$157/sqft
$-- HOA
What's special
Impressive in-ground poolAttached carportHalf bathOffice areaFourth bedroomConvenient walk-up accessStainless steel appliances
- 13 days |
- 1,643 |
- 118 |
Likely to sell faster than
Zillow last checked:
Listing updated:
Listed by:
Jennifer K Zeiger 330-417-3259 jen.zeiger1@gmail.com,
RE/MAX Crossroads Properties
Source: MLS Now,MLS#: 5234453 Originating MLS: Stark Trumbull Area REALTORS
Originating MLS: Stark Trumbull Area REALTORSFacts & features
Interior
Bedrooms & bathrooms
- Bedrooms: 4
- Bathrooms: 2
- Full bathrooms: 1
- 1/2 bathrooms: 1
- Main level bathrooms: 1
- Main level bedrooms: 3
Bedroom
- Description: Flooring: Carpet
- Level: Basement
- Dimensions: 10 x 11
Bedroom
- Description: Flooring: Wood
- Level: First
- Dimensions: 11 x 10
Bedroom
- Description: Flooring: Wood
- Level: First
- Dimensions: 10 x 9
Bedroom
- Description: Flooring: Wood
- Level: First
- Dimensions: 11 x 11
Bathroom
- Description: Flooring: Luxury Vinyl Tile
- Level: First
- Dimensions: ND x ND
Bathroom
- Description: Flooring: Luxury Vinyl Tile
- Level: Basement
- Dimensions: ND x ND
Eat in kitchen
- Description: Flooring: Luxury Vinyl Tile
- Level: First
- Dimensions: 11 x 24
Great room
- Description: Flooring: Wood
- Level: First
- Dimensions: 17 x 13
Office
- Description: Flooring: Carpet
- Level: Basement
- Dimensions: 11 x 11
Recreation
- Description: Flooring: Carpet
- Level: Basement
- Dimensions: 29 x 13
Heating
- Forced Air, Gas
Cooling
- Central Air
Appliances
- Included: Dishwasher, Range, Refrigerator, Water Softener
- Laundry: In Basement, Laundry Room, Laundry Tub, Sink
Features
- Basement: Full,Finished,Storage Space,Walk-Up Access,Sump Pump
- Has fireplace: No
Interior area
- Total structure area: 1,724
- Total interior livable area: 1,724 sqft
- Finished area above ground: 1,092
- Finished area below ground: 632
Video & virtual tour
Property
Parking
- Total spaces: 2
- Parking features: Attached Carport, Attached, Electricity, Garage, Garage Door Opener
- Attached garage spaces: 1
- Carport spaces: 1
- Covered spaces: 2
Features
- Levels: One
- Stories: 1
- Patio & porch: Patio
- Has private pool: Yes
- Pool features: Diving Board, In Ground, Outdoor Pool, Pool Cover
- Fencing: Privacy
Lot
- Size: 0.47 Acres
Details
- Additional structures: Shed(s)
- Parcel number: 02802005
- Special conditions: Standard
Construction
Type & style
- Home type: SingleFamily
- Architectural style: Ranch
- Property subtype: Single Family Residence
Materials
- Vinyl Siding
- Roof: Asphalt,Fiberglass
Condition
- Year built: 1959
Utilities & green energy
- Sewer: Septic Tank
- Water: Well
Community & HOA
Community
- Subdivision: Barcus Acres
HOA
- Has HOA: No
Location
- Region: Alliance
Financial & listing details
- Price per square foot: $157/sqft
- Tax assessed value: $133,000
- Annual tax amount: $1,561
- Date on market: 8/10/2026
- Cumulative days on market: 14 days
Estimated market value
Not available
Estimated sales range
Not available
Not available
Price history
| Date | Event | Price |
|---|---|---|
| 8/10/2026 | Listed for sale | $269,900+269.7%$157/sqft |
Source:  MLS Now #5234453 Report a problem MLS Now #5234453 Report a problem | ||
| 7/20/2006 | Sold | $73,000$42/sqft |
Source: Public Record Report a problem | ||
Public tax history
| Year | Property taxes | Tax assessment |
|---|---|---|
| 2024 | $1,465 +7.6% | $46,560 +20.5% |
| 2023 | $1,361 -0.4% | $38,640 |
| 2022 | $1,366 -0.3% | $38,640 |
| 2021 | $1,371 +1.2% | $38,640 +13% |
| 2020 | $1,354 | $34,200 |
| 2019 | $1,354 | $34,200 |
| 2018 | $1,354 +6.1% | $34,200 +13.4% |
| 2017 | $1,276 0% | $30,170 |
| 2016 | $1,277 +5% | $30,170 |
| 2015 | $1,216 | $30,170 +19.8% |
| 2014 | $1,216 +120% | $25,180 |
| 2013 | $552 | $25,180 |
| 2012 | -- | $25,180 -19% |
| 2011 | -- | $31,090 -0.4% |
| 2010 | -- | $31,230 |
| 2009 | $1,205 +2.3% | -- |
| 2008 | $1,178 +0.1% | -- |
| 2007 | $1,177 -10.4% | -- |
| 2005 | $1,313 -1.3% | -- |
| 2004 | $1,330 -0.2% | -- |
| 2003 | $1,332 +34.3% | -- |
| 2002 | $992 +0.3% | -- |
| 2001 | $989 +5% | -- |
| 2000 | $942 | -- |
Find assessor info on the county website
Monthly payment
Est. payment
Payment breakdown
Explore the cost of this home by adjusting the details. Changes won't be saved.Climate risks
Neighborhood: 44601
Nearby schools
GreatSchools rating
- 6/10Lexington Elementary SchoolGrades: K-5Distance: 1.8 mi
- 7/10Marlington Middle SchoolGrades: 6-8Distance: 1.3 mi
- 6/10Marlington High SchoolGrades: 9-12Distance: 1.3 mi
Schools provided by the listing agent
- District: Marlington LSD - 7608
Source: MLS Now. This data may not be complete. We recommend contacting the local school district to confirm school assignments for this home.
- $213,2003 bd1 ba1k sqft10626 Wilma Ave NE, Alliance, OH 44601Off Market
- $214,9003 bd1 ba1.1k sqft10588 Wilma Ave NE, Alliance, OH 44601Off Market
- $216,1003 bd1 ba1k sqft10644 Wilma Ave NE, Alliance, OH 44601Off Market
- $211,3003 bd1 ba1k sqft10572 Wilma Ave NE, Alliance, OH 44601Off Market

- $189,6002 bd1 ba1k sqft10605 Wilma Ave NE, Alliance, OH 44601Off Market
- $173,7002 bd1 ba816 sqft10625 Wilma Ave NE, Alliance, OH 44601Off Market
- $216,6003 bd1 ba1.5k sqft10585 Wilma Ave NE, Alliance, OH 44601Off Market
- $210,0003 bd1 ba1k sqft10666 Wilma Ave NE, Alliance, OH 44601Sold
A local agent can set up tours, give advice and negotiate with sellers.
A local lender can help you make sure your offer is ready when you are.
Similar homes
- $269,9005 bd2 ba1.9k sqft1450 Lambert St, Alliance, OH 44601For Sale
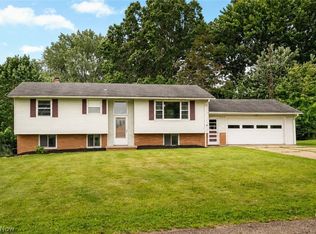 MLS ID #5231955, Jennifer K Zeiger, RE/MAX Crossroads Properties. MLS Now
 - $254,9003 bd2 ba1.7k sqft13795 Overcrest St NE, Alliance, OH 44601For Sale
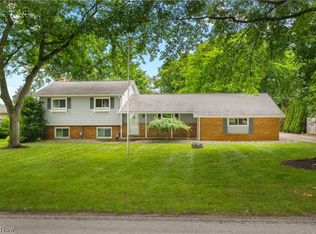 MLS ID #5231091, Justin A Clements, RE/MAX Edge Realty. MLS Now
 - $339,9003 bd2 ba2k sqft759 Betz Ave, Alliance, OH 44601For Sale
 MLS ID #5238108, Haley Armour, RE/MAX Edge Realty. MLS Now
 - $279,9003 bd2 ba2.2k sqft841 W Milton St, Alliance, OH 44601For Sale
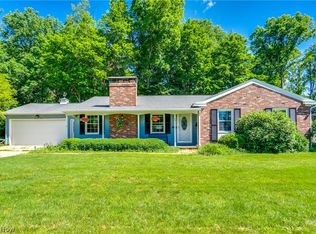 MLS ID #5218888, Aiden Avtgis, RE/MAX Infinity. MLS Now
 - $219,9004 bd3 ba2.4k sqft2107 Shunk Ave, Alliance, OH 44601For SaleMLS ID #5231685, Shirley Ryan, Tarter Realty. MLS Now
- $224,9003 bd2 ba1.9k sqft151 Overlook Dr, Alliance, OH 44601For SaleMLS ID #5226665, Linda S Ashcraft, RE/MAX Edge Realty. MLS Now
- $274,9004 bd2 ba1.4k sqft5428 Glenhill Ave NE, Canton, OH 44705For SaleMLS ID #5236027, Hope Paolini, Cutler Real Estate. MLS Now
- $249,9004 bd2 ba1.7k sqft496 W Indiana Ave, Sebring, OH 44672For SaleMLS ID #5226213, Amy J Andrews, Howard Hanna. MLS Now
- $250,0004 bd1 ba1.4k sqft2134 Plymouth Dr, Uniontown, OH 44685For SaleMLS ID #5234858, Kenny G Mayle, RE/MAX Edge Realty. MLS Now
- $200,0003 bd2 ba1.1k sqft865 Hartshorn St, Alliance, OH 44601For SaleMLS ID #5230565, Holly Ritchie, Keller Williams Chervenic Rlty. MLS Now
- $234,9003 bd2 ba2.2k sqft6965 Glenmere Ave NE, Canton, OH 44721For SaleMLS ID #5234409, Megan Eckstein, Keller Williams Legacy Group Realty. MLS Now
- $230,0003 bd2 ba1.5k sqft695 S 15th St, Sebring, OH 44672For SaleMLS ID #5235007, Samantha Aldish, Keller Williams Chervenic Rlty. MLS Now
- $157,0003 bd1 ba1k sqft121 Florence Ave, Alliance, OH 44601For SaleMLS ID #5225504, Debbie L Ferrante, RE/MAX Edge Realty. MLS Now
- $269,9003 bd3 ba1.4k sqft1846 Opal St, Louisville, OH 44641For SaleMLS ID #5227386, Robyn R Clark, Cutler Real Estate. MLS Now
- $270,0004 bd2 ba2k sqft1977 Massillon Rd, Akron, OH 44312For SaleMLS ID #5229245, Randy S Hull, McDowell Homes Real Estate Services. MLS Now
- $275,0003 bd2 ba1.5k sqft2808 Lynne Rd, Akron, OH 44312For SaleMLS ID #5234252, James L Irwin, Coldwell Banker Schmidt Realty. MLS Now
- $275,0003 bd2 ba1.7k sqft2622 Tallmadge Rd, Ravenna, OH 44266For SaleMLS ID #5211679, Tricia Saum, Keller Williams Chervenic Rlty. MLS Now
- $230,0003 bd2 ba1.5k sqft514 Everhard Rd SW, North Canton, OH 44709For SaleMLS ID #5235964, Kait Erb, Real of Ohio. MLS Now
- $294,9003 bd2 ba1.5k sqft3122 Sweitzer St NW, Uniontown, OH 44685For SaleMLS ID #5229563, Diana R Barnett, Barnett Inc. Realtors. MLS Now
- $269,9003 bd2 ba1.9k sqft8194 Overwood Ave NW, North Canton, OH 44720For SaleMLS ID #5209568, Maria Comas, Keller Williams Legacy Group Realty. MLS Now
