This beautiful bi-level on a .46 of an acre lot is a must-see! Featuring over 1,900 sq ft of living space this family-friendly home has so much to offer. Upon entering this home you’re welcomed by the open great room with an abundance of natural light from the picture window and modern lighting. The open dining room has views of the picturesque backyard. Adjacent to the dining room is the relaxing kitchen with dark cabinets, a tile backsplash, stainless steel appliances and a breakfast bar. 3 generous bedrooms and 1 full bath with a tiled tub shower combo and a deep linen closet are on the main level. Located on the lower level is a spacious family room featuring sliding glass doors to a covered back patio. The vast fenced backyard has plenty of green space for kids, pets or simply enjoying the outdoors. Finishing the lower level are 2 bedrooms, one with an impressive walk-in closet, a half bath, a laundry room and a mud room with access to the attached 2 car garage. Don’t miss this home and all it has to offer! Book your private showing today!
Active
$254,900
1450 Lambert St, Alliance, OH 44601
5beds
1,927sqft
Single Family Residence
Built in 1966
0.46 Acres Lot
$-- Zestimate®
$132/sqft
$-- HOA
What's special
Modern lightingSpacious family roomOpen dining roomStainless steel appliancesVast fenced backyardTile backsplashBreakfast bar
- 26 days
- 876
- 73
Zillow last checked:
Listing updated:
Listed by:
Jennifer K Zeiger 330-417-3259 jen.zeiger1@gmail.com,
RE/MAX Crossroads Properties
Source: MLS Now,MLS#: 5244802 Originating MLS: Stark Trumbull Area REALTORS
Originating MLS: Stark Trumbull Area REALTORSFacts & features
Interior
Bedrooms & bathrooms
- Bedrooms: 5
- Bathrooms: 2
- Full bathrooms: 1
- 1/2 bathrooms: 1
- Main level bathrooms: 1
- Main level bedrooms: 3
Bedroom
- Description: Flooring: Wood
- Level: First
- Dimensions: 11 x 12
Bedroom
- Description: Flooring: Luxury Vinyl Tile
- Level: Lower
- Dimensions: 12 x 11
Bedroom
- Description: Flooring: Wood
- Level: First
- Dimensions: 11 x 11
Bedroom
- Description: Flooring: Wood
- Level: First
- Dimensions: 11 x 10
Bedroom
- Description: Flooring: Luxury Vinyl Tile
- Level: Lower
- Dimensions: 10 x 5
Bathroom
- Description: Flooring: Luxury Vinyl Tile
- Level: Lower
- Dimensions: ND x ND
Bathroom
- Description: Flooring: Luxury Vinyl Tile
- Level: First
- Dimensions: ND x ND
Eat in kitchen
- Description: Flooring: Laminate
- Level: First
- Dimensions: 11 x 20
Entry foyer
- Description: Flooring: Laminate
- Level: First
- Dimensions: 6 x 4
Family room
- Description: Flooring: Carpet
- Level: Lower
- Dimensions: 13 x 17
Great room
- Description: Flooring: Wood
- Level: First
- Dimensions: 13 x 20
Laundry
- Description: Flooring: Laminate
- Level: Lower
- Dimensions: 13 x 11
Mud room
- Description: Flooring: Luxury Vinyl Tile
- Level: Lower
- Dimensions: 13 x 6
Heating
- Forced Air, Gas
Cooling
- Central Air
Appliances
- Included: Dishwasher, Disposal, Range, Refrigerator
- Laundry: Lower Level, Laundry Room, Laundry Tub, Sink
Features
- Basement: None
- Has fireplace: No
Interior area
- Total structure area: 1,927
- Total interior livable area: 1,927 sqft
- Finished area above ground: 1,152
- Finished area below ground: 775
Video & virtual tour
Property
Parking
- Total spaces: 2
- Parking features: Attached, Drain, Electricity, Garage, Garage Door Opener, Workshop in Garage
- Attached garage spaces: 2
Features
- Levels: Two,Multi/Split
- Stories: 2
- Patio & porch: Front Porch, Patio
- Fencing: Chain Link,Fenced
Lot
- Size: 0.46 Acres
Details
- Parcel number: 02802602
- Special conditions: Standard
Construction
Type & style
- Home type: SingleFamily
- Architectural style: Bi-Level
- Property subtype: Single Family Residence
Materials
- Brick, Vinyl Siding
- Roof: Asphalt,Fiberglass
Condition
- Year built: 1966
Utilities & green energy
- Sewer: Public Sewer
- Water: Public
Community & HOA
Community
- Subdivision: Barcus Heights
HOA
- Has HOA: No
Location
- Region: Alliance
Financial & listing details
- Price per square foot: $132/sqft
- Tax assessed value: $191,700
- Annual tax amount: $2,249
- Date on market: 9/15/2026
- Cumulative days on market: 73 days
Estimated market value
Not available
Estimated sales range
Not available
Not available
Price history
| Date | Event | Price |
|---|---|---|
| 9/15/2026 | Listed for sale | $254,900-1.9%$132/sqft |
Source:  MLS Now #5244802 Report a problem MLS Now #5244802 Report a problem | ||
| 9/14/2026 | Listing removed | $259,900$135/sqft |
Source: MLS Now #5231955 Report a problem | ||
| 8/27/2026 | Price change | $259,900-3.7%$135/sqft |
Source: MLS Now #5231955 Report a problem | ||
| 7/30/2026 | Listed for sale | $269,900+89.4%$140/sqft |
Source: MLS Now #5231955 Report a problem | ||
| 2/6/2021 | Listing removed | -- |
Source: Owner Report a problem | ||
| 3/24/2017 | Sold | $142,500+1.8%$74/sqft |
Source: Public Record Report a problem | ||
| 2/4/2017 | Pending sale | $140,000$73/sqft |
Source: Owner Report a problem | ||
| 2/1/2017 | Price change | $140,000-0.7%$73/sqft |
Source: Owner Report a problem | ||
| 1/31/2017 | Listed for sale | $141,000+41%$73/sqft |
Source: Owner Report a problem | ||
| 6/6/2014 | Sold | $100,000+33.3%$52/sqft |
Source: Public Record Report a problem | ||
| 3/18/2011 | Sold | $75,000-16.6%$39/sqft |
Source: Public Record Report a problem | ||
| 1/7/2011 | Price change | $89,900-5.4%$47/sqft |
Source: Cutler Real Estate #3123679 Report a problem | ||
| 8/21/2010 | Price change | $95,000-12.8%$49/sqft |
Source: Cutler Real Estate #3123679 Report a problem | ||
| 7/17/2010 | Price change | $109,000-9.1%$57/sqft |
Source: Cutler Real Estate #3123679 Report a problem | ||
| 5/20/2010 | Price change | $119,900-7.7%$62/sqft |
Source: Cutler Real Estate #3123679 Report a problem | ||
| 4/16/2010 | Listed for sale | $129,900$67/sqft |
Source: Cutler Real Estate #3123679 Report a problem | ||
Public tax history
| Year | Property taxes | Tax assessment |
|---|---|---|
| 2024 | $2,109 +21.7% | $67,100 +36.3% |
| 2023 | $1,733 -0.4% | $49,220 |
| 2022 | $1,740 -0.3% | $49,220 |
| 2021 | $1,745 +3.3% | $49,220 +15.4% |
| 2020 | $1,688 | $42,670 |
| 2019 | $1,688 | $42,670 |
| 2018 | $1,688 +18.1% | $42,670 +26.2% |
| 2017 | $1,429 0% | $33,810 |
| 2016 | $1,430 +5% | $33,810 |
| 2015 | $1,361 | $33,810 -1.5% |
| 2014 | $1,361 +104.3% | $34,340 +16.2% |
| 2013 | $666 | $29,550 |
| 2012 | -- | $29,550 -23.2% |
| 2011 | -- | $38,500 -0.1% |
| 2010 | -- | $38,540 |
| 2009 | $1,487 +2.3% | -- |
| 2008 | $1,453 +0.1% | -- |
| 2007 | $1,451 +2% | -- |
| 2005 | $1,423 -1.2% | -- |
| 2004 | $1,441 -0.1% | -- |
| 2003 | $1,443 +34.2% | -- |
| 2002 | $1,075 +0.2% | -- |
| 2001 | $1,073 +5% | -- |
| 2000 | $1,022 | -- |
Find assessor info on the county website
Monthly payment
Est. payment
Payment breakdown
Explore the cost of this home by adjusting the details. Changes won't be saved.Climate risks
Neighborhood: 44601
Nearby schools
Schools provided by the listing agent
- District: Marlington LSD - 7608
Source: MLS Now. This data may not be complete. We recommend contacting the local school district to confirm school assignments for this home.


Similar homes
- $259,9004 bd2 ba1.7k sqft10606 Wilma Ave NE, Alliance, OH 44601For Sale
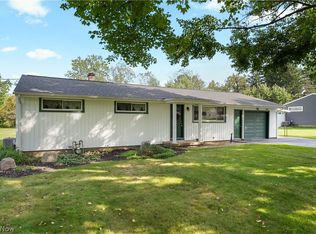 MLS ID #5249322, Jennifer K Zeiger, RE/MAX Crossroads Properties. MLS Now
 - $199,9004 bd3 ba2.4k sqft2107 Shunk Ave, Alliance, OH 44601For Sale
 MLS ID #5252251, Tiffany Grimes, Tarter Realty. MLS Now
 - $359,9004 bd3 ba2.8k sqft3650 Rambo Ave, Alliance, OH 44601For Sale
 MLS ID #5244773, Shirley Ryan, Tarter Realty. MLS Now
 - $269,9004 bd2 ba1.7k sqft6264 Paris Ave, Louisville, OH 44641For Sale
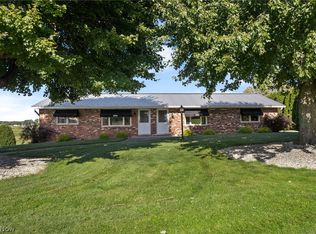 MLS ID #5245440, Shirley Ryan, Tarter Realty. MLS Now
