Space, character, and possibilities galore! This impressive 4-bedroom, 2.5-bath home delivers the room, charm, and flexibility you're looking for. Step inside to a welcoming foyer that opens to a warm living room with a fireplace, a formal dining room featuring classic pocket doors, and a fully applianced kitchen. Hardwood floors add timeless appeal throughout, while the convenient first-floor laundry and HUGE bonus room make everyday living even easier. Need extra space? The oversized recreation room is ready to become your ultimate entertainment area, game room, home gym, or playroom. Upstairs, you'll find three comfortable bedrooms, a walk-in closet, and an updated full bath, with a private third-floor fourth bedroom offering the perfect setup for guests, a home office, or additional flex space. Outside, the generous corner lot offers plenty of room to entertain, garden, or unwind on the patio. A spacious two-car attached garage adds convenience and valuable storage. Major updates include a new roof (2026), first and third floor windows (2025), and hot water tank (2021). With abundant living space, classic character, and room to make it your own, this home is packed with possibilities. Schedule your showing and come see all it has to offer!
Active
Price cut: $5.1K (10/10)
$199,900
2107 Shunk Ave, Alliance, OH 44601
4beds
2,444sqft
Single Family Residence
Built in 1925
8,102 Square Feet Lot
$-- Zestimate®
$82/sqft
$-- HOA
What's special
- 4 days
- 407
- 34
Zillow last checked:
Listing updated:
Listed by:
Tiffany Grimes 330-581-3109 TiffanyNagle11@gmail.com,
Tarter Realty
Source: MLS Now,MLS#: 5252251 Originating MLS: Stark Trumbull Area REALTORS
Originating MLS: Stark Trumbull Area REALTORSFacts & features
Interior
Bedrooms & bathrooms
- Bedrooms: 4
- Bathrooms: 3
- Full bathrooms: 2
- 1/2 bathrooms: 1
- Main level bathrooms: 2
Heating
- Forced Air, Gas
Cooling
- Central Air
Appliances
- Included: Dryer, Dishwasher, Microwave, Range, Refrigerator, Washer
- Laundry: Main Level
Features
- Entrance Foyer, Walk-In Closet(s)
- Basement: Full
- Number of fireplaces: 1
Interior area
- Total structure area: 2,444
- Total interior livable area: 2,444 sqft
- Finished area above ground: 2,444
Video & virtual tour
Property
Parking
- Total spaces: 2
- Parking features: Attached, Garage, On Street
- Attached garage spaces: 2
Accessibility
- Accessibility features: None
Features
- Levels: Three Or More
- Stories: 3
- Patio & porch: Patio, Porch
- Exterior features: Misting System
Lot
- Size: 8,102 Square Feet
- Dimensions: 60 x 135
- Features: Corner Lot
Details
- Parcel number: 00103399
- Special conditions: Standard
Construction
Type & style
- Home type: SingleFamily
- Architectural style: Colonial
- Property subtype: Single Family Residence
Materials
- Aluminum Siding
- Roof: Asphalt,Fiberglass
Condition
- Year built: 1925
Utilities & green energy
- Sewer: Public Sewer
- Water: Public
Community & HOA
Community
- Features: Shopping, Street Lights, Sidewalks
HOA
- Has HOA: No
Location
- Region: Alliance
Financial & listing details
- Price per square foot: $82/sqft
- Tax assessed value: $110,800
- Annual tax amount: $1,476
- Date on market: 10/10/2026
- Cumulative days on market: 78 days
Estimated market value
Not available
Estimated sales range
Not available
Not available
Price history
| Date | Event | Price |
|---|---|---|
| 10/10/2026 | Price change | $199,900-2.5%$82/sqft |
Source:  MLS Now #5252251 Report a problem MLS Now #5252251 Report a problem | ||
| 9/14/2026 | Price change | $205,000-6.8%$84/sqft |
Source: MLS Now #5231685 Report a problem | ||
| 8/11/2026 | Price change | $219,900-2.2%$90/sqft |
Source: MLS Now #5231685 Report a problem | ||
| 7/29/2026 | Listed for sale | $224,900+174.3%$92/sqft |
Source: MLS Now #5231685 Report a problem | ||
| 5/28/2014 | Sold | $82,000-13.6%$34/sqft |
Source: MLS Now #3482796 Report a problem | ||
| 5/2/2014 | Pending sale | $94,900$39/sqft |
Source: RE/MAX Crossroads #3482796 Report a problem | ||
| 3/15/2014 | Listed for sale | $94,900+28.2%$39/sqft |
Source: RE/MAX Crossroads #3482796 Report a problem | ||
| 2/12/2009 | Sold | $74,000-23.7%$30/sqft |
Source: Public Record Report a problem | ||
| 5/24/2008 | Listing removed | $97,000$40/sqft |
Source: Listhub #1483123 Report a problem | ||
| 4/21/2008 | Listed for sale | $97,000$40/sqft |
Source: Listhub #1483123 Report a problem | ||
Public tax history
| Year | Property taxes | Tax assessment |
|---|---|---|
| 2024 | $1,400 +0.3% | $38,780 +11.7% |
| 2023 | $1,396 -0.7% | $34,730 |
| 2022 | $1,405 -0.1% | $34,730 |
| 2021 | $1,406 +4.8% | $34,730 +11.1% |
| 2020 | $1,342 | $31,260 |
| 2019 | $1,342 | $31,260 |
| 2018 | $1,342 +9% | $31,260 +10.8% |
| 2017 | $1,232 -0.8% | $28,220 |
| 2016 | $1,242 -2.9% | $28,220 |
| 2015 | $1,279 | $28,220 +9.5% |
| 2014 | $1,279 +120% | $25,770 +3.1% |
| 2013 | $581 | $25,000 |
| 2012 | -- | $25,000 -17.1% |
| 2011 | -- | $30,150 -1.7% |
| 2010 | -- | $30,670 |
| 2009 | $1,263 +0.2% | -- |
| 2008 | $1,260 +4.7% | -- |
| 2007 | $1,203 +4.5% | -- |
| 2005 | $1,151 -3.5% | -- |
| 2004 | $1,193 +19.2% | -- |
| 2003 | $1,001 +13.6% | -- |
| 2002 | $881 +0.5% | -- |
| 2001 | $877 -0.2% | -- |
| 2000 | $879 | -- |
Find assessor info on the county website
Monthly payment
Est. payment
Payment breakdown
Explore the cost of this home by adjusting the details. Changes won't be saved.Climate risks
Neighborhood: 44601
Nearby schools
Schools provided by the listing agent
- District: Alliance CSD - 7601
Source: MLS Now. This data may not be complete. We recommend contacting the local school district to confirm school assignments for this home.
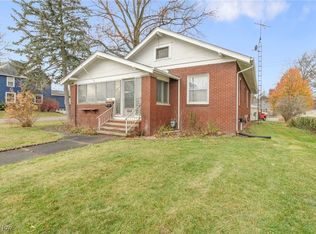
Similar homes
- $239,9003 bd3 ba1.9k sqft2144 Ridgewood Ave, Alliance, OH 44601For Sale
 MLS ID #5250265, Lisa M Trummer, Tanner Real Estate Co.. MLS Now
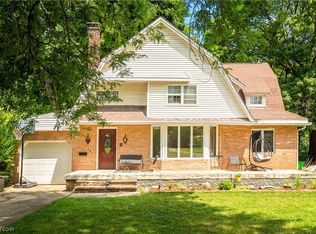
 - $269,9004 bd3 ba2k sqft13760 Overcrest St NE, Alliance, OH 44601For Sale
 MLS ID #5251788, Jennifer K Zeiger, RE/MAX Crossroads Properties. MLS Now
 - $174,9003 bd2 ba1.9k sqft151 Overlook Dr, Alliance, OH 44601For Sale
 MLS ID #5246907, Linda S Ashcraft, RE/MAX Edge Realty. MLS Now
 - $209,9003 bd2 ba1.6k sqft297 S Rockhill Ave, Alliance, OH 44601For Sale
 MLS ID #5231156, Shirley Ryan, Tarter Realty. MLS Now
