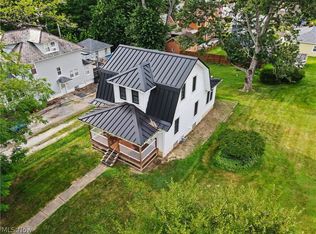
Step inside this beautifully renovated 4-bedroom, 1.5-bath home where the work has already been done for you! Major improvements include a brand-new kitchen, updated bathrooms, new furnace, new water heater, and updated plumbing and electrical, giving you both modern style and added peace of mind. The main level features a huge living room with plenty of space for relaxing and entertaining, along with a spacious first-floor master bedroom, convenient first-floor laundry, and half bath. The beautifully remodeled kitchen features new cabinetry, fresh finishes, and brand new stainless steel appliances, all included. Upstairs, you'll find three additional generously sized bedrooms, providing plenty of room for family, guests, or a home office, and a full bath. With extensive updates, four bedrooms, generous living space, and a convenient first-floor primary and laundry, this home is truly move-in ready. Schedule your private showing and come see everything this beautifully updated home has to offer!
Active
$179,900
766 E Summit St, Alliance, OH 44601
4beds
1,808sqft
Single Family Residence
Built in 1902
6,098 Square Feet Lot
$-- Zestimate®
$100/sqft
$-- HOA
What's special
Fresh finishesHalf bathSpacious first-floor master bedroomGenerous living spaceConvenient first-floor laundryBeautifully remodeled kitchenUpdated bathrooms
- 24 days
- 623
- 31
Zillow last checked:
Listing updated:
Listed by:
Shirley Ryan 330-221-3585 TarterRealty@aol.com,
Tarter Realty
Source: MLS Now,MLS#: 5248718 Originating MLS: Stark Trumbull Area REALTORS
Originating MLS: Stark Trumbull Area REALTORSFacts & features
Interior
Bedrooms & bathrooms
- Bedrooms: 4
- Bathrooms: 2
- Full bathrooms: 1
- 1/2 bathrooms: 1
- Main level bathrooms: 1
- Main level bedrooms: 1
Primary bedroom
- Level: First
- Dimensions: 13 x 12
Bedroom
- Level: Second
- Dimensions: 14 x 13
Bedroom
- Level: Second
- Dimensions: 13 x 12
Bedroom
- Level: Second
- Dimensions: 9 x 12
Dining room
- Level: First
- Dimensions: 10 x 24
Kitchen
- Level: First
- Dimensions: 13 x 16
Living room
- Level: First
- Dimensions: 14 x 17
Heating
- Forced Air, Gas
Cooling
- None
Appliances
- Included: Dryer, Dishwasher, Microwave, Range, Refrigerator, Washer
Features
- High Ceilings, Primary Downstairs
- Windows: Aluminum Frames
- Basement: Full,Concrete,Unfinished
- Has fireplace: No
- Fireplace features: None
Interior area
- Total structure area: 1,808
- Total interior livable area: 1,808 sqft
- Finished area above ground: 1,808
Video & virtual tour
Property
Parking
- Parking features: Driveway, Gravel, On Site, On Street
Features
- Levels: Two
- Stories: 2
- Patio & porch: Rear Porch, Deck, Enclosed, Patio, Porch
- Fencing: None
Lot
- Size: 6,098 Square Feet
- Features: Back Yard, Cleared, Corner Lot, City Lot
Details
- Parcel number: 00105134
- Special conditions: Standard
Construction
Type & style
- Home type: SingleFamily
- Architectural style: Colonial
- Property subtype: Single Family Residence
Materials
- Vinyl Siding
- Foundation: Block
- Roof: Asphalt,Fiberglass
Condition
- Year built: 1902
Utilities & green energy
- Sewer: Public Sewer
- Water: Public
Community & HOA
HOA
- Has HOA: No
Location
- Region: Alliance
Financial & listing details
- Price per square foot: $100/sqft
- Tax assessed value: $69,000
- Annual tax amount: $918
- Date on market: 9/29/2026
- Cumulative days on market: 25 days
- Listing terms: Conventional,FHA,VA Loan
Estimated market value
Not available
Estimated sales range
Not available
Not available
Price history
| Date | Event | Price |
|---|---|---|
| 9/29/2026 | Listed for sale | $179,900-5.3%$100/sqft |
Source:  MLS Now #5248718 Report a problem MLS Now #5248718 Report a problem | ||
| 8/6/2026 | Listing removed | $189,900$105/sqft |
Source: MLS Now #5207382 Report a problem | ||
| 7/19/2026 | Price change | $189,900-5%$105/sqft |
Source: MLS Now #5207382 Report a problem | ||
| 6/3/2026 | Listed for sale | $199,900+1232.7%$111/sqft |
Source: MLS Now #5207382 Report a problem | ||
| 3/10/2025 | Sold | $15,000+57.9%$8/sqft |
Source: Public Record Report a problem | ||
| 8/6/1997 | Sold | $9,500$5/sqft |
Source: Public Record Report a problem | ||
Public tax history
| Year | Property taxes | Tax assessment |
|---|---|---|
| 2024 | $1,343 +81.6% | $24,160 +42.5% |
| 2023 | $740 -30.1% | $16,950 |
| 2022 | $1,058 -32.9% | $16,950 |
| 2021 | $1,576 +48.7% | $16,950 +16.1% |
| 2020 | $1,060 +61% | $14,600 |
| 2019 | $658 | $14,600 |
| 2018 | $658 +18.5% | $14,600 +14.9% |
| 2017 | $555 -5.4% | $12,710 |
| 2016 | $587 -0.9% | $12,710 |
| 2015 | $592 | $12,710 +76% |
| 2014 | $592 +252.8% | $7,220 |
| 2013 | $168 | $7,220 |
| 2012 | -- | $7,220 -25.3% |
| 2011 | -- | $9,670 +0.4% |
| 2010 | -- | $9,630 |
| 2009 | $396 -1.7% | -- |
| 2008 | $403 +4.9% | -- |
| 2007 | $384 +190.9% | -- |
| 2005 | $132 -6.4% | -- |
| 2004 | $141 +19.5% | -- |
| 2003 | $118 +21.6% | -- |
| 2002 | $97 +1% | -- |
| 2001 | $96 | -- |
| 2000 | $96 | -- |
Find assessor info on the county website
Monthly payment
Est. payment
Payment breakdown
Explore the cost of this home by adjusting the details. Changes won't be saved.Climate risks
Neighborhood: 44601
Nearby schools
Schools provided by the listing agent
- District: Alliance CSD - 7601
Source: MLS Now. This data may not be complete. We recommend contacting the local school district to confirm school assignments for this home.
Similar homes
- $175,0005 bd2 ba1.8k sqft14828 Gaskill Dr NE, Alliance, OH 44601For Sale
 MLS ID #5250263, Haley Armour, RE/MAX Edge Realty. MLS Now
 - $199,9004 bd3 ba2.4k sqft2107 Shunk Ave, Alliance, OH 44601For Sale
 MLS ID #5252251, Tiffany Grimes, Tarter Realty. MLS Now
 - $159,9004 bd2 ba1.5k sqft2138 Watson Ave, Alliance, OH 44601For Sale
 MLS ID #5212608, Shirley Ryan, Tarter Realty. MLS Now
 - $189,0003 bd2 ba1.1k sqft865 Hartshorn St, Alliance, OH 44601For Sale
 MLS ID #5230565, Holly Ritchie, Keller Williams Chervenic Rlty. MLS Now
