Welcome to this spacious five-bedroom home offering many major updates already completed for the new owner. Recent improvements completed in 2026 include the furnace and central air, windows, hot water tank, remodeled laundry room, 100-amp electrical service, sump pump, LVT flooring, new man doors to the side and garage, and new back porch steps at the garage. The siding has also been updated. The whole house been primed just so the new buyers can paint and move right in. The enclosed front porch with carpet provides a comfortable space to relax and enjoy summer evenings. Inside, the home features a large living room that flows into the dining room and kitchen. Just off the kitchen is the first-floor laundry area, along with a first-floor bedroom and full bathroom for added convenience. Upstairs you will find four generously sized bedrooms and a spacious full bathroom. Outside, the property includes an above-ground pool that the seller is willing to leave or remove depending on the buyer’s preference, along with a storage shed for additional utility. This home offers ample space and numerous recent updates ready for its next owner. Schedule your showing today.
Active
Price cut: $11.5K (7/22)
$198,500
14828 Gaskill Dr NE, Alliance, OH 44601
5beds
1,860sqft
Single Family Residence
Built in 1920
0.31 Acres Lot
$-- Zestimate®
$107/sqft
$-- HOA
What's special
Spacious five-bedroom homeAbove-ground poolFirst-floor laundry area
- 82 days |
- 436 |
- 25 |
Zillow last checked:
Listing updated:
Listed by:
Haley Armour 330-614-1860 haleyarmoursells@gmail.com,
RE/MAX Edge Realty
Source: MLS Now,MLS#: 5213899 Originating MLS: Stark Trumbull Area REALTORS
Originating MLS: Stark Trumbull Area REALTORSFacts & features
Interior
Bedrooms & bathrooms
- Bedrooms: 5
- Bathrooms: 2
- Full bathrooms: 2
- Main level bathrooms: 1
- Main level bedrooms: 1
Bedroom
- Description: Flooring: Wood
- Level: Second
Bedroom
- Description: Flooring: Wood
- Level: Second
Bedroom
- Description: Flooring: Wood
- Level: First
Bedroom
- Description: Flooring: Wood
- Level: Second
Bedroom
- Description: Flooring: Wood
- Level: Second
Bathroom
- Description: Flooring: Luxury Vinyl Tile
- Level: First
Bathroom
- Description: Flooring: Luxury Vinyl Tile
- Level: Second
Dining room
- Description: Flooring: Wood
- Level: First
Kitchen
- Description: Flooring: Luxury Vinyl Tile
- Level: First
Laundry
- Description: Flooring: Luxury Vinyl Tile
- Level: First
Living room
- Description: Flooring: Wood
- Level: First
Sunroom
- Description: Flooring: Carpet
- Level: First
Heating
- Forced Air, Gas
Cooling
- Central Air
Features
- Basement: Full,Sump Pump,Unfinished
- Has fireplace: No
Interior area
- Total structure area: 1,860
- Total interior livable area: 1,860 sqft
- Finished area above ground: 1,860
Video & virtual tour
Property
Parking
- Total spaces: 2
- Parking features: Attached, Driveway, Garage
- Attached garage spaces: 2
Features
- Levels: Two
- Stories: 2
- Has private pool: Yes
- Pool features: Above Ground
Lot
- Size: 0.31 Acres
Details
- Parcel number: 02807565
- Special conditions: Standard
Construction
Type & style
- Home type: SingleFamily
- Architectural style: Conventional
- Property subtype: Single Family Residence
Materials
- Vinyl Siding
- Roof: Asphalt,Fiberglass
Condition
- Year built: 1920
Utilities & green energy
- Sewer: Public Sewer
- Water: Public
Community & HOA
HOA
- Has HOA: No
Location
- Region: Alliance
Financial & listing details
- Price per square foot: $107/sqft
- Tax assessed value: $159,800
- Annual tax amount: $1,875
- Date on market: 5/29/2026
- Cumulative days on market: 83 days
- Listing terms: Cash,Conventional,FHA,VA Loan
Estimated market value
Not available
Estimated sales range
Not available
Not available
Price history
| Date | Event | Price |
|---|---|---|
| 7/22/2026 | Price change | $198,500-5.5%$107/sqft |
Source:  MLS Now #5213899 Report a problem MLS Now #5213899 Report a problem | ||
| 6/19/2026 | Price change | $210,000-4.5%$113/sqft |
Source: MLS Now #5213899 Report a problem | ||
| 5/29/2026 | Listed for sale | $220,000+266.7%$118/sqft |
Source: MLS Now #5213899 Report a problem | ||
| 8/14/2025 | Sold | $60,000-31.6%$32/sqft |
Source: Public Record Report a problem | ||
| 8/8/2005 | Sold | $87,700$47/sqft |
Source: Public Record Report a problem | ||
Public tax history
| Year | Property taxes | Tax assessment |
|---|---|---|
| 2024 | $1,758 +36.9% | $55,930 +53.4% |
| 2023 | $1,284 -0.4% | $36,470 |
| 2022 | $1,289 -0.3% | $36,470 |
| 2021 | $1,293 +2.6% | $36,470 +14.5% |
| 2020 | $1,261 | $31,860 |
| 2019 | $1,261 | $31,860 |
| 2018 | $1,261 +4.4% | $31,860 +11.6% |
| 2017 | $1,207 +4.7% | $28,560 +4.7% |
| 2016 | $1,153 +5% | $27,270 |
| 2015 | $1,098 | $27,270 +7.4% |
| 2014 | $1,098 +97.3% | $25,380 |
| 2013 | $556 | $25,380 |
| 2012 | -- | $25,380 -14.7% |
| 2011 | -- | $29,750 +0.3% |
| 2010 | -- | $29,650 |
| 2009 | $1,144 +1.5% | -- |
| 2008 | $1,127 +0.2% | -- |
| 2007 | $1,125 +18.7% | -- |
| 2005 | $948 -1.4% | -- |
| 2004 | $961 +38.5% | -- |
| 2003 | $694 +37.7% | -- |
| 2002 | $504 +0.4% | -- |
| 2001 | $502 +7% | -- |
| 2000 | $469 | -- |
Find assessor info on the county website
Monthly payment
Est. payment
Payment breakdown
Explore the cost of this home by adjusting the details. Changes won't be saved.Climate risks
Neighborhood: 44601
Nearby schools
GreatSchools rating
- 6/10Lexington Elementary SchoolGrades: K-5Distance: 1.8 mi
- 7/10Marlington Middle SchoolGrades: 6-8Distance: 3.8 mi
- 6/10Marlington High SchoolGrades: 9-12Distance: 3.8 mi
Schools provided by the listing agent
- District: Marlington LSD - 7608
Source: MLS Now. This data may not be complete. We recommend contacting the local school district to confirm school assignments for this home.
- $80,5003 bd1 ba1.3k sqft14808 Gaskill Dr NE, Alliance, OH 44601Off Market
- $--9,478 sqftGaskill Dr NE, Alliance, OH 44601Off Market
- $135,8003 bd1 ba993 sqft14830 Gaskill Dr NE, Alliance, OH 44601Off Market
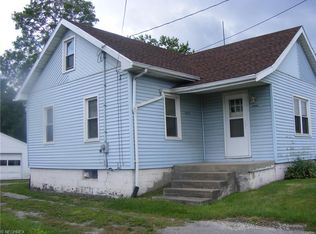
- $130,2002 bd1 ba1.4k sqft11630 Rockhill Ave NE, Alliance, OH 44601Off Market
- $13,4007.92 acresRockhill Ave NE, Alliance, OH 44601Off Market
- $13,400-- bd-- ba-- sqftRockhill Ave NE, Alliance, OH 44601Off Market
- $12,500-- bd-- ba-- sqftRockhill Ave NE, Alliance, OH 44601Off Market
- $6,00010,018 sqftRockhill Ave NE, Alliance, OH 44601Off Market
A local agent can set up tours, give advice and negotiate with sellers.
A local lender can help you make sure your offer is ready when you are.
Similar homes
- $219,9003 bd2 ba1.6k sqft297 S Rockhill Ave, Alliance, OH 44601For Sale
 MLS ID #5231156, Shirley Ryan, Tarter Realty. MLS Now
 - $219,9004 bd3 ba2.4k sqft2107 Shunk Ave, Alliance, OH 44601For Sale
 MLS ID #5231685, Shirley Ryan, Tarter Realty. MLS Now
 - $224,9003 bd2 ba1.9k sqft151 Overlook Dr, Alliance, OH 44601For Sale
 MLS ID #5226665, Linda S Ashcraft, RE/MAX Edge Realty. MLS Now
 - $269,9005 bd2 ba1.9k sqft1450 Lambert St, Alliance, OH 44601For Sale
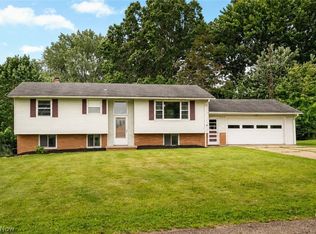 MLS ID #5231955, Jennifer K Zeiger, RE/MAX Crossroads Properties. MLS Now
 - $159,9004 bd2 ba1.5k sqft2138 Watson Ave, Alliance, OH 44601For SaleMLS ID #5212608, Shirley Ryan, Tarter Realty. MLS Now
- $269,9004 bd2 ba1.7k sqft10606 Wilma Ave NE, Alliance, OH 44601For SaleMLS ID #5234453, Jennifer K Zeiger, RE/MAX Crossroads Properties. MLS Now
- $179,9003 bd1 ba1.3k sqft2321 S Arch Ave, Alliance, OH 44601For SaleMLS ID #5213846, Shirley Ryan, Tarter Realty. MLS Now
- $139,9004 bd1 ba1.6k sqft290 W Main St, Alliance, OH 44601For SaleMLS ID #5235856, Tyler Kuhns, Stewardship Realty LLC. MLS Now
- $172,9002 bd2 ba1k sqft2128 S Freedom Ave, Alliance, OH 44601For SaleMLS ID #5223010, Cheryl A Doolan, Cutler Real Estate. MLS Now
- $179,9005 bd2 ba2k sqft9408 Tallmadge Rd, Diamond, OH 44412For SaleMLS ID #5237379, Valerie J Evans Coontz, Berkshire Hathaway HomeServices Stouffer Realty. MLS Now
- $254,9003 bd2 ba1.7k sqft13795 Overcrest St NE, Alliance, OH 44601For SaleMLS ID #5231091, Justin A Clements, RE/MAX Edge Realty. MLS Now
- $157,0003 bd1 ba1k sqft121 Florence Ave, Alliance, OH 44601For SaleMLS ID #5225504, Debbie L Ferrante, RE/MAX Edge Realty. MLS Now
- $229,9005 bd2 ba2.4k sqft427 S Union Ave, Alliance, OH 44601For SaleMLS ID #5155063, Jennifer L Dockery, REMAX Diversity Real Estate Group LLC. MLS Now
- $249,9003 bd2 ba1.8k sqft2775 S Bandy Rd, Alliance, OH 44601For SaleMLS ID #5191830, Holly Ritchie, Keller Williams Chervenic Rlty. MLS Now
- $215,0004 bd2 ba1.8k sqft3975 Whitacre Ave SE, Minerva, OH 44657For SaleMLS ID #5236070, Jason Lacourt, Keller Williams Legacy Group Realty. MLS Now
- $279,9003 bd2 ba2.2k sqft841 W Milton St, Alliance, OH 44601For SaleMLS ID #5218888, Aiden Avtgis, RE/MAX Infinity. MLS Now
- $189,9003 bd2 ba1.3k sqft18464 5th St, Beloit, OH 44609For SaleMLS ID #5225642, Aaron Peterson, SOGO Homes LLC. MLS Now
- $179,9003 bd2 ba1.7k sqft9065 12th St, North Benton, OH 44449For SaleMLS ID #5230883, Angie Hartong, High Point Real Estate Group. MLS Now
- $140,0002 bd2 ba986 sqft1511 Grace St, Alliance, OH 44601For SaleMLS ID #5219993, Bryan C Garra, EXP Realty, LLC.. MLS Now
- $214,9004 bd3 ba1.5k sqft615 W Ohio Ave, Sebring, OH 44672For SaleMLS ID #5201546, Holly Ritchie, Keller Williams Chervenic Rlty. MLS Now
