REDUCED.... COME and MAKE this Home Be Yours.... This Cozy All Brick Ranch of 3 Bedrooms/ 1 Bathroom a nice size Living room flowing into an Eat in Kitchen with so many Updates throughout. From All New Flooring, Many Light Fixtures, All Freshly painted in All rooms to the Basement Completely Water Proofed with a Sump Pump Added, and Newer Electrical Box. New Structural Beams Added Recently with Furnace-2023, HWT-2024 and Roof-2019. This Home being Brick with ALL the Updates: Roof, Furnace, HWT and Electrical keeps utilities costs at a minimum. Take advantage having a Double Car Garage and width Driveway for Plenty of parking. Enjoy relaxing around your Firepit in your area fenced in Backyard or enjoy the level cleared area beyond the fence for other activities or gardening. Great this Home is close to Restaurants, Shops, Offices plus schools and More...
Contingent
Price cut: $10.9K (10/1)
$154,000
121 Florence Ave, Alliance, OH 44601
3beds
1,026sqft
Single Family Residence
Built in 1958
10,367 Square Feet Lot
$-- Zestimate®
$150/sqft
$-- HOA
What's special
Cozy all brick ranchRelaxing around your firepitBasement completely water proofedMany light fixturesDouble car garageAll new flooringEat in kitchen
- 32 days
- 1,044
- 45
Likely to sell faster than
Zillow last checked:
Listing updated:
Listed by:
Joyce A Kissinger 330-727-1611 joycekissinger1@gmail.com,
Russell Real Estate Services
Source: MLS Now,MLS#: 5247281 Originating MLS: Youngstown Columbiana Association of REALTORS
Originating MLS: Youngstown Columbiana Association of REALTORSFacts & features
Interior
Bedrooms & bathrooms
- Bedrooms: 3
- Bathrooms: 1
- Full bathrooms: 1
- Main level bathrooms: 1
- Main level bedrooms: 3
Bedroom
- Description: Flooring: Carpet
- Level: First
- Dimensions: 12 x 11
Bedroom
- Description: Flooring: Carpet
- Level: First
- Dimensions: 12 x 11
Bedroom
- Description: Flooring: Carpet
- Level: First
- Dimensions: 11 x 9
Bathroom
- Level: First
- Dimensions: ND x ND
Eat in kitchen
- Level: First
- Dimensions: 16 x 8
Living room
- Description: Flooring: Carpet
- Level: First
- Dimensions: 19 x 11
Heating
- Forced Air, Gas
Cooling
- Central Air, Ceiling Fan(s)
Appliances
- Included: Dishwasher, Disposal, Range, Refrigerator
- Laundry: In Basement
Features
- Basement: Full,French Drain,Unfinished
- Has fireplace: No
Interior area
- Total structure area: 1,026
- Total interior livable area: 1,026 sqft
- Finished area above ground: 1,026
Video & virtual tour
Property
Parking
- Total spaces: 2
- Parking features: Attached, Concrete, Driveway, Garage, Garage Door Opener
- Attached garage spaces: 2
Features
- Levels: One
- Stories: 1
- Patio & porch: Rear Porch, Deck
- Exterior features: Fire Pit
- Fencing: Back Yard,Chain Link,Full
Lot
- Size: 10,367 Square Feet
- Dimensions: 72 x 144
- Features: City Lot
Details
- Parcel number: 00107793
- Special conditions: Standard
Construction
Type & style
- Home type: SingleFamily
- Architectural style: Ranch
- Property subtype: Single Family Residence
Materials
- Brick
- Foundation: Brick/Mortar, Pillar/Post/Pier, See Remarks, Block
- Roof: Shingle
Condition
- Year built: 1958
Utilities & green energy
- Sewer: Public Sewer
- Water: Public
Community & HOA
HOA
- Has HOA: No
Location
- Region: Alliance
Financial & listing details
- Price per square foot: $150/sqft
- Tax assessed value: $123,600
- Annual tax amount: $1,173
- Date on market: 9/23/2026
- Cumulative days on market: 66 days
- Listing terms: Cash,Conventional,FHA
Estimated market value
Not available
Estimated sales range
Not available
Not available
Price history
| Date | Event | Price |
|---|---|---|
| 10/1/2026 | Price change | $154,000-6.6%$150/sqft |
Source:  MLS Now #5247281 Report a problem MLS Now #5247281 Report a problem | ||
| 9/23/2026 | Listed for sale | $164,900+5%$161/sqft |
Source: MLS Now #5247281 Report a problem | ||
| 9/11/2026 | Listing removed | $157,000$153/sqft |
Source: MLS Now #5225504 Report a problem | ||
| 8/11/2026 | Listed for sale | $157,000$153/sqft |
Source: MLS Now #5225504 Report a problem | ||
| 7/10/2026 | Pending sale | $157,000$153/sqft |
Source: MLS Now #5225504 Report a problem | ||
| 7/8/2026 | Listed for sale | $157,000+110.5%$153/sqft |
Source: MLS Now #5225504 Report a problem | ||
| 10/13/1998 | Sold | $74,600$73/sqft |
Source: Public Record Report a problem | ||
Public tax history
| Year | Property taxes | Tax assessment |
|---|---|---|
| 2024 | $1,208 +30.9% | $43,260 +34.6% |
| 2023 | $923 -2.4% | $32,130 |
| 2022 | $946 -0.1% | $32,130 |
| 2021 | $947 +18.3% | $32,130 +17.3% |
| 2020 | $800 | $27,380 |
| 2019 | $800 | $27,380 |
| 2018 | $800 +4.1% | $27,380 +3.9% |
| 2017 | $769 +7.6% | $26,360 +5.5% |
| 2016 | $714 -0.9% | $24,990 |
| 2015 | $721 | $24,990 +2.4% |
| 2014 | $721 +98% | $24,400 |
| 2013 | $364 | $24,400 |
| 2012 | -- | $24,400 -6.6% |
| 2011 | -- | $26,120 -0.3% |
| 2010 | -- | $26,190 |
| 2009 | $1,078 +3.6% | -- |
| 2008 | $1,041 +4.8% | -- |
| 2007 | $993 +0.5% | -- |
| 2005 | $988 -3.5% | -- |
| 2004 | $1,024 +19.2% | -- |
| 2003 | $859 +13.6% | -- |
| 2002 | $756 +0.3% | -- |
| 2001 | $754 -0.1% | -- |
| 2000 | $755 | -- |
Find assessor info on the county website
Monthly payment
Est. payment
Payment breakdown
Explore the cost of this home by adjusting the details. Changes won't be saved.Climate risks
Neighborhood: 44601
Nearby schools
Schools provided by the listing agent
- District: Alliance CSD - 7601
Source: MLS Now. This data may not be complete. We recommend contacting the local school district to confirm school assignments for this home.
Similar homes
- $169,5003 bd1 ba1.1k sqft13280 Easton St NE, Alliance, OH 44601For Sale
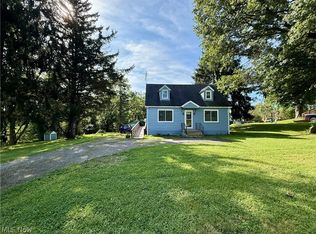 MLS ID #5249598, Carol L Dalton, RE/MAX Edge Realty. MLS Now
 - $150,0002 bd1 ba960 sqft959 W Broadway St, Alliance, OH 44601For Sale
 MLS ID #5228576, Lisa M Trummer, Tanner Real Estate Co.. MLS Now
 - $169,9003 bd2 ba1.3k sqft328 Keystone St, Alliance, OH 44601For Sale
 MLS ID #5243515, Gracie Trummer, Tanner Real Estate Co.. MLS Now
 - $159,0002 bd1 ba1.4k sqft479 W High St, Alliance, OH 44601For Sale
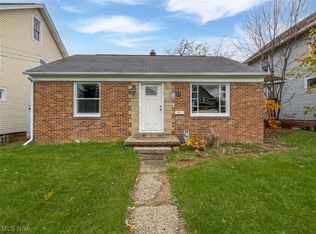 MLS ID #5171272, Erica Winner-Sauceman, Keller Williams Legacy Group Realty. MLS Now
