Don't miss this incredible investment opportunity—two homes for one low price of just $139,900! This income-producing property features two separate homes with all utilities and meters separately metered, making management simple and efficient. The main home offers 2 bedrooms, 1 bath, a convenient first-floor laundry hookup, and includes all kitchen appliances. It is currently rented for $800 per month plus utilities on a month-to-month lease. Major updates include a new roof, windows, siding, and hot water heater (all 2025). The second home is currently rented for $650 per month plus utilities, also on a month-to-month lease, and has been extensively updated with a new furnace, hot water heater, windows, and siding (2025), along with a roof approximately 4 years old. Whether you're looking to expand your rental portfolio or begin investing in real estate, this well-maintained property offers immediate rental income, strong upside potential, and exceptional value.
Active
$139,900
216 W Pennsylvania Ave, Sebring, OH 44672
4beds
1,153sqft
:
Get pre-qualified$1,020/mo
Single Family Residence
Built in 1911
7,492 Square Feet Lot
$-- Zestimate®
$121/sqft
$-- HOA
What's special
Convenient first-floor laundry hookupIncludes all kitchen appliancesNew roofNew furnace
- 20 days |
- 579 |
- 16 |
Zillow last checked:
Listing updated:
Listed by:
Shirley Ryan 330-221-3585 TarterRealty@aol.com,
Tarter Realty
Source: MLS Now,MLS#: 5227769 Originating MLS: Stark Trumbull Area REALTORS
Originating MLS: Stark Trumbull Area REALTORSFacts & features
Interior
Bedrooms & bathrooms
- Bedrooms: 4
- Bathrooms: 2
- Full bathrooms: 2
- Main level bathrooms: 2
- Main level bedrooms: 4
Bedroom
- Description: Flooring: Carpet
- Level: First
- Dimensions: ND x ND
Bedroom
- Description: Flooring: Carpet
- Level: First
- Dimensions: ND x ND
Bedroom
- Description: Flooring: Carpet
- Level: First
- Dimensions: ND x ND
Bedroom
- Description: Flooring: Carpet
- Level: First
- Dimensions: ND x ND
Bathroom
- Description: Flooring: Luxury Vinyl Tile
- Level: First
- Dimensions: ND x ND
Bathroom
- Description: Flooring: Luxury Vinyl Tile
- Level: First
- Dimensions: ND x ND
Basement
- Level: Basement
- Dimensions: ND x ND
Basement
- Level: Basement
- Dimensions: ND x ND
Eat in kitchen
- Description: Flooring: Luxury Vinyl Tile
- Level: First
- Dimensions: ND x ND
Eat in kitchen
- Description: Flooring: Luxury Vinyl Tile
- Level: First
- Dimensions: ND x ND
Family room
- Description: Flooring: Luxury Vinyl Tile
- Level: First
- Dimensions: ND x ND
Family room
- Description: Flooring: Luxury Vinyl Tile
- Level: First
- Dimensions: ND x ND
Heating
- Forced Air, Gas
Cooling
- None
Appliances
- Included: Range, Refrigerator
- Laundry: Main Level
Features
- Storage
- Basement: Full,Unfinished
- Has fireplace: No
Interior area
- Total structure area: 1,153
- Total interior livable area: 1,153 sqft
- Finished area above ground: 1,153
Video & virtual tour
Property
Parking
- Parking features: Off Street, Unpaved
Features
- Levels: One
- Stories: 1
- Patio & porch: Covered, Porch
- Exterior features: Private Entrance
Lot
- Size: 7,492 Square Feet
- Features: Back Yard, City Lot, Front Yard
Details
- Parcel number: 210030004.000
- Special conditions: Standard
Construction
Type & style
- Home type: SingleFamily
- Architectural style: Ranch
- Property subtype: Single Family Residence
Materials
- Other
- Roof: Asphalt,Fiberglass
Condition
- Updated/Remodeled
- Year built: 1911
Utilities & green energy
- Sewer: Public Sewer
- Water: Public
Community & HOA
Community
- Subdivision: City/Sebring
HOA
- Has HOA: No
Location
- Region: Sebring
Financial & listing details
- Price per square foot: $121/sqft
- Tax assessed value: $103,950
- Annual tax amount: $1,537
- Date on market: 7/17/2026
- Cumulative days on market: 21 days
Estimated market value
Not available
Estimated sales range
Not available
Not available
Price history
| Date | Event | Price |
|---|---|---|
| 7/17/2026 | Listed for sale | $139,900+11.9%$121/sqft |
Source:  MLS Now #5227769 Report a problem MLS Now #5227769 Report a problem | ||
| 6/16/2025 | Listing removed | $124,999$108/sqft |
Source: MLS Now #5126017 Report a problem | ||
| 5/28/2025 | Listed for sale | $124,999-9.7%$108/sqft |
Source: MLS Now #5126017 Report a problem | ||
| 3/24/2025 | Listing removed | $138,400$120/sqft |
Source: MLS Now #5083415 Report a problem | ||
| 3/12/2025 | Price change | $138,400-4.5%$120/sqft |
Source: MLS Now #5083415 Report a problem | ||
| 2/22/2025 | Price change | $144,900-6.5%$126/sqft |
Source: MLS Now #5083411 Report a problem | ||
| 2/4/2025 | Listed for sale | $154,900-6.1%$134/sqft |
Source: MLS Now #5083411 Report a problem | ||
| 1/28/2025 | Contingent | $164,900$143/sqft |
Source: MLS Now #5083415 Report a problem | ||
| 1/26/2025 | Price change | $164,900-2.9%$143/sqft |
Source: MLS Now #5083411 Report a problem | ||
| 1/8/2025 | Price change | $169,900-1.5%$147/sqft |
Source: MLS Now #5083411 Report a problem | ||
| 12/26/2024 | Price change | $172,400-4.2%$150/sqft |
Source: MLS Now #5083415 Report a problem | ||
| 11/25/2024 | Price change | $179,900-5.3%$156/sqft |
Source: MLS Now #5083415 Report a problem | ||
| 11/7/2024 | Listed for sale | $189,900+849.5%$165/sqft |
Source: MLS Now #5083411 Report a problem | ||
| 7/13/2018 | Sold | $20,000-33.1%$17/sqft |
Source: MLS Now #3998137 Report a problem | ||
| 6/19/2018 | Pending sale | $29,900$26/sqft |
Source: Tanner Real Estate #3998137 Report a problem | ||
| 5/14/2018 | Listed for sale | $29,900-19.2%$26/sqft |
Source: Tanner Real Estate #3998137 Report a problem | ||
| 11/16/2004 | Sold | $37,000+19.4%$32/sqft |
Source: Public Record Report a problem | ||
| 10/7/2003 | Sold | $31,000$27/sqft |
Source: Public Record Report a problem | ||
Public tax history
| Year | Property taxes | Tax assessment |
|---|---|---|
| 2025 | $1,537 +146.8% | $36,380 +147.5% |
| 2024 | $623 +6.9% | $14,700 |
| 2023 | $583 +95.9% | $14,700 +108.8% |
| 2022 | $297 -13% | $7,040 |
| 2021 | $342 +14.1% | $7,040 |
| 2020 | $300 -8.2% | $7,040 |
| 2019 | $326 -0.5% | $7,040 |
| 2018 | $328 +0.5% | $7,040 |
| 2017 | $326 -40.5% | $7,040 -41% |
| 2016 | $548 -37.9% | $11,940 |
| 2015 | $883 +59.6% | $11,940 |
| 2014 | $553 +1.7% | $11,940 |
| 2013 | $544 +0.1% | $11,940 |
| 2012 | $544 0% | $11,940 |
| 2011 | $544 -0.8% | $11,940 -6.8% |
| 2010 | $548 -1% | $12,810 |
| 2008 | $554 +5% | $12,810 |
| 2007 | $528 +2.2% | $12,810 |
| 2006 | $516 +29.4% | $12,810 +50.5% |
| 2005 | $399 -43.7% | $8,510 |
| 2003 | $708 -0.1% | -- |
| 2002 | $708 | -- |
| 2001 | $708 +1% | -- |
| 2000 | $701 | -- |
Find assessor info on the county website
Monthly payment
Est. payment
Payment breakdown
Explore the cost of this home by adjusting the details. Changes won't be saved.Climate risks
Neighborhood: 44672
Nearby schools
GreatSchools rating
- 6/10B L Miller Elementary SchoolGrades: K-6Distance: 0.5 mi
- 6/10McKinley Junior/Senior High SchoolGrades: 6-12Distance: 0.5 mi
Schools provided by the listing agent
- District: Sebring LSD - 5008
Source: MLS Now. This data may not be complete. We recommend contacting the local school district to confirm school assignments for this home.
- $18,4002 bd2 ba1k sqft226 W Pennsylvania Ave, Sebring, OH 44672Off Market
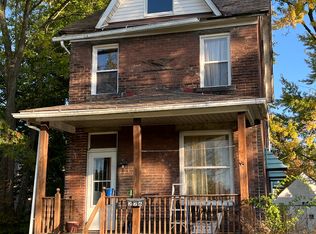
- $89,7004 bd2 ba2k sqft208 W Pennsylvania Ave, Sebring, OH 44672Off Market
- $17,4602 bd1 ba696 sqft133 N 16th St, Sebring, OH 44672Off Market
- $67,1704 bd2 ba2k sqft246 W Pennsylvania Ave #246, Sebring, OH 44672Off Market
- $21,2502 bd1 ba666 sqft235 1/2 W Oregon Ave, Sebring, OH 44672Off Market
- $3,7505 bd2 ba2.3k sqft215 W Oregon Ave, Sebring, OH 44672Off Market
- $125,7003 bd2 ba1.3k sqft225 W Oregon Ave, Sebring, OH 44672Off Market
- $35,2103 bd1 ba2.1k sqft205 W Oregon Ave, Sebring, OH 44672Off Market
A local agent can set up tours, give advice and negotiate with sellers.
Similar homes
- $148,5003 bd1 ba1k sqft426 W Oregon Ave, Sebring, OH 44672For Sale
 MLS ID #5226028, Carol L Dalton, Keller Williams Legacy Group Realty. MLS Now
 - $128,5003 bd1 ba1.1k sqft325 W Maryland Ave, Sebring, OH 44672For Sale
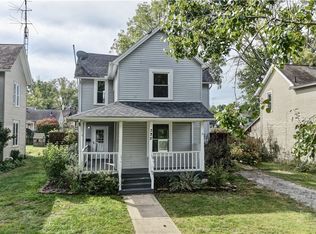 MLS ID #5206365, Brad A Miklovich, Keller Williams Chervenic Rlty. MLS Now
 - $135,0002 bd1 ba768 sqft232 S 15th St, Sebring, OH 44672For Sale
 MLS ID #5224202, Joel Gladysz, Keller Williams Legacy Group Realty. MLS Now
 - $--4 bd2 ba1.4k sqft2043 S Freedom Ave, Alliance, OH 44601Auction
 MLS ID #5232753, Jack W Kiko, Kiko. MLS Now
 - $119,0002 bd1 ba858 sqft112 E Carolina Ave, Sebring, OH 44672For SaleMLS ID #5222542, Carol L Dalton, Keller Williams Legacy Group Realty. MLS Now
- $179,9003 bd2 ba1.5k sqft145 W Vermont Ave, Sebring, OH 44672For SaleMLS ID #5196996, Allison Lepsesty, CENTURY 21 Lakeside Realty. MLS Now
- $125,0002 bd1 ba1.1k sqft14145 S Main St, Beloit, OH 44609For SaleMLS ID #5231001, Harry Hofmeister, Dermotta Real Estate LLC. MLS Now
- $--2 bd2 ba960 sqft1791 Federal Ave, Alliance, OH 44601AuctionMLS ID #5230249, Matthew P Kiko, Kiko. MLS Now
- $144,9004 bd1 ba1.6k sqft290 W Main St, Alliance, OH 44601For SaleMLS ID #5226341, Tyler Kuhns, Stewardship Realty LLC. MLS Now
- $140,0002 bd2 ba986 sqft1511 Grace St, Alliance, OH 44601For SaleMLS ID #5219993, Bryan C Garra, EXP Realty, LLC.. MLS Now
- $70,0002 bd1 ba1.2k sqft296 Pennsylvania Ave, Louisville, OH 44641For SaleMLS ID #5231879, Linda J Reibenstein, RE/MAX Edge Realty. MLS Now
- $129,9003 bd2 ba1k sqft834 Devine St, Alliance, OH 44601For SaleMLS ID #5219399, Shirley Ryan, Tarter Realty. MLS Now
- $195,0003 bd2 ba1.3k sqft1125 S Johnson Rd, Sebring, OH 44672For SaleMLS ID #5229750, Danielle Reynolds, RE/MAX Trends Realty. MLS Now
- $125,0003 bd2 ba1.4k sqft132 S Haines Ave, Alliance, OH 44601For SaleMLS ID #5215646, Melissa A Hackenberg, Hackenberg Realty Group. MLS Now
- $129,9004 bd1 ba1.1k sqft12327 N Palmyra Rd, North Jackson, OH 44451For SaleMLS ID #5218846, Trenton J Hurtt, Next Door Realty LLC. MLS Now
- $129,9003 bd2 ba1.4k sqft503 Ravenna Rd, Newton Falls, OH 44444For SaleMLS ID #5232821, Pauline R Kurtz, Zamarelli Realty, LLC. MLS Now
- $124,9003 bd1 ba960 sqft445 Oak Ave, Alliance, OH 44601For SaleMLS ID #5215635, Shirley Ryan, Tarter Realty. MLS Now
- $119,9003 bd1 ba1.3k sqft244 N Park Ave, Alliance, OH 44601For SaleMLS ID #5223718, Kenny G Mayle, RE/MAX Edge Realty. MLS Now
- $135,0003 bd1 ba912 sqft2849 25th St NE, Canton, OH 44705For SaleMLS ID #5234201, Linda J Reibenstein, RE/MAX Edge Realty. MLS Now
- $199,9003 bd2 ba1.3k sqft18464 5th St, Beloit, OH 44609For SaleMLS ID #5225642, Aaron Peterson, SOGO Homes LLC. MLS Now
