Welcome to this lovely 3-bedroom, 1.5-bathroom home situated on nearly one acre! Loved and cared for bygenerations, this home is filled with character and charm and offers so much potential. Enjoy peaceful mornings andrelaxing evenings on the covered front or back porch, or unwind beneath the charming gazebo. Inside, you’ll find aspacious living room, a large dining room, and a convenient half bathroom on the main floor. Storage is plentiful withnumerous cupboards and closets, a full basement, and an additional outdoor shed/garage. The home also features anewer gas furnace, approximately 5–6 years old, and replacement windows. With a little TLC, this special property can berestored to its original beauty while giving you the opportunity to make it completely your own. Don’t miss the chance tocontinue the story of this well-loved home!
Active
Price cut: $44.9K (10/29)
$125,000
328 Keystone St, Alliance, OH 44601
3beds
1,300sqft
Single Family Residence
Built in 1925
0.78 Acres Lot
$-- Zestimate®
$96/sqft
$-- HOA
What's special
- 1 day
- 241
- 15
Zillow last checked:
Listing updated:
Listed by:
Gracie Trummer 330-257-0950 gracietrummersells@gmail.com,
Tanner Real Estate Co.,
Lisa M Trummer 330-257-0870,
Tanner Real Estate Co.
Source: MLS Now,MLS#: 5257130 Originating MLS: Stark Trumbull Area REALTORS
Facts & features
Interior
Bedrooms & bathrooms
- Bedrooms: 3
- Bathrooms: 2
- Full bathrooms: 1
- 1/2 bathrooms: 1
- Main level bathrooms: 1
Heating
- Forced Air, Gas
Cooling
- None
Appliances
- Laundry: Washer Hookup, In Basement
Features
- Basement: Full,Unfinished
- Has fireplace: No
Interior area
- Total structure area: 1,300
- Total interior livable area: 1,300 sqft
- Finished area above ground: 1,300
Video & virtual tour
Property
Parking
- Total spaces: 2
- Parking features: Driveway, Detached, Garage
- Garage spaces: 2
Features
- Levels: Two
- Stories: 2
- Patio & porch: Rear Porch, Covered, Front Porch
Lot
- Size: 0.78 Acres
Details
- Additional structures: Gazebo, Outbuilding, Storage
- Parcel number: 00113716
- Special conditions: Estate
Construction
Type & style
- Home type: SingleFamily
- Architectural style: Conventional
- Property subtype: Single Family Residence
Materials
- Vinyl Siding
- Roof: Asphalt,Shingle
Condition
- Year built: 1925
Utilities & green energy
- Sewer: Public Sewer
- Water: Public
Community & HOA
HOA
- Has HOA: No
Location
- Region: Alliance
Financial & listing details
- Price per square foot: $96/sqft
- Tax assessed value: $90,600
- Annual tax amount: $810
- Date on market: 10/29/2026
- Cumulative days on market: 50 days
- Listing terms: Cash,Conventional
Estimated market value
Not available
Estimated sales range
Not available
Not available
Price history
| Date | Event | Price |
|---|---|---|
| 10/29/2026 | Price change | $125,000-26.4%$96/sqft |
Source:  MLS Now #5257130 Report a problem | ||
| 9/10/2026 | Listed for sale | $169,900+524.6%$131/sqft |
Source: MLS Now #5243515 Report a problem | ||
| 3/31/1995 | Sold | $27,200$21/sqft |
Source: Public Record Report a problem | ||
Public tax history
| Year | Property taxes | Tax assessment |
|---|---|---|
| 2024 | $748 +649.5% | $31,710 +156.6% |
| 2023 | $100 -3.2% | $12,360 |
| 2022 | $103 -0.5% | $12,360 |
| 2021 | $104 | $12,360 +40% |
| 2020 | -- | $8,830 -0.1% |
| 2019 | -- | $8,840 |
| 2018 | -- | $8,840 +17.1% |
| 2017 | -- | $7,550 |
| 2016 | -- | $7,550 +0.5% |
| 2015 | -- | $7,510 -3.6% |
| 2014 | -- | $7,790 |
| 2013 | -- | $7,790 |
| 2012 | -- | $7,790 -45% |
| 2011 | -- | $14,160 +0.4% |
| 2010 | -- | $14,110 |
| 2009 | $184 +4.5% | -- |
| 2008 | $176 +17.3% | -- |
| 2007 | $150 | -- |
| 2005 | -- | -- |
| 2004 | -- | -- |
| 2003 | -- | -- |
| 2002 | $58 +1.8% | -- |
| 2001 | $57 +1.8% | -- |
| 2000 | $56 | -- |
Find assessor info on the county website
Monthly payment
Est. payment
Payment breakdown
Explore the cost of this home by adjusting the details. Changes won't be saved.Climate risks
Neighborhood: 44601
Nearby schools
Schools provided by the listing agent
- District: Alliance CSD - 7601
Source: MLS Now. This data may not be complete. We recommend contacting the local school district to confirm school assignments for this home.
Similar homes
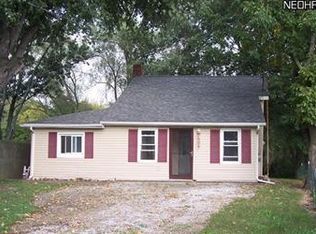
- $129,9004 bd1 ba1.6k sqft290 W Main St, Alliance, OH 44601For Sale
 MLS ID #5248145, Tyler Kuhns, Stewardship Realty LLC. MLS Now
- $129,9003 bd1 ba1.7k sqft1005 S Freedom Ave, Alliance, OH 44601For Sale
 MLS ID #5208896, Joseph Pavlick, RE/MAX Edge Realty. MLS Now
- $130,0002 bd2 ba986 sqft1511 Grace St, Alliance, OH 44601For Sale
 MLS ID #5219993, Bryan C Garra, EXP Realty, LLC.. MLS Now
- $154,0003 bd1 ba1k sqft121 Florence Ave, Alliance, OH 44601For Sale
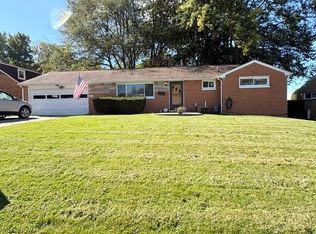 MLS ID #5247281, Joyce A Kissinger, Russell Real Estate Services. MLS Now
