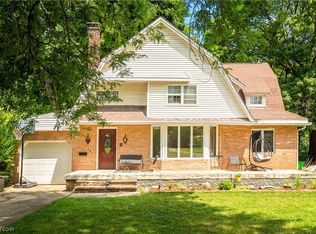
Welcome to this spacious 5-bedroom, 2-bathroom home, originally built in 1901 and full of character and potential. Situated on a desirable corner lot, in Southeast Local School District, this property offers a unique opportunity for those looking to bring their vision and personal touch to a home with plenty of possibilities. The current layout provides generous living space, including an additional kitchen and living room area on the second floor. With its existing configuration and separate living areas, the home could potentially be converted back to an up-and-down duplex, offering an excellent opportunity for an investor, owner-occupant, or those seeking additional living space. Bring your vision and TLC to restore and transform this historic property into something truly special. Whether you're looking for a spacious single-family home, an investment opportunity, or the potential to create a duplex, this property offers flexibility and possibilities. Conveniently located on a corner lot with plenty of room to make it your own, this is an opportunity worth exploring.
Active
Price cut: $10K (9/17)
$169,900
9408 Tallmadge Rd, Diamond, OH 44412
5beds
2,016sqft
Single Family Residence
Built in 1901
0.7 Acres Lot
$-- Zestimate®
$84/sqft
$-- HOA
What's special
Desirable corner lotGenerous living space
- 41 days
- 1,239
- 92
Zillow last checked:
Listing updated:
Listed by:
Valerie J Evans Coontz 330-519-5010 valpal2u2@yahoo.com,
Berkshire Hathaway HomeServices Stouffer Realty,
Thomas Grund 330-715-4554,
Berkshire Hathaway HomeServices Stouffer Realty
Source: MLS Now,MLS#: 5237379 Originating MLS: Akron Cleveland Association of REALTORS
Originating MLS: Akron Cleveland Association of REALTORSFacts & features
Interior
Bedrooms & bathrooms
- Bedrooms: 5
- Bathrooms: 2
- Full bathrooms: 2
- Main level bathrooms: 1
- Main level bedrooms: 2
Primary bedroom
- Description: Flooring: Carpet
- Level: Second
- Dimensions: 13 x 15
Bedroom
- Description: Flooring: Wood
- Level: Second
- Dimensions: 12 x 12
Bedroom
- Description: Flooring: Carpet
- Level: Second
- Dimensions: 11 x 12
Bedroom
- Description: Flooring: Luxury Vinyl Tile
- Level: First
- Dimensions: 7 x 10
Bedroom
- Description: Flooring: Luxury Vinyl Tile
- Level: First
- Dimensions: 10 x 10
Bathroom
- Description: Flooring: Linoleum
- Level: First
- Dimensions: 7 x 10
Bathroom
- Description: Flooring: Linoleum
- Level: Second
- Dimensions: 7 x 9
Eat in kitchen
- Description: Flooring: Luxury Vinyl Tile
- Level: First
- Dimensions: 11 x 17
Kitchen
- Description: Flooring: Wood
- Level: Second
- Dimensions: 13 x 13
Living room
- Description: Flooring: Wood
- Level: Second
- Dimensions: 10 x 13
Living room
- Description: Flooring: Luxury Vinyl Tile
- Level: First
- Dimensions: 17 x 22
Heating
- Forced Air, Gas
Cooling
- Central Air
Appliances
- Included: Dishwasher, Microwave, Range, Refrigerator
- Laundry: Main Level
Features
- Eat-in Kitchen, Laminate Counters
- Windows: Insulated Windows
- Basement: Full,Concrete
- Has fireplace: No
Interior area
- Total structure area: 2,016
- Total interior livable area: 2,016 sqft
- Finished area above ground: 2,016
Video & virtual tour
Property
Parking
- Parking features: Gravel, No Garage
Features
- Levels: Two
- Stories: 2
- Patio & porch: Covered, Deck, Front Porch
- Fencing: None
- Has view: Yes
- View description: Neighborhood
Lot
- Size: 0.7 Acres
- Features: Corner Lot
Details
- Parcel number: 261010000011000
Construction
Type & style
- Home type: SingleFamily
- Architectural style: Colonial
- Property subtype: Single Family Residence
Materials
- Aluminum Siding, Block
- Foundation: Block
- Roof: Shingle
Condition
- Fixer
- Year built: 1901
Utilities & green energy
- Sewer: Septic Tank
- Water: Well
Community & HOA
Community
- Subdivision: St Clair
HOA
- Has HOA: No
Location
- Region: Diamond
Financial & listing details
- Price per square foot: $84/sqft
- Tax assessed value: $147,200
- Annual tax amount: $1,758
- Date on market: 8/18/2026
- Cumulative days on market: 42 days
- Listing terms: Cash,Conventional
Estimated market value
Not available
Estimated sales range
Not available
Not available
Price history
| Date | Event | Price |
|---|---|---|
| 9/17/2026 | Price change | $169,900-5.6%$84/sqft |
Source:  MLS Now #5237379 Report a problem MLS Now #5237379 Report a problem | ||
| 8/18/2026 | Listed for sale | $179,900+6.4%$89/sqft |
Source: MLS Now #5237379 Report a problem | ||
| 2/9/2026 | Listing removed | $169,000$84/sqft |
Source: MLS Now #5152667 Report a problem | ||
| 1/2/2026 | Price change | $169,000-6.1%$84/sqft |
Source: MLS Now #5152667 Report a problem | ||
| 10/18/2025 | Price change | $179,900-5.3%$89/sqft |
Source: MLS Now #5152667 Report a problem | ||
| 9/2/2025 | Listed for sale | $189,900$94/sqft |
Source: MLS Now #5152667 Report a problem | ||
Public tax history
| Year | Property taxes | Tax assessment |
|---|---|---|
| 2025 | $1,873 +2.4% | $51,530 |
| 2024 | $1,829 +35.7% | $51,530 +50.4% |
| 2023 | $1,348 -3.7% | $34,270 |
| 2022 | $1,399 -0.9% | $34,270 |
| 2021 | $1,411 +18.4% | $34,270 +23.6% |
| 2020 | $1,191 -0.2% | $27,720 |
| 2019 | $1,194 -20.2% | $27,720 -11.3% |
| 2018 | $1,496 +5% | $31,260 |
| 2017 | $1,425 +0.4% | $31,260 |
| 2016 | $1,420 -0.6% | $31,260 |
| 2015 | $1,429 +3% | $31,260 |
| 2014 | $1,387 +1% | $31,260 |
| 2013 | $1,373 +0.6% | $31,260 |
| 2012 | $1,365 +2.9% | $31,260 -0.9% |
| 2011 | $1,327 -0.5% | $31,540 |
| 2010 | $1,334 +0.6% | $31,540 |
| 2009 | $1,326 | $31,540 |
| 2008 | $1,326 | $31,540 -5% |
| 2007 | -- | $33,190 |
| 2005 | $976 -1.3% | -- |
| 2004 | $990 +5.6% | -- |
| 2003 | $937 +5.3% | -- |
| 2002 | $890 -48.5% | -- |
| 2001 | $1,727 -0.9% | -- |
| 2000 | $1,742 +78.6% | -- |
| 1999 | $976 | -- |
Find assessor info on the county website
Monthly payment
Est. payment
Payment breakdown
Explore the cost of this home by adjusting the details. Changes won't be saved.Climate risks
Neighborhood: 44412
Nearby schools
Schools provided by the listing agent
- District: Southeast LSD Portage- 6708
Source: MLS Now. This data may not be complete. We recommend contacting the local school district to confirm school assignments for this home.
Similar homes
- $174,9003 bd2 ba1.7k sqft9065 12th St, North Benton, OH 44449For Sale
 MLS ID #5230883, Angie Hartong, High Point Real Estate Group. MLS Now
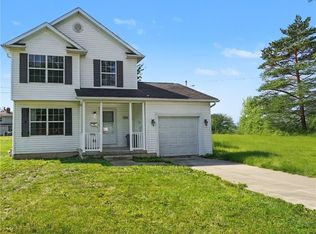
 - $165,0003 bd2 ba1.7k sqft9598 Greenmeadow Rd, Windham, OH 44288For Sale
 MLS ID #5233539, Sarah L Taylor, Assure Realty. MLS Now
 - $174,9003 bd2 ba1.9k sqft151 Overlook Dr, Alliance, OH 44601For Sale
 MLS ID #5246907, Linda S Ashcraft, RE/MAX Edge Realty. MLS Now
 - $164,9003 bd1 ba1k sqft121 Florence Ave, Alliance, OH 44601For Sale
 MLS ID #5247281, Joyce A Kissinger, Russell Real Estate Services. MLS Now
