Welcome to 9065 12th Street..this two-story century home boasts both charm and character. From the moment you pull in the drive you will notice the tasteful updates that have been made to the home from the black metal roof to the newer fencing. The living room offers new vinyl plank flooring and fresh paint. The dining room offers newer flooring, paint and flows into the kitchen area. The kitchen offers more than ample cabinetry and a great sized prep bar perfect for parties and cooking! The full bath has been updated with new flooring, tub/surround, and vanity. The first floor bedroom and separate laundry room finish off the first floor. Upstairs there is a spacious bonus area that could be used as an office, bedroom,or secondary living area. Two great sized rooms share a full bath and finish off the second level. Outside you love the privacy and views. A large shed (11x27) offers electric and additional storage.Other updates include pressure tank, baseboard heating 2026. Fence and whole home/ yard clean out 2024-2026. Fence 2024, downstairs bathroom 2026, basement waterproofed 2024, metal roof 2021, new well in 2007, septic 2023. Call your favorite agent and schedule a showing today!
Active
Price increase: $30.9K (7/25)
$179,900
9065 12th St, North Benton, OH 44449
3beds
1,760sqft
:
Get pre-qualified$1,274/mo
Single Family Residence
Built in 1900
0.88 Acres Lot
$-- Zestimate®
$102/sqft
$-- HOA
What's special
First floor bedroomNewer fencingPrivacy and viewsBlack metal roof
- 20 hours |
- 113 |
- 12 |
Zillow last checked:
Listing updated:
Listed by:
Angie Hartong 330-705-8034 angiehartong65@gmail.com,
High Point Real Estate Group
Source: MLS Now,MLS#: 5230883 Originating MLS: Stark Trumbull Area REALTORS
Originating MLS: Stark Trumbull Area REALTORSFacts & features
Interior
Bedrooms & bathrooms
- Bedrooms: 3
- Bathrooms: 2
- Full bathrooms: 2
- Main level bathrooms: 1
- Main level bedrooms: 1
Heating
- Baseboard, Electric
Cooling
- Ceiling Fan(s), None
Appliances
- Included: Range
- Laundry: Electric Dryer Hookup, Main Level
Features
- Built-in Features, Ceiling Fan(s), Kitchen Island
- Basement: Full,Concrete,Sump Pump,Unfinished
- Has fireplace: No
Interior area
- Total structure area: 1,760
- Total interior livable area: 1,760 sqft
- Finished area above ground: 1,760
Video & virtual tour
Property
Parking
- Parking features: Driveway, No Garage, Unpaved
Accessibility
- Accessibility features: None
Features
- Levels: Two
- Stories: 2
- Patio & porch: Deck, Front Porch, Porch
- Fencing: Back Yard,Wood
Lot
- Size: 0.88 Acres
- Dimensions: 178 x 219
- Features: Corner Lot, Irregular Lot
Details
- Additional structures: Outbuilding, Storage
- Parcel number: 162010044.000
- Special conditions: Standard
Construction
Type & style
- Home type: SingleFamily
- Architectural style: Colonial
- Property subtype: Single Family Residence
Materials
- Vinyl Siding
- Foundation: Stone
- Roof: Metal
Condition
- Year built: 1900
Utilities & green energy
- Sewer: Septic Tank
- Water: Well
Community & HOA
Community
- Subdivision: Ella Hoyle 01
HOA
- Has HOA: No
Location
- Region: North Benton
Financial & listing details
- Price per square foot: $102/sqft
- Annual tax amount: $1,555
- Date on market: 7/25/2026
Estimated market value
Not available
Estimated sales range
Not available
Not available
Price history
| Date | Event | Price |
|---|---|---|
| 7/25/2026 | Price change | $179,900+20.7%$102/sqft |
Source:  MLS Now #5230883 Report a problem MLS Now #5230883 Report a problem | ||
| 6/16/2024 | Pending sale | $149,000+6.5%$85/sqft |
Source: MLS Now #5010857 Report a problem | ||
| 6/14/2024 | Sold | $139,900-6.1%$79/sqft |
Source: MLS Now #5010857 Report a problem | ||
| 5/15/2024 | Contingent | $149,000$85/sqft |
Source: MLS Now #5010857 Report a problem | ||
| 3/4/2024 | Price change | $149,000-6.8%$85/sqft |
Source: MLS Now #5010857 Report a problem | ||
| 2/13/2024 | Price change | $159,900-3%$91/sqft |
Source: MLS Now #5010857 Report a problem | ||
| 1/24/2024 | Price change | $164,900-2.9%$94/sqft |
Source: MLS Now #5010857 Report a problem | ||
| 1/12/2024 | Listed for sale | $169,900$97/sqft |
Source: MLS Now #5010857 Report a problem | ||
Public tax history
Tax history is unavailable.
Monthly payment
Est. payment
Payment breakdown
Explore the cost of this home by adjusting the details. Changes won't be saved.Climate risks
Neighborhood: 44449
Nearby schools
GreatSchools rating
- 9/10West Branch Middle SchoolGrades: 3-7Distance: 5.4 mi
- 6/10West Branch High SchoolGrades: 8-12Distance: 5.3 mi
Schools provided by the listing agent
- District: West Branch LSD - 5012
Source: MLS Now. This data may not be complete. We recommend contacting the local school district to confirm school assignments for this home.
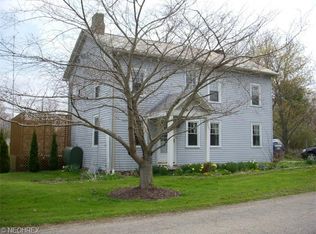
- $139,9004 bd2 ba1.7k sqft9065 N 12th St, North Benton, OH 44449Sold
- $193,1003 bd2 ba-- sqft9083 12th St, North Benton, OH 44449Off Market

- $149,4003 bd2 ba1.4k sqft9083 N 12th St, North Benton, OH 44449Off Market

- $109,5003 bd1 ba1.4k sqft9093 12th St, North Benton, OH 44449Off Market
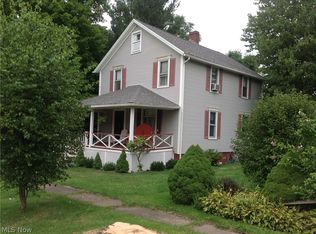
- $159,1003 bd1 ba1.4k sqft9093 N 12th St, North Benton, OH 44449Off Market
- $62,5003 bd2 ba1k sqft9084 N 12th St, North Benton, OH 44449Sold
- $1,610-- bd-- ba-- sqft9117 12th St, North Benton, OH 44449Off Market
- $340,0007 bd9 ba3.5k sqft18982 Cleveland East Liverpool Rd, North Benton, OH 44449Off Market
A local agent can set up tours, give advice and negotiate with sellers.
Similar homes
- $170,0005 bd2 ba1.6k sqft980 Pardee Ave, Akron, OH 44306For Sale
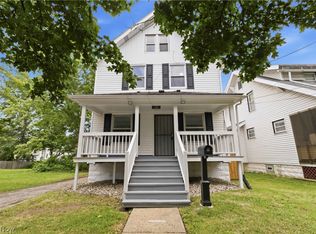 MLS ID #5229806, Jennifer Y Abron, EXP Realty, LLC.. MLS Now
 - $195,0003 bd2 ba1.3k sqft1125 S Johnson Rd, Sebring, OH 44672For Sale
 MLS ID #5229750, Danielle Reynolds, RE/MAX Trends Realty. MLS Now
 - $--2 bd1 ba1.1k sqft1237 S Mahoning Ave, Alliance, OH 44601Auction
 Auction.com 1
 - $179,9003 bd1 ba1k sqft631 W Oregon Ave, Sebring, OH 44672For Sale
 MLS ID #5228665, Lisa M Trummer, Tanner Real Estate Co.. MLS Now
 - $170,0003 bd1 ba960 sqft8753 S Duck Creek Rd, Salem, OH 44401For SaleMLS ID #5223172, Debbie L Ferrante, RE/MAX Edge Realty. MLS Now
- $185,0002 bd2 ba1.4k sqft1539 Parkway Blvd, Alliance, OH 44601For SaleMLS ID #5229058, Gena Van Orsdale, Keller Williams Legacy Group Realty. MLS Now
- $179,9003 bd2 ba1.2k sqft215 E Pennsylvania Ave, Sebring, OH 44672For SaleMLS ID #5204943, Lisa M Trummer, Tanner Real Estate Co.. MLS Now
- $--2 bd2 ba960 sqft1791 Federal Ave, Alliance, OH 44601AuctionMLS ID #5230249, Matthew P Kiko, Kiko. MLS Now
- $--3 bd1 ba1k sqft7305 S Duck Creek Rd, Berlin Center, OH 44401AuctionMLS ID #5221964, Jeff R Kiko, Kiko. MLS Now
- $170,0003 bd1 ba1.2k sqft9470 Tallmadge Rd, Diamond, OH 44412For SaleMLS ID #5226612, Cindy Le-Mon, RE/MAX Crossroads Properties. MLS Now
- $179,9003 bd2 ba1.5k sqft145 W Vermont Ave, Sebring, OH 44672For SaleMLS ID #5196996, Allison Lepsesty, CENTURY 21 Lakeside Realty. MLS Now
- $194,9004 bd2 ba1.6k sqft347 Buckeye Ave, Alliance, OH 44601For SaleMLS ID #5229183, Brendan Lammlein, EXP Realty, LLC.. MLS Now
- $199,9003 bd2 ba1.3k sqft18464 5th St, Beloit, OH 44609For SaleMLS ID #5225642, Aaron Peterson, SOGO Homes LLC. MLS Now
- $179,9002 bd1 ba960 sqft959 W Broadway St, Alliance, OH 44601For SaleMLS ID #5228576, Lisa M Trummer, Tanner Real Estate Co.. MLS Now
- $235,0003 bd3 ba1.6k sqft4546 Pritchard Ohltown Rd, Newton Falls, OH 44444For SaleMLS ID #5230595, Sebastian Neikirk, Cutler Real Estate. MLS Now
- $--3 bd2 ba1.1k sqft333 Bonnieview Ave, Alliance, OH 44601AuctionMLS ID #5228154, Russell T Kiko Jr., Kiko. MLS Now
- $109,9003 bd2 ba1.2k sqft18091 Derr Ave, Beloit, OH 44609For SaleMLS ID #5229379, Holly Ritchie, Keller Williams Chervenic Rlty. MLS Now
- $169,9003 bd2 ba1.7k sqft870 Parkway Blvd, Alliance, OH 44601For SaleMLS ID #5217346, Brandy C Smith, Real Integrity. MLS Now
- $229,9003 bd1 ba1.2k sqft10024 Cummins Dr, Deerfield, OH 44411For SaleMLS ID #5218023, Sarah Plaso, Cutler Real Estate. MLS Now
- $199,9006 bd2 ba2.2k sqft15086 Greenbower St NE, Alliance, OH 44601For SaleMLS ID #5211412, Nick Rock, Keller Williams Legacy Group Realty. MLS Now
