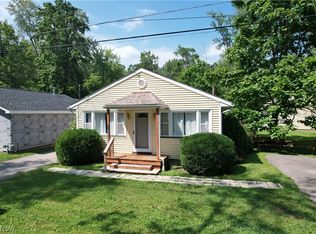
Whether you are looking for a summer retreat, full time home or a secondary income rental, 10024 Cummins Lane is it! This home is nestled in a quite neighborhood on Berlin Lake. Enjoy a short walk down the road to the lake where you can put in your own dock! Enter into the living room featuring hardwood flooring and large window to let the sun in. Down the hall there are three bedrooms all featuring hardwood flooring and a full bath. The kitchen gives way to the finished breezeway with a sliding door to the large backyard. The full basement features the laundry area, HVAC and water softener system with plenty of room for storage or to be finished for extra living space. Don't wait, schedule your showing now!
UPDATES: Fresh paint throughout, new carpet in the breezeway, new dishwasher and kitchen counters, new electrical outlets and lighting fixtures throughout all within the last month. The bathroom is still being finished as a new tub/surround has been installed.
Contingent
$229,900
10024 Cummins Dr, Deerfield, OH 44411
3beds
1,200sqft
Single Family Residence
Built in 1957
0.69 Acres Lot
$-- Zestimate®
$192/sqft
$13/mo HOA
What's special
Fresh paint throughoutLarge backyard
- 65 days |
- 935 |
- 38 |
Zillow last checked:
Listing updated:
Listed by:
Sarah Plaso 330-958-3377 Splaso@cutlerhomes.com,
Cutler Real Estate
Source: MLS Now,MLS#: 5218023 Originating MLS: Akron Cleveland Association of REALTORS
Originating MLS: Akron Cleveland Association of REALTORSFacts & features
Interior
Bedrooms & bathrooms
- Bedrooms: 3
- Bathrooms: 1
- Full bathrooms: 1
- Main level bathrooms: 1
- Main level bedrooms: 3
Primary bedroom
- Description: Flooring: Hardwood
- Level: First
- Dimensions: ND x ND
Bedroom
- Description: Flooring: Hardwood
- Level: First
- Dimensions: ND x ND
Bedroom
- Description: Flooring: Hardwood
- Level: First
- Dimensions: ND x ND
Bathroom
- Description: Flooring: Tile
- Level: First
- Dimensions: ND x ND
Other
- Description: Flooring: Carpet
- Level: First
- Dimensions: ND x ND
Kitchen
- Description: Flooring: Tile
- Features: Laminate Counters
- Level: First
- Dimensions: ND x ND
Laundry
- Level: Lower
- Dimensions: ND x ND
Living room
- Description: Flooring: Hardwood
- Level: First
- Dimensions: ND x ND
Heating
- Forced Air, Propane
Cooling
- Central Air
Appliances
- Laundry: In Basement
Features
- Basement: Full,Sump Pump,Unfinished
- Has fireplace: No
Interior area
- Total structure area: 1,200
- Total interior livable area: 1,200 sqft
- Finished area above ground: 1,200
Property
Parking
- Total spaces: 2
- Parking features: Garage
- Garage spaces: 2
Features
- Levels: One
- Stories: 1
- Patio & porch: Front Porch
- Exterior features: Dock
- Pool features: None
- Fencing: None
- Waterfront features: Lake Privileges
Lot
- Size: 0.69 Acres
Details
- Additional parcels included: 080140000025000
- Parcel number: 080140000023000
- Special conditions: Standard
Construction
Type & style
- Home type: SingleFamily
- Architectural style: Conventional
- Property subtype: Single Family Residence
Materials
- Asphalt, Vinyl Siding
- Foundation: Block
- Roof: Asphalt
Condition
- Year built: 1957
Utilities & green energy
- Sewer: Septic Tank
- Water: Well
Community & HOA
Community
- Features: Lake
HOA
- Has HOA: Yes
- Services included: Other, Snow Removal
- HOA fee: $150 annually
- HOA name: Hickory Grove Community Dock Assoc
Location
- Region: Deerfield
Financial & listing details
- Price per square foot: $192/sqft
- Tax assessed value: $156,300
- Annual tax amount: $1,104
- Date on market: 6/11/2026
- Cumulative days on market: 66 days
Estimated market value
Not available
Estimated sales range
Not available
Not available
Price history
| Date | Event | Price |
|---|---|---|
| 7/13/2026 | Pending sale | $229,900$192/sqft |
Source:  Cutler Real Estate #5218023 Report a problem Cutler Real Estate #5218023 Report a problem | ||
| 6/11/2026 | Listed for sale | $229,900$192/sqft |
Source:  MLS Now #5218023 Report a problem MLS Now #5218023 Report a problem | ||
| 5/12/2026 | Listing removed | $229,900$192/sqft |
Source: Cutler Real Estate #5196321 Report a problem | ||
| 3/26/2026 | Listed for sale | $229,900+91.7%$192/sqft |
Source: MLS Now #5196321 Report a problem | ||
| 3/21/2012 | Listing removed | $119,900$100/sqft |
Source: Cutler Real Estate #3264132 Report a problem | ||
| 11/6/2011 | Price change | $119,900-4%$100/sqft |
Source: Cutler Real Estate #3264132 Report a problem | ||
| 9/24/2011 | Listed for sale | $124,900-7.4%$104/sqft |
Source: Cutler Real Estate #3264132 Report a problem | ||
| 1/24/2011 | Listing removed | $134,900$112/sqft |
Source: Coldwell Banker Hunter Realty #3152699 Report a problem | ||
| 8/27/2010 | Listed for sale | $134,900+145.3%$112/sqft |
Source: Coldwell Banker Hunter Realty #3152699 Report a problem | ||
| 2/25/2008 | Sold | $55,000-42.2%$46/sqft |
Source: MLS Now #1485278 Report a problem | ||
| 1/29/1999 | Sold | $95,233+197.6%$79/sqft |
Source: Public Record Report a problem | ||
| 3/25/1996 | Sold | $32,000$27/sqft |
Source: Public Record Report a problem | ||
Public tax history
| Year | Property taxes | Tax assessment |
|---|---|---|
| 2025 | $1,999 +2.4% | $54,710 |
| 2024 | $1,952 +39.4% | $54,710 +54.2% |
| 2023 | $1,401 -3.8% | $35,490 |
| 2022 | $1,456 -0.9% | $35,490 |
| 2021 | $1,468 -3.7% | $35,490 |
| 2020 | $1,525 -0.2% | $35,490 |
| 2019 | $1,529 +4.3% | $35,490 +10.5% |
| 2018 | $1,466 | $32,130 |
| 2017 | $1,466 +0.4% | $32,130 |
| 2016 | $1,461 -0.2% | $32,130 |
| 2015 | $1,464 -2% | $32,130 |
| 2014 | $1,493 +1% | $32,130 |
| 2013 | $1,479 +0.6% | $32,130 |
| 2012 | $1,470 +7.4% | $32,130 +0.2% |
| 2011 | $1,368 -0.5% | $32,070 |
| 2010 | $1,376 +0.6% | $32,070 |
| 2009 | $1,367 | $32,070 |
| 2008 | $1,367 | $32,070 -4.9% |
| 2007 | -- | $33,740 |
| 2005 | $1,004 -1.4% | -- |
| 2004 | $1,018 +2.8% | -- |
| 2003 | $990 +4.4% | -- |
| 2002 | $948 -48.8% | -- |
| 2001 | $1,853 +0.8% | -- |
| 2000 | $1,838 +45.6% | -- |
| 1999 | $1,263 | -- |
Find assessor info on the county website
Monthly payment
Est. payment
Payment breakdown
Explore the cost of this home by adjusting the details. Changes won't be saved.Climate risks
Neighborhood: 44411
Nearby schools
GreatSchools rating
- 6/10Southeast Intermediate Elementary SchoolGrades: 3-5Distance: 7.7 mi
- 4/10Southeast Junior High SchoolGrades: 6-8Distance: 7.1 mi
- 5/10Southeast High SchoolGrades: 9-12Distance: 7.5 mi
Schools provided by the listing agent
- District: Southeast LSD Portage- 6708
Source: MLS Now. This data may not be complete. We recommend contacting the local school district to confirm school assignments for this home.
- $146,2003 bd2 ba952 sqft528 Cummins Dr, Deerfield, OH 44411Off Market
- $120,100-- bd-- ba-- sqftCummins Dr, Deerfield, OH 44411Off Market
- $136,1003 bd2 ba952 sqft518-528 Cummins Dr, Deerfield, OH 44411Off Market
- $137,3002 bd2 ba920 sqft10038 Cummins Dr, Deerfield, OH 44411Off Market
- $116,4002 bd1 ba520 sqft518 Cummins Dr, Deerfield, OH 44411Off Market
- $160,2002 bd1 ba1.1k sqft578 Cummins Dr, Deerfield, OH 44411Off Market
- $86,5001 bd1 ba468 sqft10048 Cummins Dr, Deerfield, OH 44411Off Market
- $200-- bd-- ba-- sqft10029 Cummins Dr, Deerfield, OH 44411Off Market
A local agent can set up tours, give advice and negotiate with sellers.
Similar homes
- $230,0003 bd2 ba1.5k sqft695 S 15th St, Sebring, OH 44672For Sale
 MLS ID #5235007, Samantha Aldish, Keller Williams Chervenic Rlty. MLS Now
 - $249,9003 bd2 ba1.4k sqft17964 Glendale Ave, Lake Milton, OH 44429For Sale
 MLS ID #5229163, Brandon Vayner, Vayner Realty Co.. MLS Now
 - $295,0003 bd3 ba1.6k sqft10528 Country Club Ln, North Benton, OH 44449For Sale
 MLS ID #5224564, Meghan Ritchie, Keller Williams Chervenic Rlty. MLS Now
 - $206,9002 bd1 ba1.1k sqft17448 Laurel Ave, Lake Milton, OH 44429For Sale
 MLS ID #5234792, William Scott, Vayner Realty Co.. MLS Now
 - $225,0003 bd1 ba1.2k sqft223 Fairview Ave, Canfield, OH 44406For SaleMLS ID #5188418, Kathleen B Rosati, Keller Williams Chervenic Rlty. MLS Now
- $325,0003 bd1 ba988 sqft16810 Heiser Rd, Berlin Center, OH 44401For SaleMLS ID #5234607, Arbutus J D'Urso, Berkshire Hathaway HomeServices Stouffer Realty. MLS Now
- $240,0003 bd1 ba1.5k sqft14681 Lisbon Rd, Salem, OH 44460For SaleMLS ID #5224859, Shauna Bailey, Key Realty. MLS Now
- $239,9003 bd2 ba1.4k sqft9200 Horn Rd, Windham, OH 44288For SaleMLS ID #5211037, Amanda Edwards, Keller Williams Chervenic Rlty. MLS Now
- $217,5003 bd2 ba1.2k sqft1515 E 11th St, Salem, OH 44460For SaleMLS ID #5215254, Bobbi Seguin, Berkshire Hathaway HomeServices Stouffer Realty. MLS Now
- $199,0003 bd2 ba1.4k sqft5430 Norquest Blvd, Youngstown, OH 44515For SaleMLS ID #5230090, Kathy M Miller, Brighton Realty & Management. MLS Now
- $225,0003 bd1 ba1k sqft3933 Sylvia Ln, Youngstown, OH 44511For SaleMLS ID #5230502, DeMaine J Kitchen, CENTURY 21 Lakeside Realty. MLS Now
- $210,0003 bd2 ba1.4k sqft887 State Route 534 NW, Newton Falls, OH 44444For SaleMLS ID #5214797, Leslie Huffman, Coldwell Banker Schmidt Realty. MLS Now
- $229,9004 bd2 ba1.4k sqft3504 Orchard Hill Dr, Canfield, OH 44406For SaleMLS ID #5226861, A.J. Allen, Century 21 Lakeside Realty. MLS Now
- $219,9004 bd2 ba1.2k sqft1020 E Lincolnway, Minerva, OH 44657For SaleMLS ID #5224885, Roger L Barker, Berkshire Hathaway HomeServices Stouffer Realty. MLS Now
- $209,9002 bd3 ba1.2k sqft568 Purdue Ave, Youngstown, OH 44515For SaleMLS ID #5233431, Kelly L Warren, Kelly Warren and Associates RE Solutions. MLS Now
- $219,9003 bd2 ba1.5k sqft5193 Pinecrest Ave, Austintown, OH 44515For SaleMLS ID #5220724, Anthony Natale, William Zamarelli, Inc.. MLS Now
- $269,9003 bd2 ba1.3k sqft1402 Brookwood Dr, Mogadore, OH 44260For SaleMLS ID #5230841, Jose Medina, Keller Williams Legacy Group Realty. MLS Now
- $199,9002 bd2 ba1.4k sqft17570 Lakewood Ave, Lake Milton, OH 44429For SaleMLS ID #5189843, Brandon Vayner, Vayner Realty Co.. MLS Now
- $195,0003 bd2 ba1.3k sqft1125 S Johnson Rd, Sebring, OH 44672For SaleMLS ID #5229750, Danielle Reynolds, RE/MAX Trends Realty. MLS Now
- $198,9002 bd1 ba1.2k sqft140 Aldrich Rd, Youngstown, OH 44515For SaleMLS ID #5235140, Dina L Zidian, Zidian Real Estate. MLS Now
