Welcome to 1020 E. Lincoln Way, Minerva. This 4-bedroom, 1.5-bath home sits on just over 1/2 acre of land. The home is currently used as residential, but the options are open due to being zoned commercial. The large 2-car garage has access to gas and water if needed. The 13x24 workshop also has electric hooked up. There is a large deck that wraps the right side around to the bac for privacy and relaxing after a long day. On the first-floor of the home, you have an open living room and kitchen area to go with the 2 bedrooms and a full bath. The upstairs also has 2 bedrooms and another half bath. The basement is finished and has the perfect set-up to host family and friends. It currently has a living area with a gas fireplace and another 1/2 bath. This home has so much to offer - come and see it before it's gone!
Contingent
Price cut: $4.1K (8/12)
$219,900
1020 E Lincolnway, Minerva, OH 44657
4beds
1,292sqft
Single Family Residence
Built in 1937
0.52 Acres Lot
$-- Zestimate®
$170/sqft
$-- HOA
What's special
- 106 days
- 399
- 13
Zillow last checked:
Listing updated:
Listed by:
Roger L Barker 330-257-9180 rogerbarker@tprsold.com,
Berkshire Hathaway HomeServices Stouffer Realty
Source: MLS Now,MLS#: 5224885 Originating MLS: Youngstown Columbiana Association of REALTORS
Originating MLS: Youngstown Columbiana Association of REALTORSFacts & features
Interior
Bedrooms & bathrooms
- Bedrooms: 4
- Bathrooms: 2
- Full bathrooms: 1
- 1/2 bathrooms: 1
- Main level bathrooms: 1
- Main level bedrooms: 2
Primary bedroom
- Description: Flooring: Laminate
- Level: First
- Dimensions: 12 x 11
Bedroom
- Description: Flooring: Carpet
- Level: Second
- Dimensions: ND x ND
Bedroom
- Description: Flooring: Carpet
- Level: Second
- Dimensions: ND x ND
Bedroom
- Description: Flooring: Wood
- Level: First
- Dimensions: 12 x 10
Primary bathroom
- Description: Flooring: Tile
- Level: First
- Dimensions: 9 x 7
Bathroom
- Level: Second
- Dimensions: ND x ND
Kitchen
- Description: Flooring: Laminate
- Level: First
- Dimensions: 8 x 16
Laundry
- Level: Lower
- Dimensions: ND x ND
Living room
- Description: Features extended bay window,Flooring: Laminate
- Features: Fireplace
- Level: First
- Dimensions: 13 x 19
Heating
- Gas
Cooling
- None
Appliances
- Included: Range, Refrigerator
- Laundry: In Basement
Features
- Windows: Bay Window(s)
- Basement: Full,Finished
- Number of fireplaces: 2
Interior area
- Total structure area: 1,292
- Total interior livable area: 1,292 sqft
- Finished area above ground: 1,292
Video & virtual tour
Property
Parking
- Total spaces: 2
- Parking features: Asphalt, Concrete, Detached, Garage
- Garage spaces: 2
Features
- Levels: One and One Half
- Patio & porch: Deck, Wrap Around
- Pool features: Community
- Fencing: None
- Has view: Yes
- View description: City
Lot
- Size: 0.52 Acres
- Features: City Lot
Details
- Additional structures: Garage(s), Outbuilding
- Parcel number: 04201515
Construction
Type & style
- Home type: SingleFamily
- Architectural style: Bungalow
- Property subtype: Single Family Residence
Materials
- Vinyl Siding
- Foundation: Combination
- Roof: Shingle
Condition
- Year built: 1937
Utilities & green energy
- Sewer: Public Sewer
- Water: Public
Community & HOA
Community
- Features: Playground, Pool
- Subdivision: Village/Minerva
HOA
- Has HOA: No
Location
- Region: Minerva
Financial & listing details
- Price per square foot: $170/sqft
- Tax assessed value: $189,000
- Annual tax amount: $2,788
- Date on market: 7/6/2026
- Cumulative days on market: 110 days
- Listing terms: Cash,Conventional,FHA,VA Loan
Estimated market value
Not available
Estimated sales range
Not available
Not available
Price history
| Date | Event | Price |
|---|---|---|
| 8/12/2026 | Price change | $219,900-1.8%$170/sqft |
Source:  MLS Now #5224885 Report a problem MLS Now #5224885 Report a problem | ||
| 7/6/2026 | Listed for sale | $224,000+163.5%$173/sqft |
Source: MLS Now #5224885 Report a problem | ||
| 7/1/2002 | Sold | $85,000$66/sqft |
Source: Public Record Report a problem | ||
Public tax history
| Year | Property taxes | Tax assessment |
|---|---|---|
| 2024 | $2,656 +43.7% | $66,150 +55.1% |
| 2023 | $1,848 -0.7% | $42,640 |
| 2022 | $1,861 -2.4% | $42,640 |
| 2021 | $1,907 +14.2% | $42,640 +12.2% |
| 2020 | $1,670 | $38,010 0% |
| 2019 | $1,670 | $38,020 |
| 2018 | $1,670 +9.4% | $38,020 +14% |
| 2017 | $1,527 +10.7% | $33,360 +13.9% |
| 2016 | $1,378 -1.1% | $29,300 |
| 2015 | $1,394 | $29,300 +12.5% |
| 2014 | $1,394 +7.1% | $26,050 |
| 2013 | $1,301 | $26,050 |
| 2012 | -- | $26,050 -19.7% |
| 2011 | -- | $32,460 -0.3% |
| 2010 | -- | $32,550 |
| 2009 | $1,483 +6.5% | -- |
| 2008 | $1,392 +1.6% | -- |
| 2007 | $1,370 +6.4% | -- |
| 2005 | $1,288 -3.4% | -- |
| 2004 | $1,334 -1.6% | -- |
| 2003 | $1,356 +19.1% | -- |
| 2002 | $1,139 -1.2% | -- |
| 2001 | $1,153 +7.3% | -- |
| 2000 | $1,075 | -- |
Find assessor info on the county website
Monthly payment
Est. payment
Payment breakdown
Explore the cost of this home by adjusting the details. Changes won't be saved.Climate risks
Neighborhood: 44657
Nearby schools
Schools provided by the listing agent
- District: Minerva LSD - 7610
Source: MLS Now. This data may not be complete. We recommend contacting the local school district to confirm school assignments for this home.

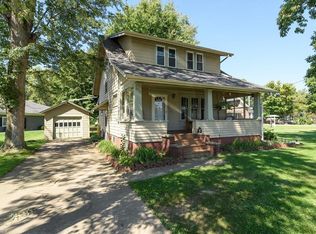
Similar homes
- $184,9003 bd2 ba1.2k sqft701 E Lincolnway, Minerva, OH 44657For Sale
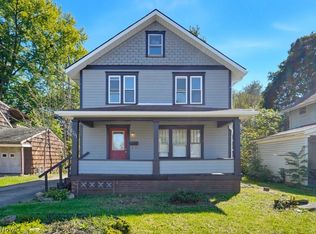 MLS ID #5251133, Brendan Lammlein, EXP Realty, LLC.. MLS Now
 - $199,9003 bd2 ba1.6k sqft601 Lincoln St SE, Minerva, OH 44657For Sale
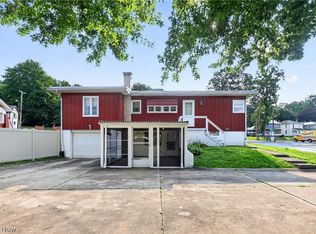 MLS ID #5231173, Virginia Troyer, Pathway Real Estate. MLS Now
 - $184,9003 bd2 ba1.1k sqft313 E Line St, Minerva, OH 44657For Sale
 MLS ID #5242700, Cynthia A Lawson, Another Listing LLC. MLS Now
 - $184,9004 bd2 ba1.4k sqft204 N Liberty St, Minerva, OH 44657For Sale
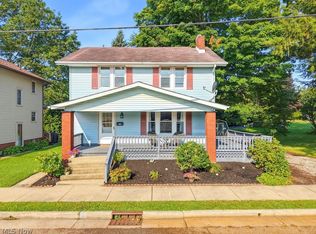 MLS ID #5240474, Robyn R Clark, Cutler Real Estate. MLS Now
