A century farmhouse on 4.53 acres has just become available. This secluded property offers plenty of land to garden, play, and explore, with both front and back porches perfect for enjoying nature in a peaceful, quiet setting. The home features 4 bedrooms, a loft, an eat-in kitchen, a living room, and a recreation room. It is beautifully updated with newer vinyl windows, fresh interior paint, and brand new carpeting, LVT flooring, an electric breaker panel, and a refrigerator. You will also appreciate the original charm of the hardwood floors, authentic woodwork, and vintage door knobs. Additional features include a 3-car detached garage that is ideal for a hobbyist or mechanic. The home is serviced by public water, but the owners kept the original well active for watering the garden and lawn.
Schedule a showing today
Contingent
Price cut: $20K (9/11)
$230,000
4645 Kendal St SW, Canton, OH 44706
4beds
1,131sqft
Single Family Residence
Built in 1920
4.53 Acres Lot
$-- Zestimate®
$203/sqft
$-- HOA
What's special
Secluded propertyRecreation roomAuthentic woodworkFresh interior paintLvt flooringBrand new carpetingEat-in kitchen
- 46 days
- 1,040
- 80
Zillow last checked:
Listing updated:
Listed by:
Rhesa M Toth 330-323-2432 rtoth@cutlerhomes.com,
Cutler Real Estate
Source: MLS Now,MLS#: 5239421 Originating MLS: Stark Trumbull Area REALTORS
Originating MLS: Stark Trumbull Area REALTORSFacts & features
Interior
Bedrooms & bathrooms
- Bedrooms: 4
- Bathrooms: 2
- Full bathrooms: 1
- 1/2 bathrooms: 1
- Main level bedrooms: 2
Primary bedroom
- Description: new carpet, new blinds, vinyl windows,Flooring: Carpet
- Level: First
- Dimensions: 11 x 10
Bedroom
- Description: vinyl windows,Flooring: Wood
- Level: Second
- Dimensions: 10 x 9
Bedroom
- Description: new carpet, vinyl windows,Flooring: Carpet
- Level: First
- Dimensions: 10 x 10
Bedroom
- Description: vinyl windows,Flooring: Wood
- Level: Second
- Dimensions: 11 x 9
Bathroom
- Description: new flooring, medicine cabinet and extra linen storage cabinet,Flooring: Luxury Vinyl Tile
- Level: First
- Dimensions: 5 x 7
Eat in kitchen
- Description: brand new refrigerator, new LVT flooring, 2 vinyl windows,Flooring: Luxury Vinyl Tile
- Level: First
- Dimensions: 13 x 12
Laundry
- Description: washer and dryer convey, utility sink,Flooring: Concrete
- Level: Lower
- Dimensions: 10 x 9
Living room
- Description: ceiling fan, new windows and new blinds,Flooring: Carpet
- Level: First
- Dimensions: 16 x 13
Loft
- Description: organ can convey,Flooring: Wood
- Level: Second
- Dimensions: 20 x 8
Recreation
- Description: Flooring: Concrete
- Level: Lower
- Dimensions: 22 x 14
Heating
- Forced Air, Gas
Cooling
- Ceiling Fan(s)
Appliances
- Included: Dryer, Range, Refrigerator, Washer
- Laundry: Washer Hookup, Electric Dryer Hookup, Inside, In Basement, Lower Level, Laundry Tub, In Unit, Sink
Features
- Ceiling Fan(s), Eat-in Kitchen, Laminate Counters, Primary Downstairs, Storage, Natural Woodwork
- Windows: Blinds, Double Pane Windows, Low-Emissivity Windows, Screens
- Basement: Daylight,Exterior Entry,Full,Interior Entry,Bath/Stubbed,Storage Space,Walk-Out Access
- Has fireplace: No
- Fireplace features: None
Interior area
- Total structure area: 1,131
- Total interior livable area: 1,131 sqft
- Finished area above ground: 1,131
Property
Parking
- Total spaces: 3
- Parking features: Additional Parking, Driveway, Detached, Electricity, Garage Faces Front, Garage, Garage Door Opener, Gravel, Kitchen Level, Lighted, On Site, Side By Side, Storage
- Garage spaces: 3
Accessibility
- Accessibility features: None
Features
- Levels: Three Or More,Two
- Stories: 2
- Patio & porch: Awning(s), Rear Porch, Front Porch
- Exterior features: Awning(s), Lighting, Private Yard, Rain Gutters
- Fencing: None
- Has view: Yes
- View description: Neighborhood, Rural, Trees/Woods
Lot
- Size: 4.53 Acres
- Features: Additional Land Available, Back Yard, Flat, Front Yard, Landscaped, Level, Secluded, Few Trees, Wooded
Details
- Additional structures: Shed(s)
- Additional parcels included: 4300960
- Parcel number: 04315303
Construction
Type & style
- Home type: SingleFamily
- Architectural style: Colonial,Other
- Property subtype: Single Family Residence
Materials
- Vinyl Siding, Wood Siding
- Foundation: Block
- Roof: Asphalt
Condition
- Updated/Remodeled
- Year built: 1920
Details
- Warranty included: Yes
Utilities & green energy
- Sewer: Public Sewer
- Water: Public, Well
Green energy
- Energy efficient items: Appliances, Windows
Community & HOA
Community
- Security: Smoke Detector(s)
HOA
- Has HOA: No
Location
- Region: Canton
Financial & listing details
- Price per square foot: $203/sqft
- Tax assessed value: $105,200
- Annual tax amount: $2,125
- Date on market: 8/25/2026
- Cumulative days on market: 46 days
- Listing terms: Conventional,Contract,FHA,VA Loan
Estimated market value
Not available
Estimated sales range
Not available
Not available
Price history
| Date | Event | Price |
|---|---|---|
| 9/22/2026 | Pending sale | $230,000$203/sqft |
Source:  Cutler Real Estate #5239421 Report a problem Cutler Real Estate #5239421 Report a problem | ||
| 9/11/2026 | Price change | $230,000-8%$203/sqft |
Source:  MLS Now #5239421 Report a problem MLS Now #5239421 Report a problem | ||
| 8/25/2026 | Listed for sale | $250,000$221/sqft |
Source: MLS Now #5239421 Report a problem | ||
Public tax history
| Year | Property taxes | Tax assessment |
|---|---|---|
| 2024 | $1,260 +16.5% | $36,830 +20.1% |
| 2023 | $1,081 -2.1% | $30,660 |
| 2022 | $1,104 -6.1% | $30,660 |
| 2021 | $1,176 +40.1% | $30,660 +20.5% |
| 2020 | $839 | $25,450 0% |
| 2019 | $839 | $25,460 |
| 2018 | $839 +16.4% | $25,460 +15.6% |
| 2017 | $721 -0.5% | $22,030 |
| 2016 | $725 -0.9% | $22,030 |
| 2015 | $731 | $22,030 -1.6% |
| 2014 | $731 +100.3% | $22,380 |
| 2013 | $365 | $22,380 |
| 2012 | -- | $22,380 -20.3% |
| 2011 | -- | $28,090 +0% |
| 2010 | -- | $28,080 |
| 2009 | $935 -28% | -- |
| 2008 | $1,299 +1% | -- |
| 2007 | $1,286 +27.5% | -- |
| 2005 | $1,009 -0.2% | -- |
| 2004 | $1,011 +1.3% | -- |
| 2003 | $998 +13.2% | -- |
| 2002 | $882 +2.2% | -- |
| 2001 | $863 -1.4% | -- |
| 2000 | $875 | -- |
Find assessor info on the county website
Monthly payment
Est. payment
Payment breakdown
Explore the cost of this home by adjusting the details. Changes won't be saved.Climate risks
Neighborhood: 44706
Nearby schools
Schools provided by the listing agent
- District: Perry LSD Stark- 7614
Source: MLS Now. This data may not be complete. We recommend contacting the local school district to confirm school assignments for this home.
Similar homes
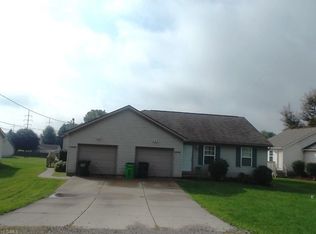
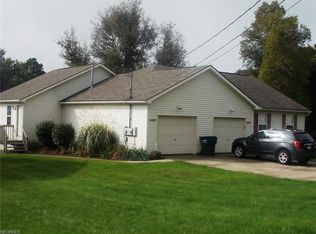
- $259,0003 bd2 ba1.2k sqft5111 Nave St SW, Canton, OH 44706For Sale
 MLS ID #5238348, Megan Eckstein, Keller Williams Legacy Group Realty. MLS Now
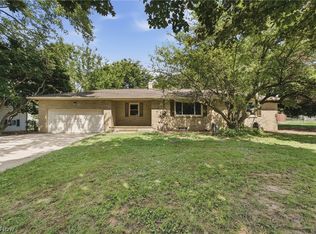
 - $225,0003 bd2 ba1.6k sqft4457 Emma Pl NW, Canton, OH 44708For Sale
 MLS ID #5250076, Rhesa M Toth, Cutler Real Estate. MLS Now
 - $249,9003 bd2 ba1.1k sqft1724 Spring Valley Ave NW, Canton, OH 44708For Sale
 MLS ID #5241476, Dominic J Fonte, Cutler Real Estate. MLS Now
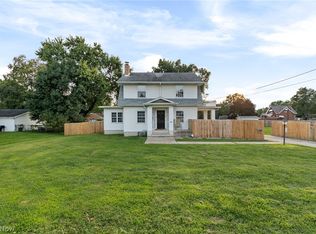
 - $259,9003 bd2 ba1.5k sqft3323 Cleveland Ave S, Canton, OH 44707For Sale
 MLS ID #5239064, Madisyn Delane, Cutler Real Estate. MLS Now
