Welcome to this wonderful move-in ready three-bedroom brick Ranch in a fantastic location near shopping, schools, the hospital, park and Hall of Fame Village. Wonderful open floor plan with updates throughout. Enjoy a beautifully updated kitchen featuring newer cabinetry and granite countertops, along with updated flooring. The home also offers a fabulous sunroom - perfect for your morning coffee - as well as an office or multipurpose room to fit your lifestyle. The lower level offers a great space for entertaining with a brick fireplace, full bathroom, and built in cabinetry! This is one you would be proud to call "home" ..... truly ready for you to settle in right away - one you won't want to miss!
Active
$219,900
1444 W Valentine Cir NW, Canton, OH 44708
3beds
1,588sqft
Single Family Residence
Built in 1956
6,708 Square Feet Lot
$-- Zestimate®
$138/sqft
$-- HOA
What's special
- 3 days
- 350
- 26
Zillow last checked:
Listing updated:
Listed by:
Marianne Parcher 330-575-2105 MARIANNE@MARIANNEPARCHER.COM,
Howard Hanna
Source: MLS Now,MLS#: 5244833Originating MLS: Stark Trumbull Area REALTORS
Facts & features
Interior
Bedrooms & bathrooms
- Bedrooms: 3
- Bathrooms: 2
- Full bathrooms: 2
- Main level bathrooms: 1
- Main level bedrooms: 3
Primary bedroom
- Description: Flooring: Hardwood
- Level: First
- Dimensions: 13 x 11
Bedroom
- Description: Flooring: Hardwood
- Level: First
- Dimensions: 12 x 11
Bedroom
- Description: Flooring: Hardwood,Wood
- Level: First
- Dimensions: 12 x 11
Dining room
- Description: Flooring: Luxury Vinyl Tile
- Level: First
- Dimensions: 10 x 8
Kitchen
- Description: Flooring: Luxury Vinyl Tile
- Level: First
- Dimensions: 10 x 10
Living room
- Description: Flooring: Hardwood
- Features: Fireplace, Window Treatments
- Level: First
- Dimensions: 17 x 13
Other
- Description: Flooring: Carpet
- Level: First
- Dimensions: 16 x 11
Recreation
- Description: Flooring: Other
- Features: Built-in Features, Fireplace
- Level: Lower
- Dimensions: 27 x 14
Heating
- Forced Air, Gas
Cooling
- Central Air
Appliances
- Included: Dishwasher, Microwave, Range, Refrigerator
Features
- Ceiling Fan(s), Pantry, Storage
- Basement: Full,Storage Space
- Number of fireplaces: 2
- Fireplace features: Basement, Living Room, Stone
Interior area
- Total structure area: 1,588
- Total interior livable area: 1,588 sqft
- Finished area above ground: 1,176
- Finished area below ground: 412
Video & virtual tour
Property
Parking
- Parking features: Attached, Electricity, Garage, Paved
- Attached garage spaces: 1
Features
- Levels: One
- Stories: 1
- Patio & porch: Enclosed, Front Porch, Glass Enclosed, Patio, Porch, Screened
- Fencing: Chain Link
Lot
- Size: 6,708 Square Feet
- Dimensions: 110 x 61
Details
- Parcel number: 01400382
- Special conditions: Standard
Construction
Type & style
- Home type: SingleFamily
- Architectural style: Ranch
- Property subtype: Single Family Residence
Materials
- Brick
- Roof: Asphalt,Fiberglass
Condition
- Year built: 1956
Utilities & green energy
- Sewer: Public Sewer
- Water: Public
Community & HOA
Community
- Features: Playground, Park
- Subdivision: Viola Heights
HOA
- Has HOA: No
Location
- Region: Canton
Financial & listing details
- Price per square foot: $138/sqft
- Tax assessed value: $174,600
- Annual tax amount: $3,023
- Date on market: 10/2/2026
- Cumulative days on market: 3 days
- Listing agreement: Exclusive Right To Sell
Estimated market value
Not available
Estimated sales range
Not available
Not available
Price history
| Date | Event | Price |
|---|---|---|
| 10/2/2026 | Listed for sale | $219,900+54.3%$138/sqft |
Source: MLS Now #5244833 Report a problem | ||
| 10/9/2020 | Sold | $142,500+3.6%$90/sqft |
Source:  MLS Now #4209682 Report a problem MLS Now #4209682 Report a problem | ||
| 8/19/2020 | Pending sale | $137,500$87/sqft |
Source: RE/MAX Edge Realty #4209682 Report a problem | ||
| 7/28/2020 | Listed for sale | $137,500+71.9%$87/sqft |
Source: RE/MAX Edge Realty #4209682 Report a problem | ||
| 3/13/2020 | Sold | $80,000-11%$50/sqft |
Source: MLS Now #4165167 Report a problem | ||
| 3/5/2020 | Pending sale | $89,900$57/sqft |
Source: Cutler Real Estate #4165167 Report a problem | ||
| 2/3/2020 | Listed for sale | $89,900$57/sqft |
Source: Cutler Real Estate #4165167 Report a problem | ||
Public tax history
| Year | Property taxes | Tax assessment |
|---|---|---|
| 2024 | $2,923 -0.6% | $61,120 +37.6% |
| 2023 | $2,942 +8.8% | $44,420 |
| 2022 | $2,705 -0.9% | $44,420 |
| 2021 | $2,729 +51.7% | $44,420 +55.5% |
| 2020 | $1,800 | $28,570 |
| 2019 | $1,800 | $28,570 |
| 2018 | $1,800 -0.2% | $28,570 +9.3% |
| 2017 | $1,804 -16.3% | $26,150 -16.1% |
| 2016 | $2,154 -2% | $31,150 |
| 2015 | $2,199 | $31,150 +1.3% |
| 2014 | $2,199 +103.1% | $30,740 |
| 2013 | $1,083 | $30,740 |
| 2012 | -- | $30,740 -11.6% |
| 2011 | -- | $34,790 +0.1% |
| 2010 | -- | $34,760 |
| 2009 | $1,237 +0.3% | -- |
| 2008 | $1,233 +1.5% | -- |
| 2007 | $1,215 -25% | -- |
| 2005 | $1,620 -1% | -- |
| 2004 | $1,636 +20.5% | -- |
| 2003 | $1,358 +5.5% | -- |
| 2002 | $1,287 +0.2% | -- |
| 2001 | $1,284 +4.1% | -- |
| 2000 | $1,234 | -- |
Find assessor info on the county website
Monthly payment
Est. payment
Payment breakdown
Explore the cost of this home by adjusting the details. Changes won't be saved.Climate risks
Neighborhood: Edmeyer Park
Nearby schools
Schools provided by the listing agent
- District: Canton LSD - 7603
Source: MLS Now. This data may not be complete. We recommend contacting the local school district to confirm school assignments for this home.
- $184,6003 bd2 ba1.1k sqft1450 W Valentine Cir NW, Canton, OH 44708Off Market
- $179,5003 bd1 ba1.1k sqft1440 W Valentine Cir NW, Canton, OH 44708Off Market

- $182,9003 bd1 ba1.2k sqft1427 Marilyn Ave NW, Canton, OH 44708Off Market
- $158,0003 bd1 ba1.5k sqft1454 W Valentine Cir NW, Canton, OH 44708Off Market
Similar homes
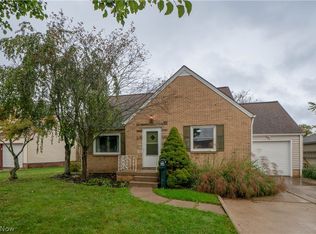
- $--3 bd2 ba1.7k sqft1142 Western Ave SW, Canton, OH 44710AuctionAuction.com 2
- $199,9003 bd1 ba1.3k sqft3809 Frazer Ave NW, Canton, OH 44709For Sale
 MLS ID #5249358, Jose Medina, Keller Williams Legacy Group Realty. MLS Now
 - $249,9003 bd2 ba1.1k sqft1724 Spring Valley Ave NW, Canton, OH 44708For Sale
 MLS ID #5241476, Dominic J Fonte, Cutler Real Estate. MLS Now
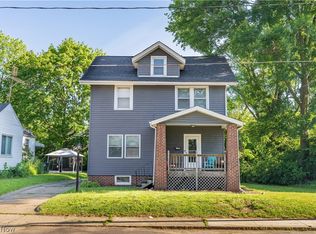
 - $169,9003 bd1 ba1.1k sqft2107 31st St NW, Canton, OH 44709For Sale
 MLS ID #5250526, Richard L Cosgrove, Keller Williams Legacy Group Realty. MLS Now
