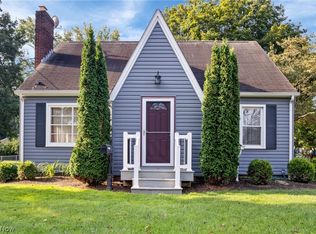
Welcome home to this well-maintained 3-bedroom, 2-full-bath brick ranch in the heart of North Canton! Ideally located just seconds from Price Park, Belden Village shopping and dining, and with convenient access to I-77, this home offers both comfort and convenience.
Step inside to a bright, open-concept layout featuring a spacious living room, dining area, and kitchen—perfect for everyday living and entertaining. Just off the kitchen is a heated and cooled breezeway that connects the home to the oversized one-car garage. The breezeway also leads to the expansive screened-in, heated four-season room, providing additional year-round living space and the perfect place to relax or entertain.
The main level is completed by three generously sized bedrooms and an updated full bathroom. One bedroom is currently being used as a laundry room but can easily be converted back into a third bedroom if desired.
The partially finished basement offers additional living space with a large recreation room, a second full bathroom, multiple storage areas, and plenty of potential to customize and complete to your needs.
Outside, enjoy a fully fenced backyard that creates a private retreat for relaxing and entertaining.
Don't miss your opportunity to own this charming North Canton ranch in a fantastic location. Schedule your private showing today!
Active
$239,900
820 Harmon St SW, North Canton, OH 44720
3beds
1,480sqft
Single Family Residence
Built in 1952
10,497 Square Feet Lot
$-- Zestimate®
$162/sqft
$-- HOA
What's special
Bright open-concept layoutPartially finished basementLarge recreation roomOversized one-car garageThree generously sized bedroomsFully fenced backyardHeated and cooled breezeway
- 38 days
- 1,530
- 100
Likely to sell faster than
Zillow last checked:
Listing updated:
Listed by:
Andy Alayamini 330-323-5864 teamandykw@gmail.com,
Keller Williams Legacy Group Realty
Source: MLS Now,MLS#: 5232041 Originating MLS: Stark Trumbull Area REALTORS
Originating MLS: Stark Trumbull Area REALTORSFacts & features
Interior
Bedrooms & bathrooms
- Bedrooms: 3
- Bathrooms: 2
- Full bathrooms: 2
- Main level bathrooms: 1
- Main level bedrooms: 3
Bedroom
- Description: Flooring: Wood
- Level: First
- Dimensions: 14 x 11
Bedroom
- Description: Flooring: Wood
- Level: First
- Dimensions: 14 x 12
Bedroom
- Description: Flooring: Concrete,Tile
- Level: Basement
- Dimensions: 15 x 9
Bedroom
- Description: Currently being used as a Laundry room,Flooring: Wood
- Level: First
- Dimensions: 11 x 8
Bathroom
- Description: Flooring: Concrete,Tile
- Level: Basement
- Dimensions: 10 x 8
Bathroom
- Description: Flooring: Luxury Vinyl Tile
- Level: First
- Dimensions: 10 x 6
Other
- Description: Flooring: Luxury Vinyl Tile
- Level: First
- Dimensions: 18 x 12
Dining room
- Description: Flooring: Luxury Vinyl Tile
- Level: First
- Dimensions: 9 x 9
Entry foyer
- Description: Flooring: Luxury Vinyl Tile
- Level: First
- Dimensions: 6 x 5
Kitchen
- Description: Flooring: Luxury Vinyl Tile
- Level: First
- Dimensions: 13 x 11
Living room
- Description: Flooring: Luxury Vinyl Tile
- Level: First
- Dimensions: 18 x 15
Recreation
- Description: Flooring: Concrete,Tile
- Level: Basement
- Dimensions: 32 x 15
Sunroom
- Description: Flooring: Luxury Vinyl Tile
- Level: First
- Dimensions: 24 x 15
Utility room
- Description: Furnace and Laundry Room,Flooring: Concrete,Tile
- Level: Basement
- Dimensions: 14 x 12
Utility room
- Description: Flooring: Concrete
- Level: Basement
- Dimensions: 12 x 10
Heating
- Forced Air, Gas
Cooling
- Central Air
Appliances
- Included: Built-In Oven, Dishwasher, Microwave, Range, Refrigerator
- Laundry: In Basement, Main Level
Features
- Basement: Full,Unfinished,Sump Pump
- Number of fireplaces: 2
- Fireplace features: Basement, Gas, Living Room, Wood Burning, Recreation Room
Interior area
- Total structure area: 1,480
- Total interior livable area: 1,480 sqft
- Finished area above ground: 1,480
Video & virtual tour
Property
Parking
- Total spaces: 1
- Parking features: Attached, Driveway, Electricity, Garage Faces Front, Garage, Garage Door Opener
- Attached garage spaces: 1
Features
- Levels: One
- Stories: 1
- Patio & porch: Covered, Deck, Enclosed, Front Porch, Patio, Porch, Screened
- Fencing: Fenced,Privacy,Vinyl
- Has view: Yes
- View description: City, Neighborhood
Lot
- Size: 10,497 Square Feet
- Features: City Lot
Details
- Parcel number: 09202582
Construction
Type & style
- Home type: SingleFamily
- Architectural style: Ranch
- Property subtype: Single Family Residence
Materials
- Brick
- Foundation: Block
- Roof: Asphalt,Fiberglass
Condition
- Year built: 1952
Utilities & green energy
- Sewer: Public Sewer, Private Sewer
- Water: Public
Community & HOA
Community
- Security: Smoke Detector(s)
HOA
- Has HOA: No
Location
- Region: North Canton
Financial & listing details
- Price per square foot: $162/sqft
- Tax assessed value: $210,800
- Annual tax amount: $2,625
- Date on market: 8/1/2026
- Cumulative days on market: 31 days
- Listing terms: Cash,Conventional
Estimated market value
Not available
Estimated sales range
Not available
Not available
Price history
| Date | Event | Price |
|---|---|---|
| 9/8/2026 | Listed for sale | $239,900$162/sqft |
Source:  MLS Now #5232041 Report a problem MLS Now #5232041 Report a problem | ||
| 8/31/2026 | Pending sale | $239,900$162/sqft |
Source: MLS Now #5232041 Report a problem | ||
| 8/1/2026 | Listed for sale | $239,900$162/sqft |
Source: MLS Now #5232041 Report a problem | ||
Public tax history
| Year | Property taxes | Tax assessment |
|---|---|---|
| 2024 | $2,777 +15.3% | $73,790 +36.2% |
| 2023 | $2,408 +3.1% | $54,180 |
| 2022 | $2,336 +3.7% | $54,180 |
| 2021 | $2,254 +13.5% | $54,180 +18.1% |
| 2020 | $1,986 | $45,890 |
| 2019 | $1,986 | $45,890 |
| 2018 | $1,986 +12.2% | $45,890 +5.5% |
| 2017 | $1,770 -0.4% | $43,510 |
| 2016 | $1,777 -0.4% | $43,510 |
| 2015 | $1,783 | $43,510 +11.7% |
| 2014 | $1,783 +113.8% | $38,960 |
| 2013 | $834 | $38,960 |
| 2012 | -- | $38,960 -9.3% |
| 2011 | -- | $42,950 +1.1% |
| 2010 | -- | $42,490 |
| 2009 | $1,463 +2.4% | -- |
| 2008 | $1,429 -1.4% | -- |
| 2007 | $1,449 -5.1% | -- |
| 2005 | $1,527 +2.3% | -- |
| 2004 | $1,492 -0.1% | -- |
| 2003 | $1,493 +4.5% | -- |
| 2002 | $1,429 | -- |
Find assessor info on the county website
Monthly payment
Est. payment
Payment breakdown
Explore the cost of this home by adjusting the details. Changes won't be saved.Climate risks
Neighborhood: 44720
Nearby schools
Schools provided by the listing agent
- District: North Canton CSD - 7611
Source: MLS Now. This data may not be complete. We recommend contacting the local school district to confirm school assignments for this home.
- $191,2003 bd1 ba1.2k sqft824 Harmon St SW, North Canton, OH 44720Off Market
- $226,9003 bd1 ba1.6k sqft816 Harmon St SW, North Canton, OH 44720Off Market
- $171,3003 bd1 ba1.4k sqft821 Church St SW, North Canton, OH 44720Off Market
- $207,4003 bd1 ba1.2k sqft828 Harmon St SW, North Canton, OH 44720Off Market
Similar homes
- $230,0003 bd2 ba1.5k sqft514 Everhard Rd SW, North Canton, OH 44709For Sale
 MLS ID #5235964, Kait Erb, Real of Ohio. MLS Now
 - $205,0003 bd1 ba1.1k sqft1207 Clinton Ave SE, North Canton, OH 44720For Sale
 MLS ID #5240508, Kait Erb, Real of Ohio. MLS Now
 - $224,9001 bd1 ba1k sqft164 Maplecrest St SW, North Canton, OH 44720For Sale
 MLS ID #5240168, Marcy J Klee, Keller Williams Legacy Group Realty. MLS Now
 - $239,9003 bd2 ba1.4k sqft2380 Perry Dr SW, Canton, OH 44706For Sale
 MLS ID #5240745, Jonathan D Deremer, RE/MAX Infinity. MLS Now
