This classic brick ranch is situated on three-quarters of an acre and offers a comfortable and convenient layout inside and generous space outside. The welcoming front porch opens to a living room with beamed ceiling and gas fireplace. The kitchen features brand-new stainless steel range, refrigerator, and microwave, while the adjoining dinette has French doors leading to the 12' x 16' deck-an easy connection for outdoor dining or relaxing. Three bedrooms include a primary bedroom with its own half bath. The unfinished basement has laundry area and plenty of room for storage, hobbies, or future finished space. Furnace and central air conditioning are brand new. This well maintained home leaves little to do but settle in, make it your own, and enjoy single-floor living. Plan to view this terrific home soon!
Active
$269,900
4501 Orchard Dale Dr NW, Canton, OH 44709
3beds
1,242sqft
Single Family Residence
Built in 1972
1,999 Square Feet Lot
$-- Zestimate®
$217/sqft
$-- HOA
What's special
- 1 day |
- 433 |
- 37 |
Likely to sell faster than
Zillow last checked:
Listing updated:
Listed by:
Beth P Miller 330-268-3757 BMiller@CutlerHomes.com,
Cutler Real Estate
Source: MLS Now,MLS#: 5236438 Originating MLS: Stark Trumbull Area REALTORS
Originating MLS: Stark Trumbull Area REALTORSFacts & features
Interior
Bedrooms & bathrooms
- Bedrooms: 3
- Bathrooms: 2
- Full bathrooms: 1
- 1/2 bathrooms: 1
- Main level bathrooms: 2
- Main level bedrooms: 3
Heating
- Gas
Cooling
- Central Air
Appliances
- Included: Dishwasher, Range, Refrigerator, Washer
Features
- Basement: Full
- Number of fireplaces: 1
- Fireplace features: Gas
Interior area
- Total structure area: 1,242
- Total interior livable area: 1,242 sqft
- Finished area above ground: 1,242
Property
Parking
- Total spaces: 2
- Parking features: Attached, Garage
- Attached garage spaces: 2
Features
- Levels: One
- Stories: 1
- Patio & porch: Deck
Lot
- Size: 1,999 Square Feet
Details
- Parcel number: 05204857
Construction
Type & style
- Home type: SingleFamily
- Architectural style: Ranch
- Property subtype: Single Family Residence
Materials
- Brick
- Roof: Asphalt,Fiberglass
Condition
- Year built: 1972
Utilities & green energy
- Sewer: Public Sewer
- Water: Public
Community & HOA
Community
- Subdivision: Bernewood Allotment
HOA
- Has HOA: No
Location
- Region: Canton
Financial & listing details
- Price per square foot: $217/sqft
- Tax assessed value: $202,600
- Annual tax amount: $2,906
- Date on market: 8/17/2026
Estimated market value
Not available
Estimated sales range
Not available
Not available
Price history
| Date | Event | Price |
|---|---|---|
| 8/17/2026 | Listed for sale | $269,900$217/sqft |
Source:  MLS Now #5236438 Report a problem MLS Now #5236438 Report a problem | ||
| 2/6/2021 | Listing removed | -- |
Source: Owner Report a problem | ||
| 7/15/2020 | Listing removed | $1,300$1/sqft |
Source: Owner Report a problem | ||
| 7/14/2020 | Listed for rent | $1,300-3.7%$1/sqft |
Source: Owner Report a problem | ||
| 5/25/2019 | Listing removed | $1,350$1/sqft |
Source: Owner Report a problem | ||
| 5/16/2019 | Listed for rent | $1,350$1/sqft |
Source: Owner Report a problem | ||
Public tax history
| Year | Property taxes | Tax assessment |
|---|---|---|
| 2024 | $2,757 +4% | $70,920 +27.5% |
| 2023 | $2,650 -0.3% | $55,620 |
| 2022 | $2,657 -0.4% | $55,620 |
| 2021 | $2,668 +11.3% | $55,620 +17.4% |
| 2020 | $2,397 | $47,360 |
| 2019 | $2,397 | $47,360 |
| 2018 | $2,397 +0.7% | $47,360 +9.6% |
| 2017 | $2,381 -0.3% | $43,200 |
| 2016 | $2,387 -2.6% | $43,200 -5.9% |
| 2015 | $2,451 | $45,890 +18.1% |
| 2014 | $2,451 +136.6% | $38,860 |
| 2013 | $1,036 | $38,860 |
| 2012 | -- | $38,860 -10.3% |
| 2011 | -- | $43,330 +0.3% |
| 2010 | -- | $43,190 |
| 2009 | $2,143 +20.1% | -- |
| 2008 | $1,784 -0.9% | -- |
| 2007 | $1,800 -7.4% | -- |
| 2005 | $1,944 -2.5% | -- |
| 2004 | $1,993 +1.1% | -- |
| 2003 | $1,972 +3.5% | -- |
| 2002 | $1,905 +15.2% | -- |
| 2001 | $1,654 +4.2% | -- |
| 2000 | $1,587 | -- |
Find assessor info on the county website
Monthly payment
Est. payment
Payment breakdown
Explore the cost of this home by adjusting the details. Changes won't be saved.Climate risks
Neighborhood: Mount Vernon
Nearby schools
GreatSchools rating
- 7/10Robert A. Taft Elementary SchoolGrades: K-4Distance: 0.4 mi
- 6/10Oakwood Junior High SchoolGrades: 7-8Distance: 3.7 mi
- 5/10GlenOak High SchoolGrades: 9-12Distance: 3.4 mi
Schools provided by the listing agent
- District: Plain LSD - 7615
Source: MLS Now. This data may not be complete. We recommend contacting the local school district to confirm school assignments for this home.
- $2,600-- bd-- ba-- sqft4501 Orchard Dale Dr NW, Canton, OH 44709Off Market
- $175,0003 bd1 ba1.1k sqft4437 Orchard Dale Dr NW, Canton, OH 44709Sold
- $202,0004 bd2 ba1.6k sqft4515 Orchard Dale Dr NW, Canton, OH 44709Off Market
- $289,0004 bd2 ba1.8k sqft4442 Orchard Dale Dr NW, Canton, OH 44709Pending
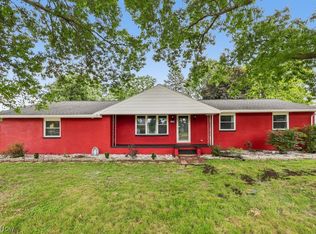
- $259,6004 bd2 ba2k sqft4525 Westwood Ave NW, Canton, OH 44709Off Market
- $251,9003 bd1 ba2.2k sqft4429 Orchard Dale Dr NW, Canton, OH 44709Off Market
- $268,3003 bd2 ba2.1k sqft4527 Orchard Dale Dr NW, Canton, OH 44709Off Market
- $2,600-- bd-- ba-- sqft4442 Orchard Dale Dr NW, Canton, OH 44709Off Market
A local agent can set up tours, give advice and negotiate with sellers.
Similar homes
- $249,9003 bd2 ba1.4k sqft543 Winesap Ave SW, North Canton, OH 44709For Sale
 MLS ID #5235593, Tiffany Bracken, DeHOFF REALTORS. MLS Now
 - $--3 bd2 ba1.8k sqft504 33rd St NW, Canton, OH 44709Auction
 MLS ID #5236440, Eugene R Kiko, Kiko. MLS Now
 - $230,0003 bd2 ba1.5k sqft514 Everhard Rd SW, North Canton, OH 44709For Sale
 MLS ID #5235964, Kait Erb, Real of Ohio. MLS Now
 - $274,9004 bd2 ba1.4k sqft5428 Glenhill Ave NE, Canton, OH 44705For Sale
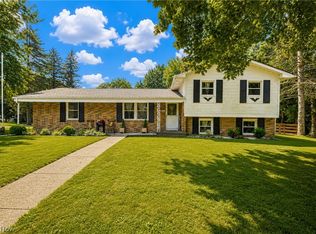 MLS ID #5236027, Hope Paolini, Cutler Real Estate. MLS Now
 - $--3 bd1 ba1.2k sqft440 37th St NW, Canton, OH 44709AuctionServiceLink Auction
- $--3 bd2 ba1k sqft3719 35th St NE, Canton, OH 44705AuctionAuction.com 2
- $269,9003 bd2 ba1.5k sqft1341 Applegrove St NE, Canton, OH 44721For SaleMLS ID #5234728, Jennifer K Zeiger, RE/MAX Crossroads Properties. MLS Now
- $275,0003 bd2 ba1.4k sqft3920 Ashwood St NW, Canton, OH 44708For SaleMLS ID #5228616, Jose Medina, Keller Williams Legacy Group Realty. MLS Now
- $219,9003 bd1 ba1.2k sqft3008 Helen Pl NW, Canton, OH 44708For SaleMLS ID #5237144, Debbie L Ferrante, RE/MAX Edge Realty. MLS Now
- $274,0003 bd3 ba1.6k sqft203 Albany Dr NW, Canton, OH 44708For SaleMLS ID #5234987, David S Bratanov, XRE. MLS Now
- $--3 bd2 ba1.2k sqft2505 4th St NE, Canton, OH 44704AuctionAuction.com 2
- $199,9003 bd2 ba1.5k sqft1422 Woodlawn Ave NW, Canton, OH 44708For SaleMLS ID #5210812, Daniel C Quinlan, Red Rock Real Estate. MLS Now
- $215,0004 bd2 ba1.5k sqft1410 Schneider St NE, Canton, OH 44721For SaleMLS ID #5235847, Tyson T Hartzler, Real of Ohio. MLS Now
- $--3 bd3 ba1.7k sqft822 Furbee Ave SW, North Canton, OH 44720AuctionAuction.com 2
- $210,0003 bd2 ba1.5k sqft2111 34th St NW, Canton, OH 44709For SaleMLS ID #5216365, Debbie L Ferrante, RE/MAX Edge Realty. MLS Now
- $--4 bd2 ba1.8k sqft1611 Shorb Ave NW, Canton, OH 44703AuctionXome
- $259,9003 bd2 ba1.5k sqft551 Harmon St SW, North Canton, OH 44720For SaleMLS ID #5235428, Jennifer K Zeiger, RE/MAX Crossroads Properties. MLS Now
- $279,9002 bd2 ba1.8k sqft7070 Bentley St NW, Massillon, OH 44646For SaleMLS ID #5237397, Rhonda L Carter, Another Listing LLC. MLS Now
- $267,0003 bd1 ba1.2k sqft2520 Hollyview Ave NE, Canton, OH 44721For Sale
 MLS ID #963987, Jana Gruber, Realistar. DABR MLS
 - $225,0003 bd2 ba1.6k sqft415 30th St NW, Canton, OH 44709For SaleMLS ID #5225307, Rhesa M Toth, Cutler Real Estate. MLS Now
