The property at 1422 Woodlawn Ave NW, Canton, OH 44708-2771, Stark County, is a 1990-built, single-family residence with 3 beds, 2 baths, and one story, situated on a 10,430 sq ft lot. Perry Local Schools. On the tax side, the current year's tax is $2,546.36 The property is located in a minimal flood risk zone (Zone X). This 3 bedroom Perry ranch has been meticulously cared for and ready for its new owners! Newer furnace, hot water tank, LVT flooring throughout. All new Kitchen and bathroom flooring. The updated kitchen includes newer backsplash, countertops, sink, faucet and sleek appliances. Updated full bath including tub/shower surround, vanity and flooring. Tastefully painted throughout. You will appreciate the finished basement- providing extra living space with half bathroom, glass block windows and additional storage space and hook-ups for washer and dryer. Private deck overlooking the backyard. Two car attached garage and extra wide cement driveway.
Active
$212,000
1422 Woodlawn Ave NW, Canton, OH 44708
3beds
1,532sqft
Single Family Residence
Built in 1990
10,428 Square Feet Lot
$-- Zestimate®
$138/sqft
$-- HOA
What's special
Two car attached garageNewer furnaceExtra wide cement drivewayTastefully painted throughoutUpdated kitchenSleek appliancesLvt flooring throughout
- 60 days |
- 1,283 |
- 44 |
Likely to sell faster than
Zillow last checked:
Listing updated:
Listed by:
Daniel C Quinlan 330-353-1223 danquinlan@redrockhome.com,
Red Rock Real Estate
Source: MLS Now,MLS#: 5210812 Originating MLS: Stark Trumbull Area REALTORS
Originating MLS: Stark Trumbull Area REALTORSFacts & features
Interior
Bedrooms & bathrooms
- Bedrooms: 3
- Bathrooms: 2
- Full bathrooms: 1
- 1/2 bathrooms: 1
- Main level bathrooms: 1
- Main level bedrooms: 3
Bedroom
- Description: Flooring: Luxury Vinyl Tile
- Level: First
- Dimensions: 10.8 x 11
Bedroom
- Description: Flooring: Luxury Vinyl Tile
- Level: First
- Dimensions: 10.8 x 11
Bedroom
- Description: Flooring: Luxury Vinyl Tile
- Level: First
- Dimensions: 9 x 11
Bathroom
- Description: Flooring: Luxury Vinyl Tile
- Level: First
- Dimensions: 5 x 8
Dining room
- Description: Flooring: Luxury Vinyl Tile
- Level: First
- Dimensions: 8 x 11
Kitchen
- Description: Flooring: Luxury Vinyl Tile
- Level: First
- Dimensions: 8 x 11.5
Laundry
- Description: Flooring: Concrete
- Level: Basement
- Dimensions: 11 x 22
Living room
- Description: Flooring: Luxury Vinyl Tile
- Level: First
- Dimensions: 11 x 15.5
Recreation
- Description: Flooring: Carpet
- Level: Basement
- Dimensions: 22 x 26
Heating
- Baseboard, Electric, Forced Air, Gas
Cooling
- Central Air
Appliances
- Included: Dishwasher, Range, Refrigerator, Water Softener
- Laundry: Electric Dryer Hookup, In Basement, Lower Level
Features
- Ceiling Fan(s), Laminate Counters
- Windows: Blinds, Double Pane Windows, Screens
- Basement: Full,Partially Finished,Sump Pump
- Has fireplace: No
Interior area
- Total structure area: 1,532
- Total interior livable area: 1,532 sqft
- Finished area above ground: 960
- Finished area below ground: 572
Video & virtual tour
Property
Parking
- Total spaces: 2
- Parking features: Attached, Concrete, Electricity, Garage Faces Front, Garage, Garage Door Opener, Inside Entrance, Kitchen Level
- Attached garage spaces: 2
Features
- Levels: One
- Stories: 1
- Patio & porch: Deck
Lot
- Size: 10,428 Square Feet
Details
- Parcel number: 04317153
Construction
Type & style
- Home type: SingleFamily
- Architectural style: Ranch
- Property subtype: Single Family Residence
Materials
- Frame, Vinyl Siding
- Foundation: Block
- Roof: Asphalt,Fiberglass
Condition
- Year built: 1990
Utilities & green energy
- Sewer: Public Sewer
- Water: Public
Community & HOA
Community
- Security: Smoke Detector(s)
- Subdivision: Whipple Heights Allotment 01
HOA
- Has HOA: No
Location
- Region: Canton
Financial & listing details
- Price per square foot: $138/sqft
- Tax assessed value: $153,100
- Annual tax amount: $2,546
- Date on market: 5/22/2026
- Cumulative days on market: 63 days
Estimated market value
Not available
Estimated sales range
Not available
Not available
Price history
| Date | Event | Price |
|---|---|---|
| 5/22/2026 | Listed for sale | $212,000+34.3%$138/sqft |
Source:  MLS Now #5210812 Report a problem MLS Now #5210812 Report a problem | ||
| 12/14/2021 | Sold | $157,900$103/sqft |
Source: MLS Now #4321507 Report a problem | ||
| 11/12/2021 | Pending sale | $157,900$103/sqft |
Source: MLS Now #4321507 Report a problem | ||
| 11/6/2021 | Listed for sale | $157,900$103/sqft |
Source: MLS Now #4321507 Report a problem | ||
| 10/21/2021 | Pending sale | $157,900$103/sqft |
Source: MLS Now #4321507 Report a problem | ||
| 9/30/2021 | Listed for sale | $157,900-3.1%$103/sqft |
Source: MLS Now #4321507 Report a problem | ||
| 9/9/2021 | Listing removed | -- |
Source: Owner Report a problem | ||
| 8/16/2021 | Price change | $162,900-4.1%$106/sqft |
Source: Owner Report a problem | ||
| 8/13/2021 | Listed for sale | $169,900$111/sqft |
Source: Owner Report a problem | ||
Public tax history
| Year | Property taxes | Tax assessment |
|---|---|---|
| 2024 | $2,546 +2.8% | $53,590 +10.9% |
| 2023 | $2,478 -0.5% | $48,340 |
| 2022 | $2,491 +8.4% | $48,340 +13% |
| 2021 | $2,298 +22.4% | $42,780 +13.7% |
| 2020 | $1,877 | $37,630 |
| 2019 | $1,877 | $37,630 |
| 2018 | $1,877 +0.2% | $37,630 +8.1% |
| 2017 | $1,874 -0.5% | $34,800 |
| 2016 | $1,884 -0.9% | $34,800 |
| 2015 | $1,901 | $34,800 +1.5% |
| 2014 | $1,901 +109.8% | $34,270 |
| 2013 | $906 | $34,270 |
| 2012 | -- | $34,270 -5% |
| 2011 | -- | $36,060 +0.1% |
| 2010 | -- | $36,020 |
| 2009 | $1,738 +4.6% | -- |
| 2008 | $1,661 +1% | -- |
| 2007 | $1,645 +4.6% | -- |
| 2005 | $1,573 -0.2% | -- |
| 2004 | $1,576 +1.3% | -- |
| 2003 | $1,556 +11.3% | -- |
| 2002 | $1,398 +2.3% | -- |
| 2001 | $1,367 -1.4% | -- |
| 2000 | $1,387 | -- |
Find assessor info on the county website
Monthly payment
Est. payment
Payment breakdown
Explore the cost of this home by adjusting the details. Changes won't be saved.Climate risks
Neighborhood: 44708
Nearby schools
GreatSchools rating
- 8/10Pfeiffer Intermediate SchoolGrades: 5-6Distance: 2 mi
- 8/10Edison Middle SchoolGrades: 7-8Distance: 2.1 mi
- 6/10Perry High SchoolGrades: 9-12Distance: 2.1 mi
Schools provided by the listing agent
- District: Perry LSD Stark- 7614
Source: MLS Now. This data may not be complete. We recommend contacting the local school district to confirm school assignments for this home.
- $213,9004 bd2 ba2k sqft1430 Woodlawn Ave NW, Canton, OH 44708Off Market
- $174,0004 bd2 ba1.6k sqft4763 14th St NW, Canton, OH 44708Sold
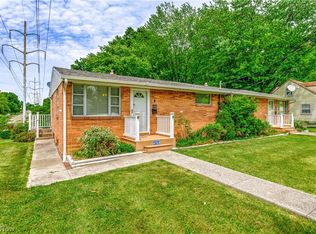
- $173,8004 bd2 ba1.1k sqft4751 14th St NW, Canton, OH 44708Off Market
- $321,1004 bd2 ba2.4k sqft4740 15th St NW, Canton, OH 44708Off Market
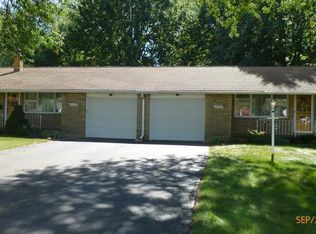
- $140,0002 bd1 ba832 sqft1427 Woodlawn Ave NW, Canton, OH 44708Off Market
- $167,4004 bd2 ba1.7k sqft1419 Woodlawn Ave NW, Canton, OH 44708Off Market
- $193,8003 bd1 ba1.2k sqft1435 Woodlawn Ave NW, Canton, OH 44708Off Market
- $173,1003 bd1 ba1.2k sqft1411 Woodlawn Ave NW, Canton, OH 44708Off Market
A local agent can set up tours, give advice and negotiate with sellers.
Similar homes
- $199,9003 bd1 ba1k sqft158 Miles Ave NW, Canton, OH 44708For Sale
 MLS ID #5224893, Jose Medina, Keller Williams Legacy Group Realty. MLS Now
 - $189,9004 bd2 ba1.4k sqft4200 2nd St NW, Canton, OH 44708For Sale
 MLS ID #5223030, Kaitlin Bonifay, Fell Realty, LLC. MLS Now
 - $249,9004 bd3 ba2k sqft5040 2nd St NW, Canton, OH 44708For Sale
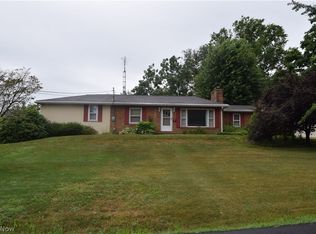 MLS ID #5222127, Jason Wooden, Keller Williams Legacy Group Realty. MLS Now
 - $240,0003 bd2 ba2k sqft1407 W Valentine Cir NW, Canton, OH 44708For Sale
 MLS ID #5222756, Barbara A Calzola, DeHOFF REALTORS. MLS Now
 - $--3 bd1 ba925 sqft2425 40th St NE, Canton, OH 44705AuctionMLS ID #5226664, George P Kiko, Kiko. MLS Now
- $--2 bd2 ba936 sqft2933 Coventry Blvd NE, Canton, OH 44705AuctionMLS ID #5223424, Ray A Yoder, Kaufman Realty & Auction, LLC.. MLS Now
- $199,9003 bd2 ba1.9k sqft8142 Walter St NW, Massillon, OH 44646For SaleMLS ID #5219586, Debbie L Ferrante, RE/MAX Edge Realty. MLS Now
- $265,0003 bd2 ba1.7k sqft3125 Trump Ave SE, Canton, OH 44707For SaleMLS ID #5228743, Heather L. Halman, Real of Ohio. MLS Now
- $279,9003 bd3 ba1.8k sqft8311 Parkford St NW, Massillon, OH 44646For SaleMLS ID #5228971, Christina Hoff, RE/MAX Edge Realty. MLS Now
- $229,0003 bd1 ba1.7k sqft7160 Bretz St NW, Massillon, OH 44646For SaleMLS ID #5172477, Bruce T Sibila, High Point Real Estate Group. MLS Now
- $175,0003 bd2 ba1.3k sqft3000 3rd St SE, Canton, OH 44707For SaleMLS ID #5213550, Daniel C Quinlan, Red Rock Real Estate. MLS Now
- $219,9003 bd1 ba1.3k sqft7660 Akron Ave NW, Canal Fulton, OH 44614For SaleMLS ID #5223076, Caleb M Fell, Fell Realty, LLC. MLS Now
- $219,9003 bd2 ba1.9k sqft149 Noble St W, East Canton, OH 44730For SaleMLS ID #5222810, Beth Campbell, Another Listing LLC. MLS Now
- $237,0003 bd1 ba1.3k sqft13526 Glenvale Ave NW, Uniontown, OH 44685For SaleMLS ID #5228129, Debbie L Ferrante, RE/MAX Edge Realty. MLS Now
- $169,0003 bd1 ba1.3k sqft1108 Hawthorne Ave SW, Canton, OH 44710For SaleMLS ID #5223619, Julie Hawkins, Coldwell Banker Schmidt Realty. MLS Now
- $--3 bd1 ba1.4k sqft2196 Congress Lake Rd, Mogadore, OH 44260AuctionAuction.com 2
- $165,0003 bd1 ba1.1k sqft6933 Navarre Rd SW, Massillon, OH 44646For SaleMLS ID #5228373, Breana Hurtt, Next Door Realty LLC. MLS Now
- $220,0003 bd2 ba1.1k sqft3063 Diamond St NE, Canton, OH 44721For SaleMLS ID #5217082, Megan Eckstein, Keller Williams Legacy Group Realty. MLS Now
- $219,9003 bd1 ba1k sqft3261 Dewalt Dr, Akron, OH 44312For SaleMLS ID #5226331, Debbie L Ferrante, RE/MAX Edge Realty. MLS Now
- $199,0003 bd2 ba1.6k sqft2190 N Kansas Rd, Orrville, OH 44667For SaleMLS ID #5226069, Troy V Polis, Brokers Realty Group. MLS Now
