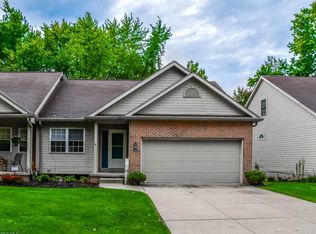
This spacious condo features 3 bedrooms and 3 full bathrooms, offering a functional layout for comfortable living.
The main level includes a fully equipped kitchen, an open living room, a primary master bedroom with a full bathroom.
Upstairs, a loft provides extra living space along with a bedroom and a full bathroom, making it ideal for guests, family members, or a private home office. The walk-out basement includes a bedroom, a full bathroom, kitchen cabinets, with sink, recreational room, providing additional convenience. The walk-out access allows for easy entry to the outdoor space and adds flexibility for entertaining or extended living arrangements. This property is being sold as is. Seller will make no repairs. Seller is motivated bring your offers!
Active
Price cut: $16.5K (9/2)
$162,500
3042 23rd St NW, Canton, OH 44708
3beds
1,945sqft
Condominium
Built in 1996
-- sqft lot
$-- Zestimate®
$84/sqft
$361/mo HOA
What's special
Recreational roomWalk-out basementFully equipped kitchen
- 60 days
- 2,570
- 46
Likely to sell faster than
Zillow last checked:
Listing updated:
Listed by:
Lorri R Amstutz 330-714-4841 lorriamstutz@gmail.com,
EXP Realty, LLC.
Source: MLS Now,MLS#: 5231372 Originating MLS: Akron Cleveland Association of REALTORS
Originating MLS: Akron Cleveland Association of REALTORSFacts & features
Interior
Bedrooms & bathrooms
- Bedrooms: 3
- Bathrooms: 3
- Full bathrooms: 3
- Main level bathrooms: 1
- Main level bedrooms: 1
Primary bedroom
- Level: First
- Dimensions: 14 x 13
Bedroom
- Level: Second
- Dimensions: 13 x 11
Bedroom
- Level: Lower
- Dimensions: ND x ND
Bathroom
- Level: First
- Dimensions: ND x ND
Bathroom
- Level: Lower
- Dimensions: ND x ND
Bathroom
- Level: Second
- Dimensions: ND x ND
Great room
- Features: Fireplace
- Level: First
- Dimensions: 26 x 15
Kitchen
- Description: Flooring: Luxury Vinyl Tile
- Level: First
- Dimensions: 11 x 10
Loft
- Level: Second
- Dimensions: 15 x 11
Utility room
- Level: First
- Dimensions: ND x ND
Heating
- Forced Air, Gas
Cooling
- Central Air
Appliances
- Included: Dishwasher, Range, Refrigerator
- Laundry: In Basement
Features
- Basement: Partially Finished,Walk-Out Access
- Number of fireplaces: 1
Interior area
- Total structure area: 1,945
- Total interior livable area: 1,945 sqft
- Finished area above ground: 1,519
- Finished area below ground: 426
Video & virtual tour
Property
Parking
- Total spaces: 2
- Parking features: Attached, Garage, Garage Door Opener, Paved
- Attached garage spaces: 2
Features
- Levels: Two
- Stories: 2
- Patio & porch: Deck
Details
- Parcel number: 05218018
- Special conditions: Estate
Construction
Type & style
- Home type: Condo
- Architectural style: Colonial
- Property subtype: Condominium
- Attached to another structure: Yes
Materials
- Brick, Vinyl Siding
- Roof: Asphalt,Fiberglass
Condition
- Year built: 1996
Utilities & green energy
- Sewer: Public Sewer
- Water: Public
Community & HOA
Community
- Subdivision: Homedale Walk Cond
HOA
- Has HOA: Yes
- Services included: Association Management, Maintenance Grounds, Maintenance Structure, Snow Removal
- HOA fee: $361 monthly
- HOA name: Homedale Walk Condominium Assoc
Location
- Region: Canton
Financial & listing details
- Price per square foot: $84/sqft
- Tax assessed value: $146,900
- Annual tax amount: $2,827
- Date on market: 7/29/2026
- Cumulative days on market: 60 days
Estimated market value
Not available
Estimated sales range
Not available
Not available
Price history
| Date | Event | Price |
|---|---|---|
| 9/2/2026 | Price change | $162,500-9.2%$84/sqft |
Source:  MLS Now #5231372 Report a problem MLS Now #5231372 Report a problem | ||
| 8/17/2026 | Price change | $179,000-5.3%$92/sqft |
Source: MLS Now #5231372 Report a problem | ||
| 7/29/2026 | Listed for sale | $189,000+30.8%$97/sqft |
Source: MLS Now #5231372 Report a problem | ||
| 9/13/2006 | Sold | $144,500+6.5%$74/sqft |
Source: Public Record Report a problem | ||
| 11/14/2003 | Sold | $135,700+19.1%$70/sqft |
Source: Public Record Report a problem | ||
| 1/13/1997 | Sold | $113,950$59/sqft |
Source: Public Record Report a problem | ||
Public tax history
| Year | Property taxes | Tax assessment |
|---|---|---|
| 2024 | $2,365 +9.9% | $51,420 +32.9% |
| 2023 | $2,152 +2.3% | $38,680 |
| 2022 | $2,104 -3.1% | $38,680 |
| 2021 | $2,171 +17.6% | $38,680 +6.1% |
| 2020 | $1,846 | $36,440 |
| 2019 | $1,846 | $36,440 |
| 2018 | $1,846 +2.3% | $36,440 +11.4% |
| 2017 | $1,804 -0.3% | $32,700 |
| 2016 | $1,808 +7.1% | $32,700 +3.5% |
| 2015 | $1,688 | $31,580 -21.7% |
| 2014 | $1,688 +57.1% | $40,330 |
| 2013 | $1,075 | $40,330 |
| 2012 | -- | $40,330 -9.1% |
| 2011 | -- | $44,350 +0.4% |
| 2010 | -- | $44,170 |
| 2009 | $2,192 +20% | -- |
| 2008 | $1,826 -0.9% | -- |
| 2007 | $1,842 +4.5% | -- |
| 2005 | $1,763 -2.5% | -- |
| 2004 | $1,808 +1.1% | -- |
| 2003 | $1,789 +4.9% | -- |
| 2002 | $1,706 +15.2% | -- |
| 2001 | $1,481 +4.2% | -- |
| 2000 | $1,421 | -- |
Find assessor info on the county website
Monthly payment
Est. payment
Payment breakdown
Explore the cost of this home by adjusting the details. Changes won't be saved.Climate risks
Neighborhood: Edmeyer Park
Nearby schools
Schools provided by the listing agent
- District: Plain LSD - 7615
Source: MLS Now. This data may not be complete. We recommend contacting the local school district to confirm school assignments for this home.
Similar homes
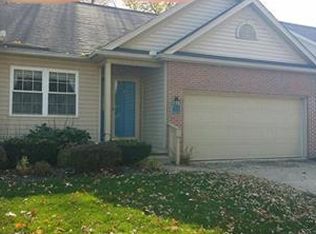
- $189,9003 bd2 ba1.5k sqft1422 Woodlawn Ave NW, Canton, OH 44708For Sale
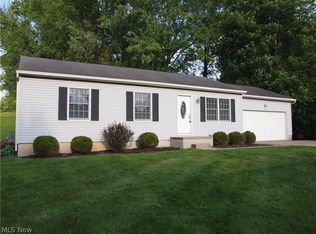 MLS ID #5210812, Daniel C Quinlan, Red Rock Real Estate. MLS Now
 - $199,9003 bd2 ba1.4k sqft518 Vince Ave NW, Canton, OH 44708For Sale
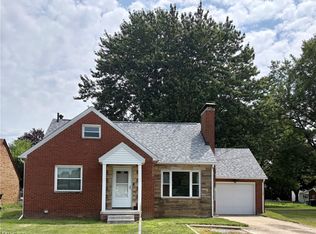 MLS ID #5223776, Barbara A Calzola, DeHOFF REALTORS. MLS Now
 - $169,9003 bd3 ba1.3k sqft4924 Cleveland Ave NW, Canton, OH 44709For Sale
 MLS ID #5243220, Jan A McInturf, McInturf Realty. MLS Now
 - $159,0003 bd2 ba1.2k sqft1227 McGregor Ave NW, Canton, OH 44703For Sale
 MLS ID #5244099, Della K Smith, EXP Realty, LLC. MLS Now
