Adorable bungalow in Plain Local School District, ready for its next family's love. Filled with charm and possibilities. Quaint living room with fireplace and picture window for plenty of natural sunlight. The dining room also has a large window and built-in shelving. Original hardwood floors in living room and dining room. There are two bedrooms on the first floor and large dorm room upstairs One bedroom has bookshelves and opens to an enclosed porch and garage access. Full basement with potential. Some framing has been done. Fenced backyard with shed. Convenient location, close to grocery, restaurants, shopping. New hot water tank. Age of furnace, air conditioner and roof unknown. Piano will be removed. Home sold "AS IS", seller cannot make repairs.
Pending
$125,000
4242 20th St NW, Canton, OH 44708
3beds
1,206sqft
Single Family Residence
Built in 1941
7,501 Square Feet Lot
$-- Zestimate®
$104/sqft
$-- HOA
What's special
Fenced backyard with shedFull basementEnclosed porchBuilt-in shelving
- 13 days
- 981
- 76
Likely to sell faster than
Zillow last checked:
Listing updated:
Listed by:
Linda Rogers 330-806-1074 linda@sellingohio.com,
Selling Ohio LLC
Source: MLS Now,MLS#: 5255499 Originating MLS: Stark Trumbull Area REALTORS
Facts & features
Interior
Bedrooms & bathrooms
- Bedrooms: 3
- Bathrooms: 1
- Full bathrooms: 1
- Main level bathrooms: 1
- Main level bedrooms: 1
Heating
- Forced Air
Cooling
- Central Air
Appliances
- Included: Dishwasher, Range, Refrigerator
- Laundry: In Basement
Features
- Bookcases, Ceiling Fan(s)
- Basement: Full,Sump Pump
- Number of fireplaces: 1
- Fireplace features: Living Room
Interior area
- Total structure area: 1,206
- Total interior livable area: 1,206 sqft
- Finished area above ground: 1,206
Video & virtual tour
Property
Parking
- Total spaces: 1
- Parking features: Driveway, Garage, Off Street
- Garage spaces: 1
Features
- Levels: One and One Half
- Patio & porch: Enclosed, Patio, Porch
- Fencing: Back Yard
Lot
- Size: 7,501 Square Feet
Details
- Additional structures: Shed(s)
- Parcel number: 05204608
Construction
Type & style
- Home type: SingleFamily
- Architectural style: Bungalow
- Property subtype: Single Family Residence
Materials
- Aluminum Siding
- Roof: Asphalt,Fiberglass
Condition
- Fixer
- Year built: 1941
Utilities & green energy
- Sewer: Public Sewer
- Water: Well
Community & HOA
Community
- Subdivision: Lakeside Heights
HOA
- Has HOA: No
Location
- Region: Canton
Financial & listing details
- Price per square foot: $104/sqft
- Tax assessed value: $151,000
- Annual tax amount: $2,121
- Date on market: 11/5/2026
- Cumulative days on market: 14 days
- Listing terms: Cash,Conventional
Estimated market value
Not available
Estimated sales range
Not available
$1,314/mo
Price history
| Date | Event | Price |
|---|---|---|
| 11/14/2026 | Pending sale | $125,000$104/sqft |
Source:  MLS Now #5255499 Report a problem | ||
| 11/5/2026 | Listed for sale | $125,000+44.5%$104/sqft |
Source: MLS Now #5255499 Report a problem | ||
| 3/29/2017 | Sold | $86,500$72/sqft |
Source: MLS Now #3867649 Report a problem | ||
| 3/8/2017 | Pending sale | $86,500$72/sqft |
Source: Cutler Real Estate #3867649 Report a problem | ||
| 3/8/2017 | Listed for sale | $86,500-13.5%$72/sqft |
Source: Cutler Real Estate #3867649 Report a problem | ||
| 11/27/2000 | Sold | $100,000$83/sqft |
Source: Public Record Report a problem | ||
Public tax history
| Year | Property taxes | Tax assessment |
|---|---|---|
| 2024 | $2,011 +23.2% | $52,850 +51% |
| 2023 | $1,632 -0.6% | $35,010 |
| 2022 | $1,641 -0.4% | $35,010 |
| 2021 | $1,649 +9.1% | $35,010 +17.4% |
| 2020 | $1,511 | $29,820 |
| 2019 | $1,511 | $29,820 |
| 2018 | $1,511 +0.3% | $29,820 +12.1% |
| 2017 | $1,507 +5.7% | $26,610 +6% |
| 2016 | $1,425 +3.8% | $25,100 +0.4% |
| 2015 | $1,374 | $25,000 +1.4% |
| 2014 | $1,374 +108.4% | $24,650 |
| 2013 | $659 | $24,650 |
| 2012 | -- | $24,650 -18.6% |
| 2011 | -- | $30,280 +0.1% |
| 2010 | -- | $30,240 |
| 2009 | $1,501 +20.1% | -- |
| 2008 | $1,250 -0.9% | -- |
| 2007 | $1,261 +9.3% | -- |
| 2005 | $1,154 -2.5% | -- |
| 2004 | $1,183 +1% | -- |
| 2003 | $1,171 +7.2% | -- |
| 2002 | $1,092 +15.2% | -- |
| 2001 | $948 +4.2% | -- |
| 2000 | $910 | -- |
Find assessor info on the county website
Monthly payment
Est. payment
Payment breakdown
Explore the cost of this home by adjusting the details. Changes won't be saved.Climate risks
Neighborhood: Meyers Lake
Nearby schools
Schools provided by the listing agent
- District: Plain LSD - 7615
Source: MLS Now. This data may not be complete. We recommend contacting the local school district to confirm school assignments for this home.
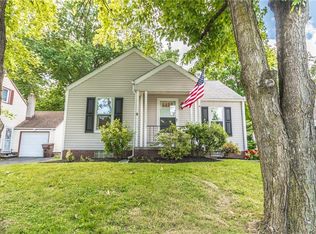
Similar homes
- $125,0005 bd1 ba1.1k sqft616 Maryland Ave SW, Canton, OH 44710For Sale
 MLS ID #5260685, Kristy Trentman, Keller Williams Legacy Group Realty. MLS Now
- $115,0002 bd2 ba1.5k sqft1624 Tanner Ave SW, Canton, OH 44706For Sale
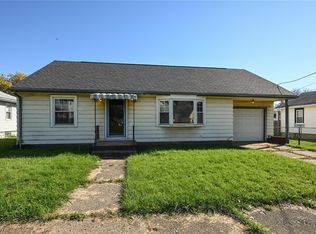 MLS ID #5260955, Lisa Hughes, RE/MAX Trends Realty. MLS Now
- $125,0002 bd2 ba1.3k sqft1337 24th St NW, Canton, OH 44709For Sale
 MLS ID #5211275, Courtney Hatfield, McDowell Homes Real Estate Services. MLS Now
- $107,9003 bd1 ba1.2k sqft3216 Dewey Pl SW, Canton, OH 44710For Sale
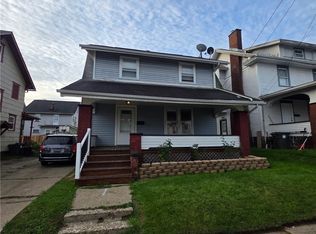 MLS ID #5258723, Jacob Carlson, XRE. MLS Now
