Owners and investors alike, here is a great change to snatch up a super affordable ranch! Convenient location just 2 minutes from 62 and 12 minutes to the Hall Of Fame Village! Sitting on an extra large lot, with a back deck and big back yard with alley access. The yard gives opportunity for additional parking or to add a second garage or carport! Inside is a nice foyer and spacious living room. An awesome bay window and fireplace feature wall bring lots of character to the living room. The eat-in kitchen has a nice space for a table and offers plentiful cabinets and counterspace. The primary bedroom is on the main level and connects to the main bathroom through the walk-in closet. There's a bonus half bathroom on the main level too! Upstairs is a massive second bedroom! This could easily be converted into two rooms, making this a 3 bedroom home. Still need more space? Head down stairs to find numerous bonus rooms! A huge recreation room, with retro tile and knotty pine wainscotting. Then two additional spaces too. If you are ready to roll your sleeves up and put in a little work, this could be an amazing opportunity for you!
Active
$135,000
1624 Tanner Ave SW, Canton, OH 44706
2beds
1,593sqft
Single Family Residence
Built in 1930
8,206 Square Feet Lot
$-- Zestimate®
$85/sqft
$-- HOA
What's special
Back deckExtra large lotNice foyerFireplace feature wallWalk-in closetAwesome bay windowPlentiful cabinets and counterspace
- 5 hours
- 78
- 6
Zillow last checked:
Listing updated:
Listed by:
Lisa Hughes 330-603-9008 Lisa@Lhughesrealestate.com,
RE/MAX Trends Realty
Source: MLS Now,MLS#: 5255914 Originating MLS: Akron Cleveland Association of REALTORS
Originating MLS: Akron Cleveland Association of REALTORSFacts & features
Interior
Bedrooms & bathrooms
- Bedrooms: 2
- Bathrooms: 2
- Full bathrooms: 1
- 1/2 bathrooms: 1
- Main level bathrooms: 2
- Main level bedrooms: 1
Heating
- Forced Air, Gas
Cooling
- Central Air
Appliances
- Laundry: In Basement
Features
- Basement: Full,Partially Finished
- Number of fireplaces: 1
- Fireplace features: Living Room
Interior area
- Total structure area: 1,593
- Total interior livable area: 1,593 sqft
- Finished area above ground: 1,008
- Finished area below ground: 585
Video & virtual tour
Property
Parking
- Total spaces: 1
- Parking features: Attached, Concrete, Driveway, Garage
- Attached garage spaces: 1
Features
- Levels: Two
- Stories: 1
- Patio & porch: Deck
Lot
- Size: 8,206 Square Feet
Details
- Parcel number: 00214254
Construction
Type & style
- Home type: SingleFamily
- Architectural style: Ranch
- Property subtype: Single Family Residence
Materials
- Aluminum Siding
- Foundation: Block
- Roof: Asphalt
Condition
- Year built: 1930
Utilities & green energy
- Sewer: Septic Tank
- Water: Public
Community & HOA
Community
- Subdivision: Grandview Heights Allotment
HOA
- Has HOA: No
Location
- Region: Canton
Financial & listing details
- Price per square foot: $85/sqft
- Tax assessed value: $73,900
- Annual tax amount: $1,170
- Date on market: 10/25/2026
- Cumulative days on market: 230 days
- Listing terms: Cash,Conventional,FHA,VA Loan
Estimated market value
Not available
Estimated sales range
Not available
Not available
Price history
| Date | Event | Price |
|---|---|---|
| 10/25/2026 | Listed for sale | $135,000+22.8%$85/sqft |
Source:  MLS Now #5255914 Report a problem MLS Now #5255914 Report a problem | ||
| 10/1/2026 | Listing removed | $109,900$69/sqft |
Source:  Cutler Real Estate #5186151 Report a problem Cutler Real Estate #5186151 Report a problem | ||
| 7/22/2026 | Price change | $109,900-4.4%$69/sqft |
Source: MLS Now #5186151 Report a problem | ||
| 6/29/2026 | Price change | $114,900-4.2%$72/sqft |
Source: MLS Now #5186151 Report a problem | ||
| 6/5/2026 | Price change | $119,900-4.1%$75/sqft |
Source: MLS Now #5186151 Report a problem | ||
| 3/27/2026 | Price change | $125,000-7.3%$78/sqft |
Source: MLS Now #5186151 Report a problem | ||
| 2/11/2026 | Listed for sale | $134,900+124.8%$85/sqft |
Source: MLS Now #5186151 Report a problem | ||
| 3/15/2020 | Listing removed | $60,000$38/sqft |
Source: EXP Realty, LLC. #4157836 Report a problem | ||
| 2/7/2020 | Price change | $60,000-7.7%$38/sqft |
Source: EXP Realty, LLC. #4157836 Report a problem | ||
| 12/31/2019 | Listed for sale | $65,000+170.8%$41/sqft |
Source: EXP Realty, LLC. #4157836 Report a problem | ||
| 8/20/2018 | Sold | $24,000-58.3%$15/sqft |
Source: Public Record Report a problem | ||
| 6/6/1995 | Sold | $57,500$36/sqft |
Source: Public Record Report a problem | ||
Public tax history
| Year | Property taxes | Tax assessment |
|---|---|---|
| 2024 | $1,106 +6.4% | $25,870 +51.7% |
| 2023 | $1,039 +4.7% | $17,050 |
| 2022 | $993 -1% | $17,050 |
| 2021 | $1,003 -4.5% | $17,050 +15.4% |
| 2020 | $1,050 +5.2% | $14,770 |
| 2019 | $998 | $14,770 |
| 2018 | $998 -9.8% | $14,770 +3.4% |
| 2017 | $1,107 -33.2% | $14,280 |
| 2016 | $1,658 +31.9% | $14,280 |
| 2015 | $1,257 | $14,280 -6.8% |
| 2014 | $1,257 +137.6% | $15,330 |
| 2013 | $529 | $15,330 |
| 2012 | -- | $15,330 -17.5% |
| 2011 | -- | $18,590 -0.6% |
| 2010 | -- | $18,700 |
| 2009 | $829 -5.3% | -- |
| 2008 | $875 +1.6% | -- |
| 2007 | $861 +6.4% | -- |
| 2005 | $809 -1% | -- |
| 2004 | $817 +22.5% | -- |
| 2003 | $667 +2.5% | -- |
| 2002 | $651 +0.2% | -- |
| 2001 | $650 -4% | -- |
| 2000 | $677 | -- |
Find assessor info on the county website
Monthly payment
Est. payment
Payment breakdown
Explore the cost of this home by adjusting the details. Changes won't be saved.Climate risks
Neighborhood: 44706
Nearby schools
Schools provided by the listing agent
- District: Canton CSD - 7602
Source: MLS Now. This data may not be complete. We recommend contacting the local school district to confirm school assignments for this home.
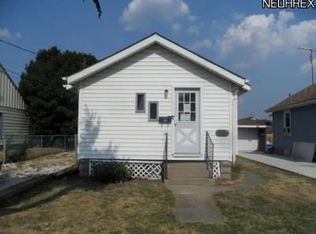
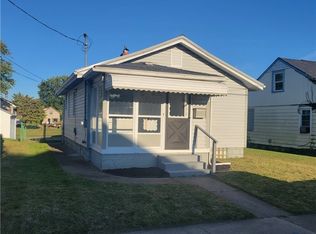
Similar homes
- $109,2003 bd1 ba1k sqft2317 11th St SW, Canton, OH 44706For Sale
 MLS ID #5254397, Lisa A Mazzola, Century 21 Wilbur Realty. MLS Now
 - $139,9003 bd1 ba1.7k sqft414 Cole Ave SE, Canton, OH 44707For Sale
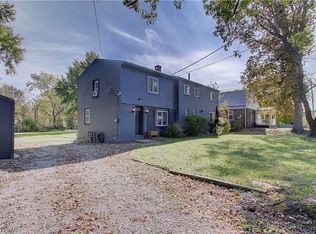 MLS ID #5253875, Kelly Wittensoldner, Wittensoldner Realty. MLS Now
 - $135,0004 bd2 ba2k sqft3404 Lincoln St E, Canton, OH 44707For Sale
 MLS ID #5244471, Anthony Glasser, Keller Williams Legacy Group Realty. MLS Now
 - $135,0003 bd1 ba1.5k sqft2806 3rd St NE, Canton, OH 44704For Sale
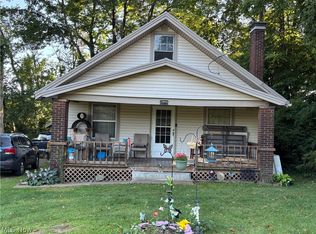 MLS ID #5233572, Lisa Irwin, HomeSmart Real Estate Momentum LLC. MLS Now
