Absolutely adorable and full of character and charm! This delightful 3-bedroom, 1-full-bath home offers the perfect blend of original craftsmanship and thoughtful modern updates! Step inside and fall in love with the beautifully refinished hardwood floors throughout, fresh paint, and inviting living spaces. The cozy living room features a newly added electric fireplace with a charming mantel, perfect for relaxing evenings at home! The kitchen has been tastefully refreshed with brand-new stainless-steel appliances, additional counter space, extra storage, and a newly added pantry with electrical access. You'll also appreciate the many updated light fixtures throughout the home! Need a little extra space? The finished third-floor bonus area offers endless possibilities—whether you envision a home office, additional sleeping space, game room, or the ultimate man cave! Outside, enjoy the spacious backyard, perfect for entertaining, gardening, pets, or simply relaxing! The detached two-car garage features a new garage door, and the landscaping has received a fresh makeover to enhance the home's curb appeal. Additional improvements include beautifully sanded and refinished hardwood floors, fresh interior paint throughout, and repairs to the original rope-and-pulley systems on many of the windows, helping preserve the home's timeless character. So much charm, so many updates, and so much to love! This one is truly a must-see! This home qualifies for Canton City Down Payment assistance program and closing costs with eligibility.
Active
$124,900
511 Girard Ave SE, Canton, OH 44707
3beds
1,298sqft
Single Family Residence
Built in 1926
4,560 Square Feet Lot
$-- Zestimate®
$96/sqft
$-- HOA
What's special
Extra storageDetached two-car garageFinished third-floor bonus areaInviting living spacesNew garage doorFresh paintBrand-new stainless-steel appliances
- 2 days
- 156
- 32
Zillow last checked:
Listing updated:
Listed by:
Kara Kirkbride 330-323-1994 Karakirkbride@kw.com,
Keller Williams Legacy Group Realty
Source: MLS Now,MLS#: 5257869 Originating MLS: Stark Trumbull Area REALTORS
Facts & features
Interior
Bedrooms & bathrooms
- Bedrooms: 3
- Bathrooms: 1
- Full bathrooms: 1
Heating
- Gas
Cooling
- None
Features
- Basement: Full,Unfinished
- Has fireplace: No
Interior area
- Total structure area: 1,298
- Total interior livable area: 1,298 sqft
- Finished area above ground: 1,298
Video & virtual tour
Property
Parking
- Total spaces: 2
- Parking features: Alley Access, Detached, Garage, On Street
- Garage spaces: 2
Features
- Levels: Two
- Stories: 2
- Patio & porch: Front Porch
Lot
- Size: 4,560 Square Feet
Details
- Parcel number: 00206938
Construction
Type & style
- Home type: SingleFamily
- Architectural style: Colonial
- Property subtype: Single Family Residence
- Attached to another structure: Yes
Materials
- Frame, Vinyl Siding
- Roof: Shingle
Condition
- Updated/Remodeled
- Year built: 1926
Utilities & green energy
- Sewer: Public Sewer
- Water: Public
Community & HOA
Community
- Subdivision: Canton
HOA
- Has HOA: No
Location
- Region: Canton
Financial & listing details
- Price per square foot: $96/sqft
- Tax assessed value: $20,700
- Annual tax amount: $646
- Date on market: 11/3/2026
- Listing terms: Cash,Conventional,FHA,VA Loan
Estimated market value
Not available
Estimated sales range
Not available
Not available
Price history
| Date | Event | Price |
|---|---|---|
| 11/3/2026 | Listed for sale | $124,900+28.8%$96/sqft |
Source:  MLS Now #5257869 Report a problem | ||
| 2/18/2026 | Sold | $97,000-15.7%$75/sqft |
Source: MLS Now #5154453 Report a problem | ||
| 1/4/2026 | Pending sale | $115,000$89/sqft |
Source: MLS Now #5154453 Report a problem | ||
| 10/6/2025 | Price change | $115,000-4.2%$89/sqft |
Source: MLS Now #5154453 Report a problem | ||
| 9/5/2025 | Listed for sale | $120,000$92/sqft |
Source: MLS Now #5154453 Report a problem | ||
Public tax history
| Year | Property taxes | Tax assessment |
|---|---|---|
| 2024 | $322 +6.3% | $7,250 +43.8% |
| 2023 | $303 +1.2% | $5,040 |
| 2022 | $299 -0.5% | $5,040 |
| 2021 | $301 +18.9% | $5,040 +16.9% |
| 2020 | $253 | $4,310 |
| 2019 | $253 | $4,310 |
| 2018 | $253 -3% | $4,310 +11.9% |
| 2017 | $261 +18.9% | $3,850 -32.1% |
| 2016 | $219 -43% | $5,670 |
| 2015 | $384 | $5,670 +0.5% |
| 2014 | $384 +103.8% | $5,640 |
| 2013 | $189 | $5,640 |
| 2012 | -- | $5,640 -63.7% |
| 2011 | -- | $15,540 |
| 2010 | -- | $15,540 |
| 2009 | $689 +5.2% | -- |
| 2008 | $655 +1.6% | -- |
| 2007 | $645 +33.3% | -- |
| 2005 | $484 -1% | -- |
| 2004 | $489 +22.6% | -- |
| 2003 | $399 +12.4% | -- |
| 2002 | $355 +0.3% | -- |
| 2001 | $354 -4.1% | -- |
| 2000 | $369 | -- |
Find assessor info on the county website
Monthly payment
Est. payment
Payment breakdown
Explore the cost of this home by adjusting the details. Changes won't be saved.Climate risks
Neighborhood: 44707
Nearby schools
Schools provided by the listing agent
- District: Canton CSD - 7602
Source: MLS Now. This data may not be complete. We recommend contacting the local school district to confirm school assignments for this home.
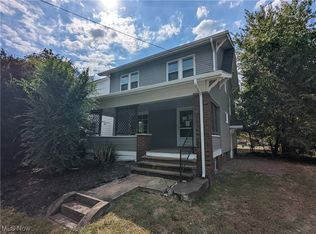
Similar homes
- $89,9002 bd1 ba1k sqft1513 14th St SE, Canton, OH 44707For Sale
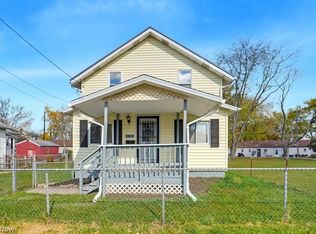 MLS ID #5257678, Sylvia Shrader, Real of Ohio. MLS Now
- $110,0003 bd2 ba1.2k sqft1311 Warner Rd SE, Canton, OH 44707For Sale
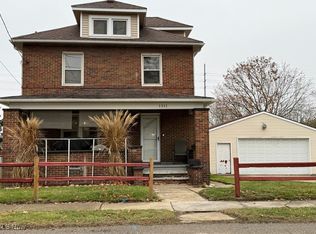 MLS ID #5178696, Valerie J Watson, Coldwell Banker Schmidt Realty. MLS Now
- $99,9003 bd2 ba1.1k sqft429 Gobel Ave NE, Canton, OH 44704For Sale
 MLS ID #5256048, Amy Wengerd, EXP Realty, LLC.. MLS Now
- $119,9004 bd2 ba1.5k sqft1238 Shorb Ave NW, Canton, OH 44703For Sale
 MLS ID #5256697, Jose Medina, Keller Williams Legacy Group Realty. MLS Now
