Updated home is ready for new owners. Large living room with decorative fireplace, dining room with French doors. Remodeled kitchen with oak cabinets and appliances. The room off of the kitchen could be a mud room or breakfast nook. Upstairs are 3 nice sized carpeted bedrooms and fully remodeled bathroom. The attic offers extra storage. If you enjoy the outdoors, you can spend time on the front porch or the back patio. The oversized 2 car garage is great for the mechanic of the family to house their vehicles and tools. Updates in 2026 include: All new flooring and paint throughout, 5 new windows, kitchen cabinets, counter tops, backsplash, sink, range, dishwasher, bathroom shower/tub/surround, vanity/sink, toilet, 3 new storm doors, chimney cap, new plumbing lines (galvanized still in home, but no longer hooked up), furnace/central air inspected and cleaned. Call today to schedule your private showing!
Active
Price cut: $6K (9/29)
$129,900
1138 Roslyn Ave SW, Canton, OH 44710
3beds
1,232sqft
Single Family Residence
Built in 1926
4,922 Square Feet Lot
$-- Zestimate®
$105/sqft
$-- HOA
What's special
Attic offers extra storageFully remodeled bathroomFront porchBack patioChimney cap
- 42 days
- 423
- 48
Zillow last checked:
Listing updated:
Listed by:
Dianna Porterfield 330-268-2542 dporterfield@kw.com,
Keller Williams Legacy Group Realty
Source: MLS Now,MLS#: 5243591 Originating MLS: Stark Trumbull Area REALTORS
Facts & features
Interior
Bedrooms & bathrooms
- Bedrooms: 3
- Bathrooms: 1
- Full bathrooms: 1
Bedroom
- Description: Flooring: Carpet
- Level: Second
- Dimensions: 12 x 11
Bedroom
- Description: Flooring: Carpet
- Level: Second
- Dimensions: 12 x 10
Bedroom
- Description: Flooring: Carpet
- Level: Second
- Dimensions: 7 x 12
Dining room
- Description: Flooring: Luxury Vinyl Tile
- Level: First
- Dimensions: 11 x 12
Kitchen
- Description: Flooring: Luxury Vinyl Tile
- Level: First
- Dimensions: 11 x 11
Living room
- Description: Flooring: Luxury Vinyl Tile
- Level: First
- Dimensions: 20 x 12
Mud room
- Description: Flooring: Luxury Vinyl Tile
- Level: First
- Dimensions: 9 x 7
Heating
- Forced Air, Gas
Cooling
- Central Air
Appliances
- Included: Dishwasher, Range, Refrigerator
- Laundry: In Basement
Features
- Basement: Full
- Number of fireplaces: 1
- Fireplace features: Decorative
Interior area
- Total structure area: 1,232
- Total interior livable area: 1,232 sqft
- Finished area above ground: 1,232
Video & virtual tour
Property
Parking
- Total spaces: 2
- Parking features: Detached, Garage
- Garage spaces: 2
Features
- Levels: Two
- Stories: 2
- Patio & porch: Front Porch, Patio
- Fencing: Chain Link,Partial
Lot
- Size: 4,922 Square Feet
- Dimensions: 37 x 133
Details
- Parcel number: 00229877
Construction
Type & style
- Home type: SingleFamily
- Architectural style: Colonial
- Property subtype: Single Family Residence
Materials
- Vinyl Siding
- Roof: Asphalt,Fiberglass
Condition
- Year built: 1926
Utilities & green energy
- Sewer: Public Sewer
- Water: Public
Community & HOA
Community
- Subdivision: Canton
HOA
- Has HOA: No
Location
- Region: Canton
Financial & listing details
- Price per square foot: $105/sqft
- Tax assessed value: $100,900
- Annual tax amount: $1,916
- Date on market: 9/9/2026
- Cumulative days on market: 43 days
- Listing terms: Cash,Conventional,FHA,VA Loan
Estimated market value
Not available
Estimated sales range
Not available
Not available
Price history
| Date | Event | Price |
|---|---|---|
| 9/29/2026 | Price change | $129,900-4.4%$105/sqft |
Source:  MLS Now #5243591 Report a problem | ||
| 9/9/2026 | Listed for sale | $135,900+80%$110/sqft |
Source: MLS Now #5243591 Report a problem | ||
| 4/27/2026 | Sold | $75,500+25.8%$61/sqft |
Source: MLS Now #5197102 Report a problem | ||
| 11/12/2025 | Sold | $60,000-9.4%$49/sqft |
Source: Public Record Report a problem | ||
| 5/23/2022 | Sold | $66,200-26%$54/sqft |
Source: Public Record Report a problem | ||
| 6/29/2007 | Sold | $89,500+79.7%$73/sqft |
Source: Public Record Report a problem | ||
| 3/6/2007 | Sold | $49,800-7.8%$40/sqft |
Source: Public Record Report a problem | ||
| 9/6/2006 | Sold | $54,000-30.8%$44/sqft |
Source: Public Record Report a problem | ||
| 12/21/2001 | Sold | $78,000+75.3%$63/sqft |
Source: Public Record Report a problem | ||
| 8/24/2001 | Sold | $44,500+11.3%$36/sqft |
Source: Public Record Report a problem | ||
| 6/17/1994 | Sold | $40,000$32/sqft |
Source: Public Record Report a problem | ||
Public tax history
| Year | Property taxes | Tax assessment |
|---|---|---|
| 2024 | $1,509 +23.6% | $35,320 +73.1% |
| 2023 | $1,221 -1.2% | $20,410 -1.9% |
| 2022 | $1,236 -1% | $20,800 |
| 2021 | $1,249 +27.4% | $20,800 +25.6% |
| 2020 | $980 | $16,560 -0.1% |
| 2019 | $980 | $16,570 |
| 2018 | $980 -6.7% | $16,570 +2.5% |
| 2017 | $1,050 -0.3% | $16,170 |
| 2016 | $1,054 -0.6% | $16,170 |
| 2015 | $1,061 | $16,170 -4.4% |
| 2014 | $1,061 +86.5% | $16,920 |
| 2013 | $569 | $16,920 +47.4% |
| 2012 | -- | $11,480 |
| 2011 | -- | $11,480 -46.2% |
| 2010 | -- | $21,320 |
| 2009 | $973 +5.2% | -- |
| 2008 | $925 +1.5% | -- |
| 2007 | $911 -1.7% | -- |
| 2005 | $927 -1.1% | -- |
| 2004 | $937 +22.6% | -- |
| 2003 | $764 +12% | -- |
| 2002 | $682 +0.3% | -- |
| 2001 | $680 -4.1% | -- |
| 2000 | $709 | -- |
Find assessor info on the county website
Monthly payment
Est. payment
Payment breakdown
Explore the cost of this home by adjusting the details. Changes won't be saved.Climate risks
Neighborhood: Souers
Nearby schools
Schools provided by the listing agent
- District: Canton CSD - 7602
Source: MLS Now. This data may not be complete. We recommend contacting the local school district to confirm school assignments for this home.

Similar homes
- $124,9992 bd1 ba1k sqft3327 13th St SW, Canton, OH 44710For Sale
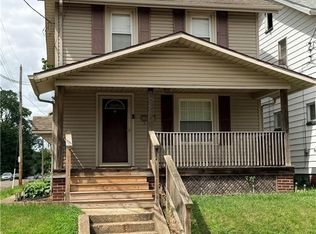 MLS ID #5230902, Dreama D Petitti, Howard Hanna. MLS Now
- $164,9003 bd2 ba1.3k sqft1220 Maryland Ave SW, Canton, OH 44710For Sale
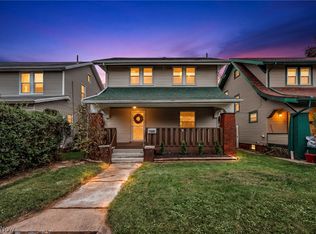 MLS ID #5249188, Maria Comas, Keller Williams Legacy Group Realty. MLS Now
- $124,9003 bd1 ba1.3k sqft2625 4th St NW, Canton, OH 44708For Sale
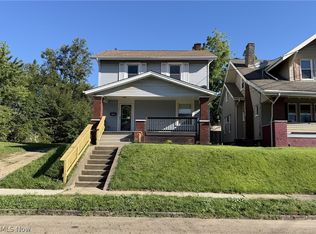 MLS ID #5245130, Michael C Boylan, Cutler Real Estate. MLS Now
- $100,0003 bd1 ba1.2k sqft3204 14th St SW, Canton, OH 44710For Sale
 MLS ID #5247084, Chassity Miller, EXP Realty, LLC.. MLS Now
