Charming and well maintained, all brick bungalow in desirable Perry Township and the Perry LSD. The living room has wood flooring and a cozy wood burning fireplace with a stone mantel. The bright, all white kitchen features a dinette area with built-in seating. All kitchen appliances stay. There are three bedrooms: two are on the first floor and the third bedroom is on the second floor. This bedroom has two closets. The forty gallon hot water heater was replaced in 2026. There is updated electrical, glass block basement windows, Lennox high energy efficient furnace that was replaced within the last five years and the central air was updated within the last three years. Outside, a covered breezeway connects the home to an attached one-car garage with a newer garage door and automatic opener. This breezeway serves as the perfect transition to your private, peaceful backyard. The electric washer and dryer are also included, making this beautiful property completely move-in ready.
Pending
$184,900
4626 17th St NW, Canton, OH 44708
3beds
1,300sqft
Single Family Residence
Built in 1955
0.29 Acres Lot
$-- Zestimate®
$142/sqft
$-- HOA
What's special
Bright all white kitchenAll brick bungalowWood flooringGlass block basement windowsPrivate peaceful backyardAll kitchen appliances stay
- 24 days
- 767
- 57
Likely to sell faster than
Zillow last checked:
Listing updated:
Listed by:
Michael C Boylan 330-704-5945 mboylan@cutlerhomes.com,
Cutler Real Estate
Source: MLS Now,MLS#: 5254227 Originating MLS: Stark Trumbull Area REALTORS
Facts & features
Interior
Bedrooms & bathrooms
- Bedrooms: 3
- Bathrooms: 1
- Full bathrooms: 1
- Main level bathrooms: 1
- Main level bedrooms: 2
Bedroom
- Description: Flooring: Wood
- Level: First
- Dimensions: 12 x 12
Bedroom
- Description: Flooring: Wood
- Level: First
- Dimensions: 10 x 10
Bedroom
- Description: Flooring: Carpet
- Level: Second
- Dimensions: 11 x 28
Eat in kitchen
- Description: Flooring: Simulated Wood
- Level: First
- Dimensions: 7 x 10
Kitchen
- Description: Flooring: Simulated Wood
- Level: First
- Dimensions: 9 x 13
Living room
- Description: Flooring: Wood
- Level: First
- Dimensions: 12 x 16
Heating
- Forced Air, Gas
Cooling
- Central Air
Appliances
- Included: Dishwasher, Range, Refrigerator
Features
- Basement: Full
- Number of fireplaces: 1
- Fireplace features: Wood Burning
Interior area
- Total structure area: 1,300
- Total interior livable area: 1,300 sqft
- Finished area above ground: 1,300
Property
Parking
- Total spaces: 1
- Parking features: Attached, Garage
- Attached garage spaces: 1
Features
- Levels: One and One Half
Lot
- Size: 0.29 Acres
Details
- Parcel number: 04301058
Construction
Type & style
- Home type: SingleFamily
- Architectural style: Bungalow
- Property subtype: Single Family Residence
Materials
- Brick
- Roof: Asphalt,Fiberglass
Condition
- Year built: 1955
Utilities & green energy
- Sewer: Public Sewer
- Water: Public
Community & HOA
HOA
- Has HOA: No
Location
- Region: Canton
Financial & listing details
- Price per square foot: $142/sqft
- Tax assessed value: $151,900
- Annual tax amount: $2,764
- Date on market: 10/19/2026
- Cumulative days on market: 25 days
Estimated market value
Not available
Estimated sales range
Not available
Not available
Price history
| Date | Event | Price |
|---|---|---|
| 10/23/2026 | Pending sale | $184,900$142/sqft |
Source:  MLS Now #5254227 Report a problem | ||
| 10/19/2026 | Listed for sale | $184,900+191.2%$142/sqft |
Source: MLS Now #5254227 Report a problem | ||
| 11/1/2013 | Sold | $63,500-5.9%$49/sqft |
Source: MLS Now #3426626 Report a problem | ||
| 9/5/2013 | Pending sale | $67,500$52/sqft |
Source: Realty Ohio Inc #3426626 Report a problem | ||
| 8/27/2013 | Price change | $67,500-10%$52/sqft |
Source: Realty Ohio Inc #3426626 Report a problem | ||
| 7/13/2013 | Listed for sale | $75,000-53.1%$58/sqft |
Source: Realty Ohio Inc #3426626 Report a problem | ||
| 1/23/2013 | Sold | $160,000+58.3%$123/sqft |
Source: Public Record Report a problem | ||
| 9/6/2007 | Sold | $101,100$78/sqft |
Source: Public Record Report a problem | ||
Public tax history
| Year | Property taxes | Tax assessment |
|---|---|---|
| 2024 | $2,526 +38.4% | $53,170 +49.4% |
| 2023 | $1,825 -0.6% | $35,600 |
| 2022 | $1,836 -6% | $35,600 |
| 2021 | $1,953 +20.7% | $35,600 +12.6% |
| 2020 | $1,618 | $31,610 |
| 2019 | $1,618 | $31,610 |
| 2018 | $1,618 +3.1% | $31,610 +11.3% |
| 2017 | $1,569 -0.5% | $28,390 |
| 2016 | $1,577 -0.9% | $28,390 |
| 2015 | $1,591 | $28,390 +6.8% |
| 2014 | $1,591 +739.1% | $26,570 |
| 2013 | $190 | $26,570 |
| 2012 | -- | $26,570 -21.6% |
| 2011 | -- | $33,890 +0.3% |
| 2010 | -- | $33,780 |
| 2009 | $1,630 +5% | -- |
| 2008 | $1,553 -0.8% | -- |
| 2007 | $1,565 +13.4% | -- |
| 2005 | $1,380 -0.1% | -- |
| 2004 | $1,382 +1.2% | -- |
| 2003 | $1,365 +14.7% | -- |
| 2002 | $1,190 +2.2% | -- |
| 2001 | $1,164 -1.4% | -- |
| 2000 | $1,181 | -- |
Find assessor info on the county website
Monthly payment
Est. payment
Payment breakdown
Explore the cost of this home by adjusting the details. Changes won't be saved.Climate risks
Neighborhood: 44708
Nearby schools
Schools provided by the listing agent
- District: Perry LSD Stark- 7614
Source: MLS Now. This data may not be complete. We recommend contacting the local school district to confirm school assignments for this home.
Similar homes
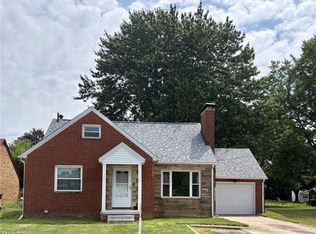
- $199,9003 bd1 ba1.1k sqft3030 27th St NW, Canton, OH 44708For Sale
 MLS ID #5259275, Jaunae L Carter, Howard Hanna. MLS Now
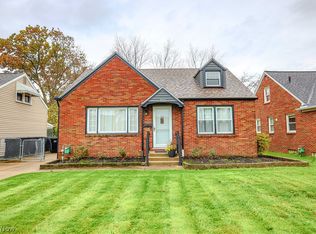
- $199,9003 bd2 ba1.4k sqft518 Vince Ave NW, Canton, OH 44708For Sale
 MLS ID #5223776, Barbara A Calzola, DeHOFF REALTORS. MLS Now
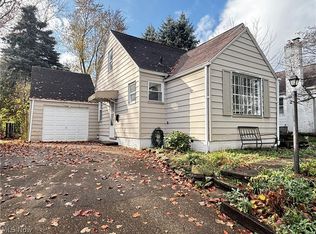
- $169,9003 bd2 ba1.6k sqft910 Milford St NE, Canton, OH 44714For Sale
 MLS ID #5260505, Lisa A Lingenhoel, Keller Williams Chervenic Rlty. MLS Now
- $125,0003 bd1 ba1.2k sqft4242 20th St NW, Canton, OH 44708For Sale
 MLS ID #5255499, Linda Rogers, Selling Ohio LLC. MLS Now
