Lovely 3 bedroom 1.5 bath brick bungalow in established neighborhood. Spacious living room with hardwood floors, fireplace feature and large windows giving lots of natural light. There is an applianced kitchen with stove and refrigerator also has tile backsplash and nice pantry closet. The dining room has hardwood floors and a door to the covered back porch. The main floor also has two nice sized bedrooms with hardwood floors, overhead lighting and well appointed closets. The main floor bathroom has updated vanity, commode and tub shower combo. The second floor has a primary suite bedroom with sitting area space and main area with two large living spaces. The lower level has laundry complete with washer and dryer. There is a half bath just waiting for your personal updating and touch. There is also space for family/rec room with a second fireplace feature. Walk out to the covered back patio and enjoy a space to gather in your fenced back yard complete with firepit. This home has all the major updates done: updated roof, front and back covered porches, windows, front and back doors replaced, updated HVAC, electric has been grounded. Just waiting for the new owner to put their personal touch on this home!
Active
$199,900
518 Vince Ave NW, Canton, OH 44708
3beds
1,491sqft
Single Family Residence
Built in 1954
9,422 Square Feet Lot
$-- Zestimate®
$134/sqft
$-- HOA
What's special
Fireplace featureTile backsplashCovered back patioWell appointed closetsNice pantry closetOverhead lightingUpdated roof
- 20 hours
- 188
- 9
Zillow last checked:
Listing updated:
Listed by:
Barbara A Calzola 330-705-9702 bcalzola@dehoff.com,
DeHOFF REALTORS
Source: MLS Now,MLS#: 5223776 Originating MLS: Stark Trumbull Area REALTORS
Originating MLS: Stark Trumbull Area REALTORSFacts & features
Interior
Bedrooms & bathrooms
- Bedrooms: 3
- Bathrooms: 2
- Full bathrooms: 1
- 1/2 bathrooms: 1
- Main level bathrooms: 1
- Main level bedrooms: 2
Primary bedroom
- Description: Main space consists of area that is 15 x 13 and additional space that is 13 x 9. Adjacent sitting room thst is 16 x 7,Flooring: Hardwood
- Level: Second
- Dimensions: 24 x 15
Bedroom
- Description: This bedroom at the front of the home has hardwood floors, overhead lighting, newer windows allowing lots of natural light and a nice closet,Flooring: Hardwood
- Level: First
- Dimensions: 12 x 11
Bedroom
- Description: The second bedroom on first floor is at the back of the home and has hardwood floors, newer windows for lots of natural light, overhead lighting and double closet,Flooring: Hardwood
- Level: First
- Dimensions: 12 x 10
Bathroom
- Description: Main bath has updated tub shower combo, commode and vanity,Flooring: Linoleum
- Level: First
- Dimensions: 9 x 5
Dining room
- Description: Nicely appointed dining room with updated lighting, built in storage bench seating and sliding door to the deck,Flooring: Wood
- Level: First
- Dimensions: 9 x 8
Kitchen
- Description: Fully applianced kitchen with stainless steel sink, refrigerator, cooktop and double oven,Flooring: Linoleum
- Level: First
- Dimensions: 11 x 7
Living room
- Description: Large living room with hardwood floors large windows for natural light and fireplace feature,Flooring: Hardwood
- Features: Fireplace
- Level: First
- Dimensions: 19 x 14
Other
- Description: Very nice foyer with overhead lighting and large double closet and hardwood floor,Flooring: Hardwood
- Level: First
- Dimensions: 6 x 4
Other
- Description: Sitting area on second floor perfect for reading or office space,Flooring: Hardwood
- Level: Second
- Dimensions: 16 x 7
Heating
- Forced Air, Gas
Cooling
- Central Air
Appliances
- Included: Dryer, Range, Refrigerator, Washer
Features
- Basement: Full
- Number of fireplaces: 2
- Fireplace features: Basement, Living Room
Interior area
- Total structure area: 1,491
- Total interior livable area: 1,491 sqft
- Finished area above ground: 1,491
Video & virtual tour
Property
Parking
- Total spaces: 1
- Parking features: Attached, Garage
- Attached garage spaces: 1
Features
- Levels: Two
- Stories: 2
- Patio & porch: Rear Porch, Covered, Front Porch
- Exterior features: Fire Pit
- Pool features: None
- Fencing: Back Yard,Fenced
Lot
- Size: 9,422 Square Feet
Details
- Additional structures: None
- Parcel number: 01401025
Construction
Type & style
- Home type: SingleFamily
- Architectural style: Bungalow
- Property subtype: Single Family Residence
Materials
- Brick
- Foundation: Block
- Roof: Asphalt,Fiberglass
Condition
- Year built: 1954
Utilities & green energy
- Sewer: Public Sewer
- Water: Public
Community & HOA
Community
- Features: None
- Subdivision: Val Vista Heights
HOA
- Has HOA: No
Location
- Region: Canton
Financial & listing details
- Price per square foot: $134/sqft
- Tax assessed value: $139,600
- Annual tax amount: $2,427
- Date on market: 9/21/2026
- Cumulative days on market: 40 days
Estimated market value
Not available
Estimated sales range
Not available
Not available
Price history
| Date | Event | Price |
|---|---|---|
| 9/21/2026 | Listed for sale | $199,900$134/sqft |
Source:  MLS Now #5223776 Report a problem MLS Now #5223776 Report a problem | ||
| 8/7/2026 | Listing removed | $199,900$134/sqft |
Source: MLS Now #5223776 Report a problem | ||
| 7/1/2026 | Listed for sale | $199,900+171.2%$134/sqft |
Source: MLS Now #5223776 Report a problem | ||
| 11/10/2016 | Sold | $73,700$49/sqft |
Source: MLS Now #3852551 Report a problem | ||
| 10/13/2016 | Listed for sale | -- |
Source: Kiko #3852551 Report a problem | ||
Public tax history
| Year | Property taxes | Tax assessment |
|---|---|---|
| 2024 | $2,349 +3.3% | $48,870 +43.8% |
| 2023 | $2,274 +8.2% | $33,990 |
| 2022 | $2,102 -1% | $33,990 |
| 2021 | $2,124 +23.6% | $33,990 +23.2% |
| 2020 | $1,718 | $27,580 |
| 2019 | $1,718 | $27,580 |
| 2018 | $1,718 -2.4% | $27,580 +7% |
| 2017 | $1,761 +55.9% | $25,770 +0.5% |
| 2016 | $1,129 -2.1% | $25,630 |
| 2015 | $1,153 | $25,630 +7.7% |
| 2014 | $1,153 +124.5% | $23,800 |
| 2013 | $514 | $23,800 |
| 2012 | -- | $23,800 -22.4% |
| 2011 | -- | $30,660 |
| 2010 | -- | $30,660 |
| 2009 | $982 -0.9% | -- |
| 2008 | $991 +2.2% | -- |
| 2007 | $970 -10.4% | -- |
| 2005 | $1,082 -1.5% | -- |
| 2004 | $1,099 +21.7% | -- |
| 2003 | $903 -3% | -- |
| 2002 | $931 +0.3% | -- |
| 2001 | $928 +5.1% | -- |
| 2000 | $883 | -- |
Find assessor info on the county website
Monthly payment
Est. payment
Payment breakdown
Explore the cost of this home by adjusting the details. Changes won't be saved.Climate risks
Neighborhood: Harter Heights
Nearby schools
Schools provided by the listing agent
- District: Canton CSD - 7602
Source: MLS Now. This data may not be complete. We recommend contacting the local school district to confirm school assignments for this home.
Similar homes
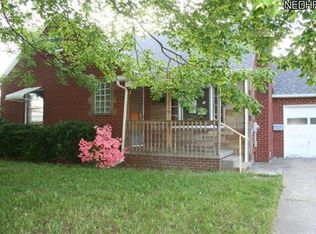
- $189,9003 bd2 ba1.7k sqft801 Spangler St NE, Canton, OH 44714For Sale
 MLS ID #5241129, Michael F Addessi, RE/MAX Crossroads Properties. MLS Now
 - $249,9003 bd2 ba1.1k sqft1724 Spring Valley Ave NW, Canton, OH 44708For Sale
 MLS ID #5241476, Dominic J Fonte, Cutler Real Estate. MLS Now
 - $240,0003 bd2 ba2k sqft1407 W Valentine Cir NW, Canton, OH 44708For Sale
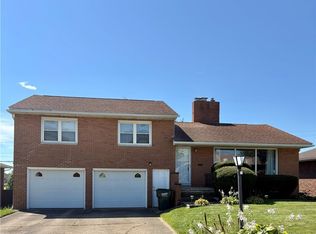 MLS ID #5222756, Barbara A Calzola, DeHOFF REALTORS. MLS Now
 - $199,9003 bd2 ba1.3k sqft5806 Portage St NW, North Canton, OH 44720For Sale
 MLS ID #5229936, Matthew A Shafer, RE/MAX Infinity. MLS Now
