Welcome home to 609 1st Street NE, Massillon, OH 44646! This charming 3-bedroom, 1-bath brick conventional home has been beautifully updated while maintaining its classic character. Step inside to discover new carpet throughout, fresh paint, and gorgeous natural woodwork that adds warmth and timeless appeal. The completely updated kitchen is sure to impress with brand-new cabinetry, granite countertops, and new appliances, creating the perfect space for everyday living and entertaining. Additional updates include new electrical, new lighting fixtures, recessed lighting in the kitchen, and resealed windows, providing both style and peace of mind. Conveniently located near shopping, restaurants, parks, and schools, this move-in-ready home offers the perfect blend of charm, quality updates, and affordability. Don't miss your opportunity to make this beautifully renovated Massillon home yours—schedule your private showing today!
Active
$169,900
609 1st St NE, Massillon, OH 44646
3beds
1,352sqft
Single Family Residence
Built in 1930
8,720 Square Feet Lot
$-- Zestimate®
$126/sqft
$-- HOA
What's special
Granite countertopsCompletely updated kitchenFresh paintNew electricalNew appliancesResealed windowsNew carpet throughout
- 5 days
- 252
- 10
Zillow last checked:
Listing updated:
Listed by:
Timothy Kelley 330-316-8508 timkelley@kw.com,
Keller Williams Legacy Group Realty
Source: MLS Now,MLS#: 5258347 Originating MLS: Stark Trumbull Area REALTORS
Facts & features
Interior
Bedrooms & bathrooms
- Bedrooms: 3
- Bathrooms: 1
- Full bathrooms: 1
Bedroom
- Description: Flooring: Carpet
- Level: Second
- Dimensions: ND x ND
Bedroom
- Description: Flooring: Carpet
- Level: Second
- Dimensions: ND x ND
Bedroom
- Description: Flooring: Carpet
- Level: Second
- Dimensions: ND x ND
Bathroom
- Description: Flooring: Luxury Vinyl Tile
- Level: Second
- Dimensions: ND x ND
Dining room
- Description: Flooring: Carpet
- Level: First
- Dimensions: ND x ND
Kitchen
- Description: Flooring: Luxury Vinyl Tile
- Level: First
- Dimensions: ND x ND
Living room
- Description: Flooring: Carpet
- Level: First
- Dimensions: ND x ND
Heating
- Forced Air, Fireplace(s), Gas
Cooling
- Central Air
Appliances
- Included: Dryer, Range, Refrigerator, Washer
- Laundry: Washer Hookup, Electric Dryer Hookup, Gas Dryer Hookup, In Basement
Features
- Built-in Features, Granite Counters, Recessed Lighting, Natural Woodwork
- Basement: Full,Unfinished
- Number of fireplaces: 1
- Fireplace features: Wood Burning
Interior area
- Total structure area: 1,352
- Total interior livable area: 1,352 sqft
- Finished area above ground: 1,352
- Finished area below ground: 0
Video & virtual tour
Property
Parking
- Total spaces: 1
- Parking features: Driveway, Detached, Garage
- Garage spaces: 1
Features
- Levels: Two
- Stories: 2
- Patio & porch: Enclosed, Patio, Porch, Balcony
- Exterior features: Balcony
- Has view: Yes
- View description: City
Lot
- Size: 8,720 Square Feet
Details
- Parcel number: 00603747
Construction
Type & style
- Home type: SingleFamily
- Architectural style: Conventional
- Property subtype: Single Family Residence
Materials
- Brick, Block
- Roof: Asphalt,Fiberglass
Condition
- Year built: 1930
Utilities & green energy
- Sewer: Public Sewer
- Water: Public
Community & HOA
HOA
- Has HOA: No
Location
- Region: Massillon
Financial & listing details
- Price per square foot: $126/sqft
- Tax assessed value: $106,500
- Annual tax amount: $1,747
- Date on market: 11/4/2026
- Cumulative days on market: 128 days
Estimated market value
Not available
Estimated sales range
Not available
Not available
Price history
| Date | Event | Price |
|---|---|---|
| 11/4/2026 | Listed for sale | $169,900$126/sqft |
Source:  MLS Now #5258347 Report a problem | ||
| 11/1/2026 | Listing removed | $169,900$126/sqft |
Source: MLS Now #5224651 Report a problem | ||
| 9/21/2026 | Price change | $169,900-5.6%$126/sqft |
Source: MLS Now #5224651 Report a problem | ||
| 7/20/2026 | Price change | $179,900-2.7%$133/sqft |
Source: MLS Now #5224651 Report a problem | ||
| 7/6/2026 | Price change | $184,900+2.8%$137/sqft |
Source: MLS Now #5224651 Report a problem | ||
| 5/28/2026 | Listed for sale | $179,900$133/sqft |
Source: Owner Report a problem | ||
Public tax history
| Year | Property taxes | Tax assessment |
|---|---|---|
| 2024 | $1,747 +20% | $37,280 +34.5% |
| 2023 | $1,456 -0.3% | $27,720 |
| 2022 | $1,460 -1.6% | $27,720 |
| 2021 | $1,484 +8.8% | $27,720 +13.5% |
| 2020 | $1,363 | $24,430 0% |
| 2019 | $1,363 | $24,440 |
| 2018 | $1,363 +8.4% | $24,440 +16.1% |
| 2017 | $1,258 +0.3% | $21,050 +2% |
| 2016 | $1,253 +1.2% | $20,630 |
| 2015 | $1,238 | $20,630 +1.6% |
| 2014 | $1,238 +100.6% | $20,310 |
| 2013 | $617 | $20,310 |
| 2012 | -- | $20,310 -25.4% |
| 2011 | -- | $27,210 +0.2% |
| 2010 | -- | $27,160 |
| 2009 | $1,304 -4.6% | -- |
| 2008 | $1,367 +1.3% | -- |
| 2007 | $1,349 +32.5% | -- |
| 2005 | $1,018 -3.7% | -- |
| 2004 | $1,057 -1.3% | -- |
| 2003 | $1,071 +13.6% | -- |
| 2002 | $943 +3.9% | -- |
| 2001 | $908 -2.3% | -- |
| 2000 | $929 | -- |
Find assessor info on the county website
Monthly payment
Est. payment
Payment breakdown
Explore the cost of this home by adjusting the details. Changes won't be saved.Climate risks
Neighborhood: 44646
Nearby schools
Schools provided by the listing agent
- District: Massillon CSD - 7609
Source: MLS Now. This data may not be complete. We recommend contacting the local school district to confirm school assignments for this home.


Similar homes
- $169,9004 bd2 ba1.7k sqft1207 Andrew Ave NE, Massillon, OH 44646For Sale
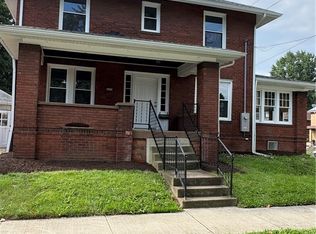 MLS ID #5243874, Denise A Mosher, Hayes Realty. MLS Now
- $169,9005 bd2 ba1.6k sqft17 South Ave SE, Massillon, OH 44646For Sale
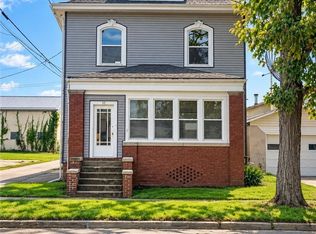 MLS ID #5249744, Jeff Harris, RE/MAX Edge Realty. MLS Now
- $180,0003 bd1 ba1.1k sqft635 Standish Ave NW, Massillon, OH 44647For Sale
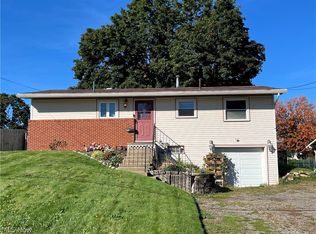 MLS ID #5254987, Jessica J Brown, RE/MAX Crossroads Properties. MLS Now
- $110,0003 bd2 ba1.5k sqft32 Cherry Rd NW, Massillon, OH 44646For Sale
 MLS ID #5243153, Debbie L Ferrante, RE/MAX Edge Realty. MLS Now
