Charming 2-story home filled with character in the quaint village of Magnolia! This beautifully maintained home offers 3 bedrooms, 1 full bath, and an oversized garage/barn, all situated on a nice, level 60x160 lot. Step inside and fall in love with the gorgeous original natural woodwork and welcoming foyer featuring a beautiful open staircase. The spacious living room and formal dining room provide plenty of room for everyday living and entertaining. The kitchen offers great space with endless possibilities for future expansion or customization. Additional features include an enclosed back porch, a covered front porch perfect for relaxing, and a full basement with laundry area and plenty of storage. Recent improvements include a new metal roof in 2023. Located in the Sandy Valley School District, this home offers a wonderful combination of timeless charm, comfortable living, and great potential. Immediate possession available!
Active
$164,900
445 Harrison St, Magnolia, OH 44643
3beds
1,505sqft
Single Family Residence
Built in 1910
9,600 Square Feet Lot
$-- Zestimate®
$110/sqft
$-- HOA
What's special
Welcoming foyerEnclosed back porchGorgeous original natural woodworkFormal dining roomBeautiful open staircase
- 1 day
- 150
- 14
Zillow last checked:
Listing updated:
Listed by:
Dawn C Leone 330-364-6648 jan@mcinturfrealty.net,
McInturf Realty
Source: MLS Now,MLS#: 5257786 Originating MLS: East Central Association of REALTORS
Facts & features
Interior
Bedrooms & bathrooms
- Bedrooms: 3
- Bathrooms: 1
- Full bathrooms: 1
Heating
- Forced Air, Gas
Cooling
- Window Unit(s)
Appliances
- Included: Range, Refrigerator
- Laundry: Lower Level
Features
- Entrance Foyer, Natural Woodwork
- Basement: Full,Unfinished
- Has fireplace: No
- Fireplace features: None
Interior area
- Total structure area: 1,505
- Total interior livable area: 1,505 sqft
- Finished area above ground: 1,505
- Finished area below ground: 0
Video & virtual tour
Property
Parking
- Total spaces: 2
- Parking features: Detached, Garage
- Garage spaces: 2
Features
- Levels: Two
- Stories: 2
- Patio & porch: Deck, Enclosed, Front Porch, Patio, Porch
Lot
- Size: 9,600 Square Feet
- Dimensions: 60 x 160
- Features: City Lot
Details
- Parcel number: 06500115
- Special conditions: Standard
Construction
Type & style
- Home type: SingleFamily
- Architectural style: Conventional
- Property subtype: Single Family Residence
Materials
- Vinyl Siding
- Roof: Metal
Condition
- Year built: 1910
Utilities & green energy
- Sewer: Public Sewer
- Water: Public
Community & HOA
HOA
- Has HOA: No
Location
- Region: Magnolia
Financial & listing details
- Price per square foot: $110/sqft
- Tax assessed value: $126,500
- Annual tax amount: $1,962
- Date on market: 11/3/2026
Estimated market value
Not available
Estimated sales range
Not available
Not available
Price history
| Date | Event | Price |
|---|---|---|
| 11/3/2026 | Listed for sale | $164,900$110/sqft |
Source:  MLS Now #5257786 Report a problem | ||
Public tax history
| Year | Property taxes | Tax assessment |
|---|---|---|
| 2024 | $1,497 +47.2% | $44,280 +48.3% |
| 2023 | $1,017 -2.9% | $29,860 |
| 2022 | $1,047 -0.7% | $29,860 |
| 2021 | $1,054 +10% | $29,860 +14.4% |
| 2020 | $959 | $26,110 0% |
| 2019 | $959 | $26,120 |
| 2018 | $959 +9.2% | $26,120 +9.9% |
| 2017 | $878 +4.8% | $23,770 +3.8% |
| 2016 | $838 -1.1% | $22,900 |
| 2015 | $847 | $22,900 +27% |
| 2014 | $847 +191.4% | $18,030 |
| 2013 | $291 | $18,030 |
| 2012 | -- | $18,030 -23.7% |
| 2011 | -- | $23,630 -0.2% |
| 2010 | -- | $23,670 |
| 2009 | $856 +4.1% | -- |
| 2008 | $822 -0.6% | -- |
| 2007 | $827 -14.7% | -- |
| 2005 | $969 +11.3% | -- |
| 2004 | $871 -0.5% | -- |
| 2003 | $875 +18.7% | -- |
| 2002 | $737 +4.5% | -- |
| 2001 | $705 -2.8% | -- |
| 2000 | $725 | -- |
Find assessor info on the county website
Monthly payment
Est. payment
Payment breakdown
Explore the cost of this home by adjusting the details. Changes won't be saved.Climate risks
Neighborhood: 44643
Nearby schools
Schools provided by the listing agent
- District: Sandy Valley LSD Stark- 7616
Source: MLS Now. This data may not be complete. We recommend contacting the local school district to confirm school assignments for this home.
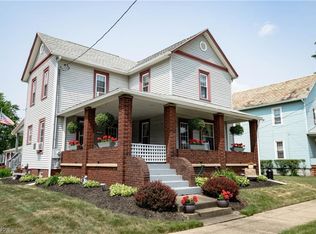
Similar homes
- $169,9003 bd1 ba1.3k sqft609 1st St NE, Massillon, OH 44646For Sale
 MLS ID #5258347, Timothy Kelley, Keller Williams Legacy Group Realty. MLS Now
- $124,9003 bd1 ba1.2k sqft511 Girard Ave SE, Canton, OH 44707For Sale
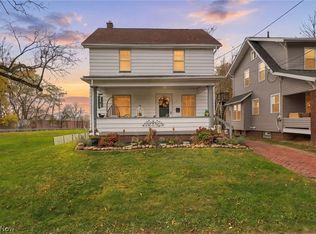 MLS ID #5257869, Kara Kirkbride, Keller Williams Legacy Group Realty. MLS Now
- $174,9003 bd2 ba1.2k sqft701 E Lincolnway, Minerva, OH 44657For Sale
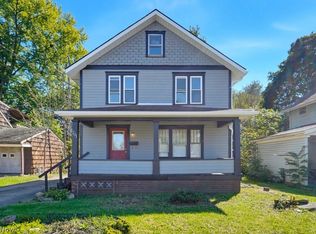 MLS ID #5251133, Brendan Lammlein, EXP Realty, LLC.. MLS Now
- $129,9002 bd1 ba768 sqft233 Ohio Ave, Louisville, OH 44641For Sale
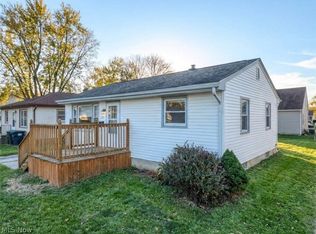 MLS ID #5258460, Lisa A Lingenhoel, Keller Williams Chervenic Rlty. MLS Now
