Comfortable one-floor living with plenty of space inside and out! This well-maintained ranch in Massillon offers 3 bedrooms split design, 2 full baths and a detached 2-car garage with additional storage. The lot has a spacious fenced backyard with mature trees, the home combines classic charm, practical living spaces, and the opportunity to add your own personal touches. A welcoming front entry leads into the spacious living room, where warm wood-paneled walls, a large picture window, and plenty of natural light create a cozy place to relax.
From the living room, the layout flows into the generously sized eat-in kitchen, featuring wood cabinetry, plenty of countertop space, LVT flooring, and room for everyday dining. Just beyond the kitchen, a convenient mudroom provides access to the backyard and a bedroom. Down the hall are two more bedrooms including one with laundry hookups that could easily serve as a first-floor laundry room. A full bathroom with a tub/shower combination completes the main level.
The full basement offers incredible potential with a large, clean, open area perfect for storage, hobbies, a workshop, or future living space. An additional full bathroom with a shower adds extra convenience, along with basement laundry hookups.
Outside, enjoy the fully fenced backyard, newer concrete patio, and detached 2-car garage with additional storage space for tools, lawn equipment, or hobbies. Additional highlights include newer front walkways and steps, gutter guards on the home and garage, and replacement vinyl windows. With three main-level bedrooms, flexible laundry options, a spacious basement, and plenty of garage and outdoor space, this Massillon ranch is full of possibilities and ready for your personal touch!
Active
$194,900
364 25th St NW, Massillon, OH 44647
3beds
1,776sqft
Single Family Residence
Built in 1951
0.29 Acres Lot
$-- Zestimate®
$110/sqft
$-- HOA
What's special
Comfortable one-floor livingLarge picture windowRoom for everyday diningPlenty of natural lightWelcoming front entryWood cabinetryFully fenced backyard
- 2 days
- 594
- 49
Zillow last checked:
Listing updated:
Listed by:
Jose Medina 330-595-9811 jose@josesellshomes.com,
Keller Williams Legacy Group Realty
Source: MLS Now,MLS#: 5254225 Originating MLS: Stark Trumbull Area REALTORS
Facts & features
Interior
Bedrooms & bathrooms
- Bedrooms: 3
- Bathrooms: 2
- Full bathrooms: 2
- Main level bathrooms: 1
- Main level bedrooms: 3
Heating
- Forced Air, Gas
Cooling
- Central Air
Appliances
- Laundry: In Basement, Main Level
Features
- Basement: Full,Bath/Stubbed,Unfinished
- Has fireplace: No
Interior area
- Total structure area: 1,776
- Total interior livable area: 1,776 sqft
- Finished area above ground: 1,213
- Finished area below ground: 563
Video & virtual tour
Property
Parking
- Total spaces: 2
- Parking features: Detached, Garage
- Garage spaces: 2
Features
- Levels: One
- Stories: 1
- Patio & porch: Front Porch, Patio
- Fencing: Back Yard,Chain Link,Full
Lot
- Size: 0.29 Acres
Details
- Additional structures: Outbuilding, Storage
- Parcel number: 00603238
- Special conditions: Standard
Construction
Type & style
- Home type: SingleFamily
- Architectural style: Ranch
- Property subtype: Single Family Residence
Materials
- Vinyl Siding
- Roof: Asphalt,Fiberglass
Condition
- Year built: 1951
Utilities & green energy
- Sewer: Public Sewer
- Water: Public
Community & HOA
HOA
- Has HOA: No
Location
- Region: Massillon
Financial & listing details
- Price per square foot: $110/sqft
- Tax assessed value: $178,600
- Annual tax amount: $2,513
- Date on market: 10/20/2026
Estimated market value
Not available
Estimated sales range
Not available
Not available
Price history
| Date | Event | Price |
|---|---|---|
| 10/20/2026 | Listed for sale | $194,900$110/sqft |
Source:  MLS Now #5254225 Report a problem | ||
Public tax history
| Year | Property taxes | Tax assessment |
|---|---|---|
| 2024 | $2,405 +36.5% | $62,510 +43.3% |
| 2023 | $1,762 -1.4% | $43,610 |
| 2022 | $1,786 -1.6% | $43,610 |
| 2021 | $1,815 +26.6% | $43,610 +24% |
| 2020 | $1,434 | $35,180 |
| 2019 | $1,434 | $35,180 |
| 2018 | $1,434 +5.4% | $35,180 +9.4% |
| 2017 | $1,361 -1.7% | $32,170 |
| 2016 | $1,383 +1.3% | $32,170 |
| 2015 | $1,366 | $32,170 +3.4% |
| 2014 | $1,366 +101.1% | $31,120 |
| 2013 | $679 | $31,120 |
| 2012 | -- | $31,120 -4.5% |
| 2011 | -- | $32,590 |
| 2010 | -- | $32,590 |
| 2009 | $1,564 +1.7% | -- |
| 2008 | $1,538 +1.4% | -- |
| 2007 | $1,517 +3.6% | -- |
| 2005 | $1,464 -3.7% | -- |
| 2004 | $1,521 -1.2% | -- |
| 2003 | $1,540 +17.9% | -- |
| 2002 | $1,306 +3.9% | -- |
| 2001 | $1,257 -2.3% | -- |
| 2000 | $1,286 | -- |
Find assessor info on the county website
Monthly payment
Est. payment
Payment breakdown
Explore the cost of this home by adjusting the details. Changes won't be saved.Climate risks
Neighborhood: 44647
Nearby schools
Schools provided by the listing agent
- District: Massillon CSD - 7609
Source: MLS Now. This data may not be complete. We recommend contacting the local school district to confirm school assignments for this home.
Similar homes
- $190,0003 bd1 ba1.1k sqft635 Standish Ave NW, Massillon, OH 44647For Sale
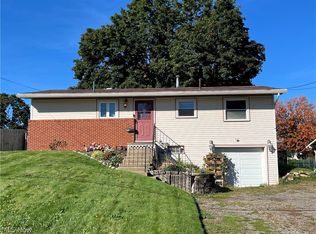 MLS ID #5254987, Jessica J Brown, RE/MAX Crossroads Properties. MLS Now
- $219,9003 bd2 ba1.2k sqft2205 Alden Ave NW, Massillon, OH 44647For Sale
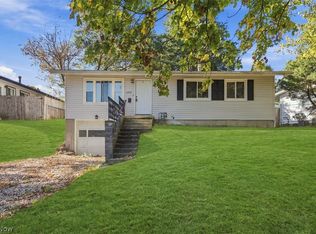 MLS ID #5254213, Anthony Dente, Plum Tree Realty, LLC. MLS Now
- $--3 bd3 ba1.5k sqft2235 Helena Ave NW, Massillon, OH 44646Auction
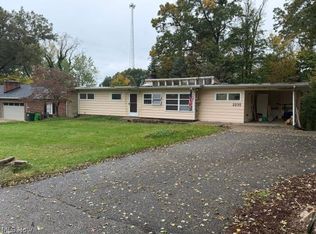 MLS ID #5254701, Bob Young, Kiko. MLS Now
- $189,9003 bd2 ba1.3k sqft2117 Priscilla Ave NW, Massillon, OH 44647For Sale
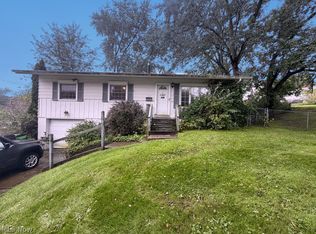 MLS ID #5250173, Ryan Wanner, Howard Hanna. MLS Now
